Save
Ask
Tour
Hide
Share
$1,197,000
25 Days On Site

2135 S High Street
Denver, CO 80210

For Sale|Single Family Residence|Active
6
Beds
5
Total Baths
1
Full Bath
4
Partial Baths
3,212
SqFt
$373
/SqFt
2026
Built
Subdivision:
University
County:
Denver
Call Now: 303-845-2362
Is this the listing for you? We can help make it yours.
303-845-2362
2135 S High Street2135 S High Street2135 S High Street2135 S High Street
Save
Ask
Tour
Hide
Share

Mortgage Calculator

Monthly Payment (Est.)

$5,461
Calculator powered by Showcase IDX, a Constellation1 Company. Copyright ©2026 Information is deemed reliable but not guaranteed.

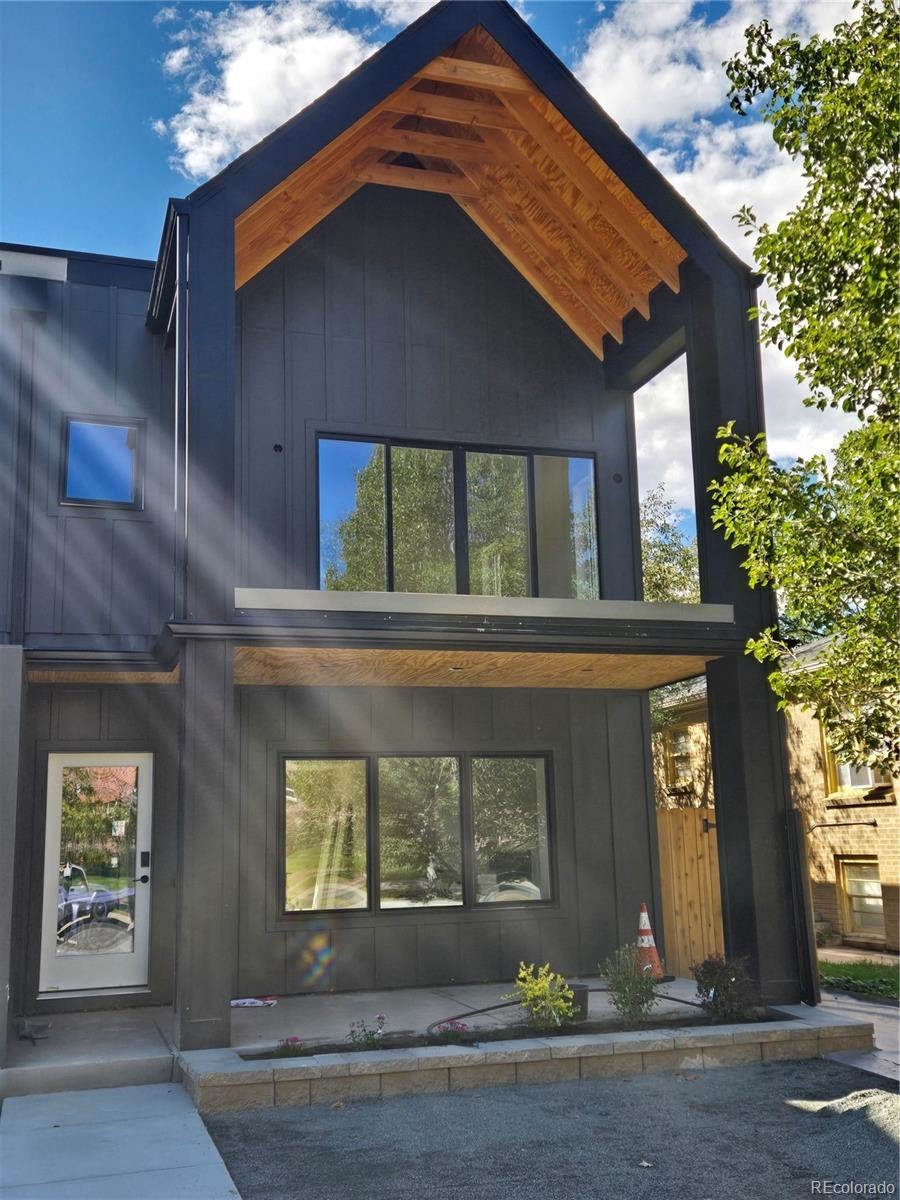
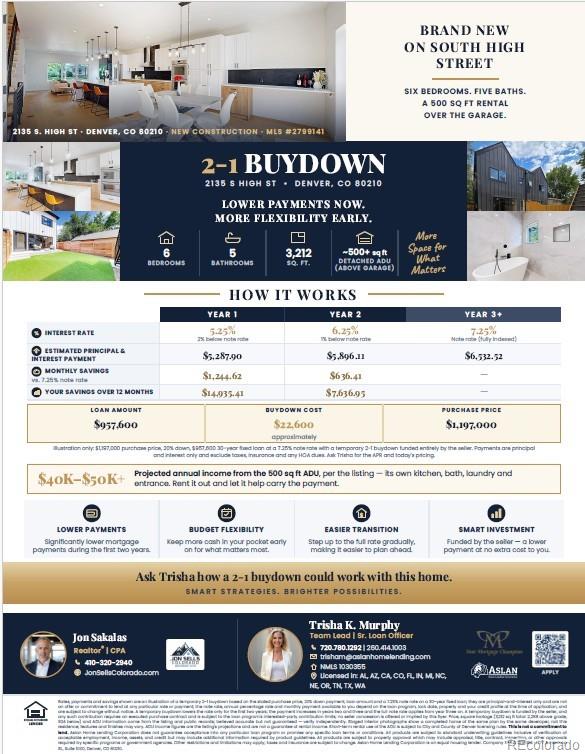
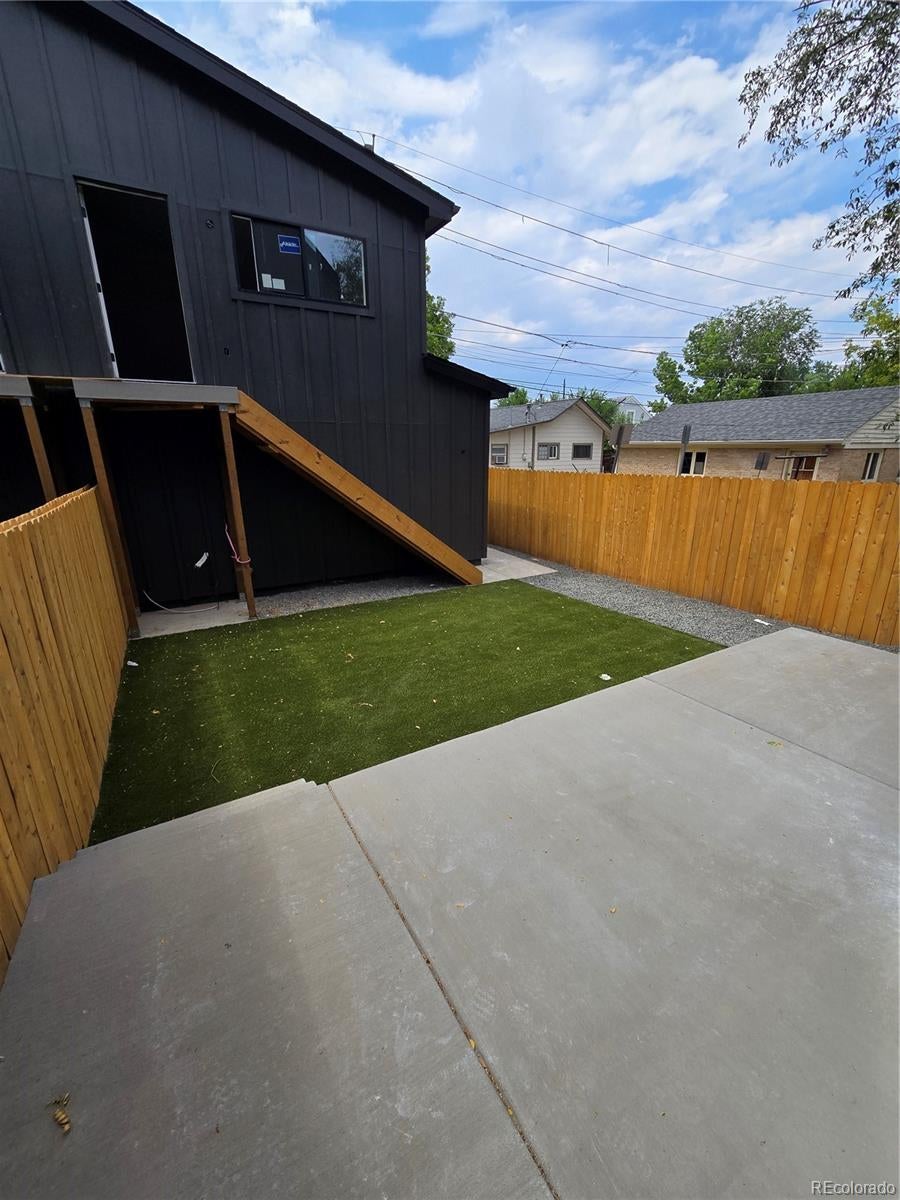
**Pictures of finished home are of similar project 2405 S High St completed 12/26 by same developer** Welcome to this modern farmhouse–style home, ideally located in Denver’s highly sought-after University of Denver/Platt Park neighborhood. This residence blends sophisticated design, luxury finishes, and rare income potential. A standout feature is the fully detached, fully equipped 500+ sq ft ADU (Accessory Dwelling Unit) above the garage. With its own kitchen, full bath, laundry, and private entrance, the ADU is perfect for long or short-term rental, with projected annual income of $40k–$50k+. This flex space provides a substantial return for investors or homeowners seeking passive income while enjoying the main home. Inside, the 10’ ceilings, abundant natural light, solid oak flooring, quartz countertops, custom tile, and matte black hardware throughout. The open-concept main level features fireplace and striking floating staircases with handcrafted steel railings. The gourmet kitchen is outfitted with high-end stainless appliances, double oven, oversized refrigerator, drawer microwave, gas cooktop. A waterfall-edge quartz island seats five comfortably, surrounded by ample soft-close mission cabinetry. The spacious primary suite offers expansive windows, a private balcony, and a luxurious spa-style bath featuring soaking tub and dual shower heads in glass-enclosed wet room. Additional bedrooms provide flexibility for guests, office, or nursery. 3 outdoor spaces, mature trees, backyard patio wired for hot tub, space for a firepit/grill. The finished 2 car garage is pre-wired for EV charger, and supports ADU above. Additional features include tankless water heater, variable-speed high-efficiency HVAC, and Google Nest thermostat. This property is a rare blend of design, luxury, and income potential in one of Denver’s most vibrant area.

Save
Ask
Tour
Hide
Share
Listing Snapshot
Price 
$1,197,000
Days On Site 
25 Days
Bedrooms 
6
Inside Area (SqFt) 
3,212 sqft
Total Baths 
5
Full Baths 
1
Partial Baths 
4
Lot Size 
0.07 Acres
Year Built 
2026
MLS® Number 
2799141
Status 
Active
Property Tax 
$3,000
HOA/Condo/Coop Fees 
N/A
Sq Ft Source 
Builder
Friends & Family
Recent Activity
3 days agoListing updated with changes from the MLS®
3 weeks agoStatus changed to Active
4 weeks agoListing first seen on site
General Features
Acres 
0.07
Attached Garage 
Yes
Direction Faces 
East
Foundation 
Concrete Perimeter
Garage 
Yes
Garage Spaces 
2
Levels 
Three Or More
Parking 
ConcreteElectric Vehicle Charging Station(s)LightedAttached
Parking Spaces 
2
Property Condition 
New Construction
Property Sub Type 
Single Family Residence
Security 
Carbon Monoxide Detector(s)Smoke Detector(s)
Sewer 
Public Sewer
SqFt Above 
2288
SqFt Below 
924
SqFt Total 
3212
Style 
ContemporaryUrban Contemporary
Utilities 
Natural Gas AvailableCable AvailableElectricity ConnectedNatural Gas ConnectedPhone Available
Water Source 
Public
Interior Features
Appliances 
Bar FridgeConvection OvenDishwasherDisposalDouble OvenDryerMicrowaveOvenRange HoodRefrigeratorTankless Water HeaterWasher
Basement 
FinishedFull
Cooling 
Ceiling Fan(s)Central Air
Electric 
220 Volts
Fireplace 
Yes
Fireplace Features 
Family Room
Fireplaces 
1
Flooring 
CarpetTileWood
Furnished 
Negotiable
Heating 
Forced Air
Interior 
Breakfast BarCeiling Fan(s)Entrance FoyerHigh CeilingsHigh Speed InternetKitchen IslandOpen FloorplanSmart ThermostatVaulted Ceiling(s)Walk-In Closet(s)
Laundry Features 
In Unit
Window Features 
Double Pane WindowsWindow CoveringsWindow Treatments
Bathroom Full 
Level - UpperDescription - Luxurious primary bath retreat with double sink, oversized walk in STEAM shower, soaker tub, walk in closet
Bathroom Half 
Level - MainDescription - Spacious half bath off entry with modern finishes
Bathroom Three Quarter 
Level - UpperDescription - Shared full hallway bath for secondary bedrooms, extra storage closet w shelves
Bedroom 
Level - UpperDescription - Spacious 3rd bedroom
Dining Room 
Level - MainDescription - Open floorplan, great room with 10ft ceilings, fireplace, truly an entertainers
Family Room 
Level - BasementDescription - Spacious 10ft ceiling Family Room for Movies and entertaining
Kitchen 
Level - MainDescription - Large open floorplan gourmet kitchen with stainless appliances and 5 seat island!
Laundry 
Level - UpperDescription - Double Door Walk in Laundry with additional over head storage!
Living Room 
Level - MainDescription - Large dining area opening to kitchen and living room, great for hosting family and friends
Utility Room 
Level - BasementDescription - Storage space Bonus
Save
Ask
Tour
Hide
Share
Exterior Features
Construction Details 
ConcreteFrameWood Siding
Exterior 
BalconyFire PitGas GrillLightingPrivate YardRain Gutters
Fencing 
FencedFull
Lot Features 
LandscapedLevelNear Public TransitSprinklers In FrontSprinklers In Rear
Patio And Porch 
CoveredDeckFront PorchPatio
Roof 
Shingle
View 
City
Waterview 
City
Windows/Doors 
Double Pane WindowsWindow CoveringsWindow Treatments
Community Features
Building Access 
Ground
Financing Terms Available 
1031 ExchangeCashConventionalFHA
Roads 
Alley PavedPaved
School District 
Denver 1
Schools
School District
Denver 1
Elementary School
Asbury
Middle School
Grant
High School
South
Listing courtesy of HomeSmart [email protected]


The content relating to real estate for sale in this Web site comes in part from the Internet Data eXchange ("IDX") program of METROLIST, INC., DBA RECOLORADO real estate listings held by brokers other than HomeSmart are marked with the IDX Logo. This information is being provided for the consumers' personal, non-commercial use and may not be used for any other purpose. All information subject to change and should be independently verified.

Neighborhood & Commute
Source: Walkscore
Disclosure: Community information and market data powered by Constellation Data Labs. Information is deemed reliable but not guaranteed.
Save
Ask
Tour
Hide
Share