Save
Ask
Tour
Hide
Share
$445,000
1 Day On Site

545 Bennett Avenue
Bennett, CO 80102

For Sale|Single Family Residence|Active
3
Beds
3
Total Baths
2
Full Baths
1
Partial Bath
1,937
SqFt
$230
/SqFt
2024
Built
Subdivision:
Bennett Village
County:
Adams
Call Now: 303-845-2362
Is this the listing for you? We can help make it yours.
303-845-2362
545 Bennett Avenue545 Bennett Avenue545 Bennett Avenue545 Bennett Avenue
Save
Ask
Tour
Hide
Share

Mortgage Calculator

Monthly Payment (Est.)

$2,030
Calculator powered by Showcase IDX, a Constellation1 Company. Copyright ©2026 Information is deemed reliable but not guaranteed.

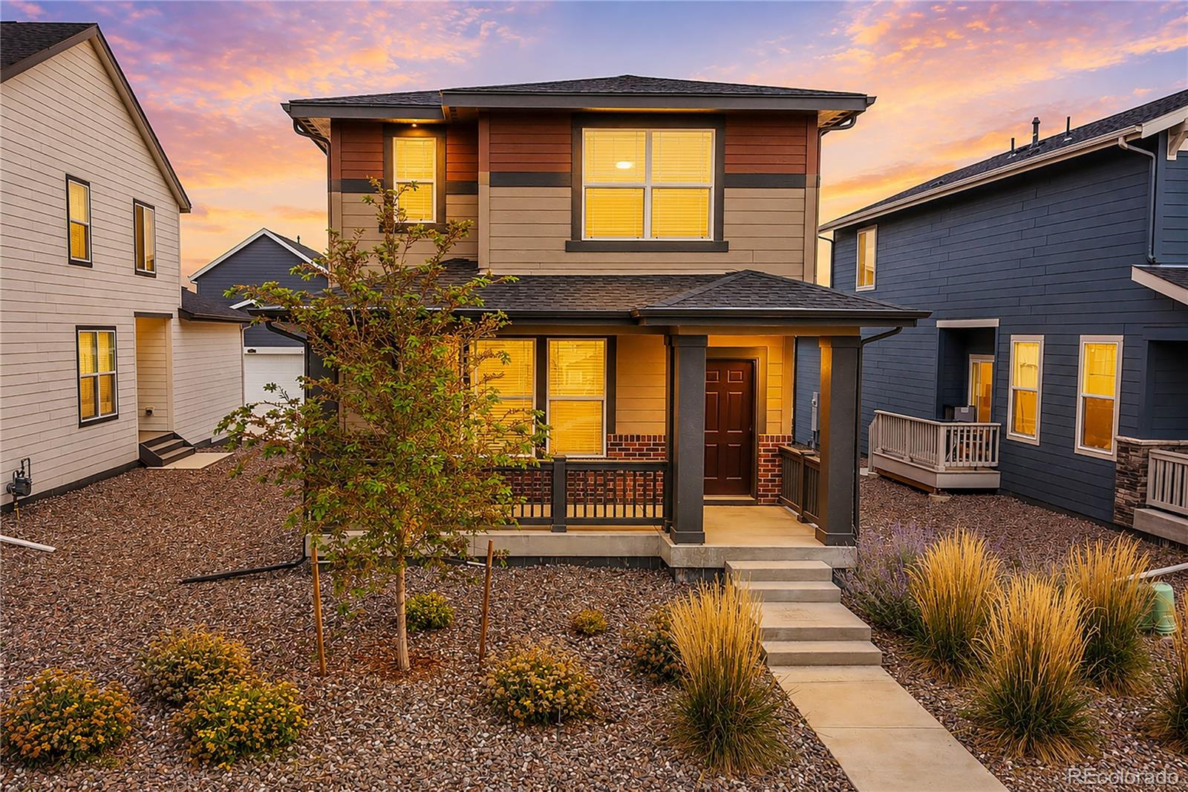
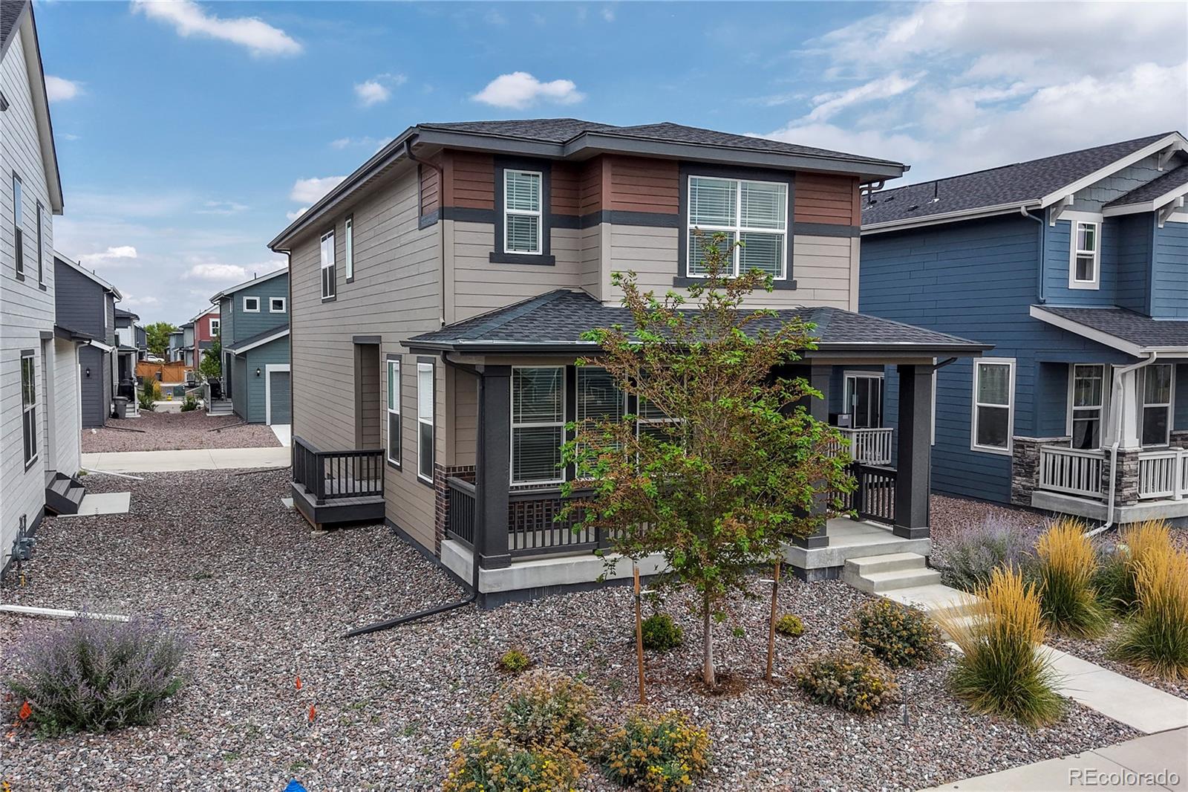
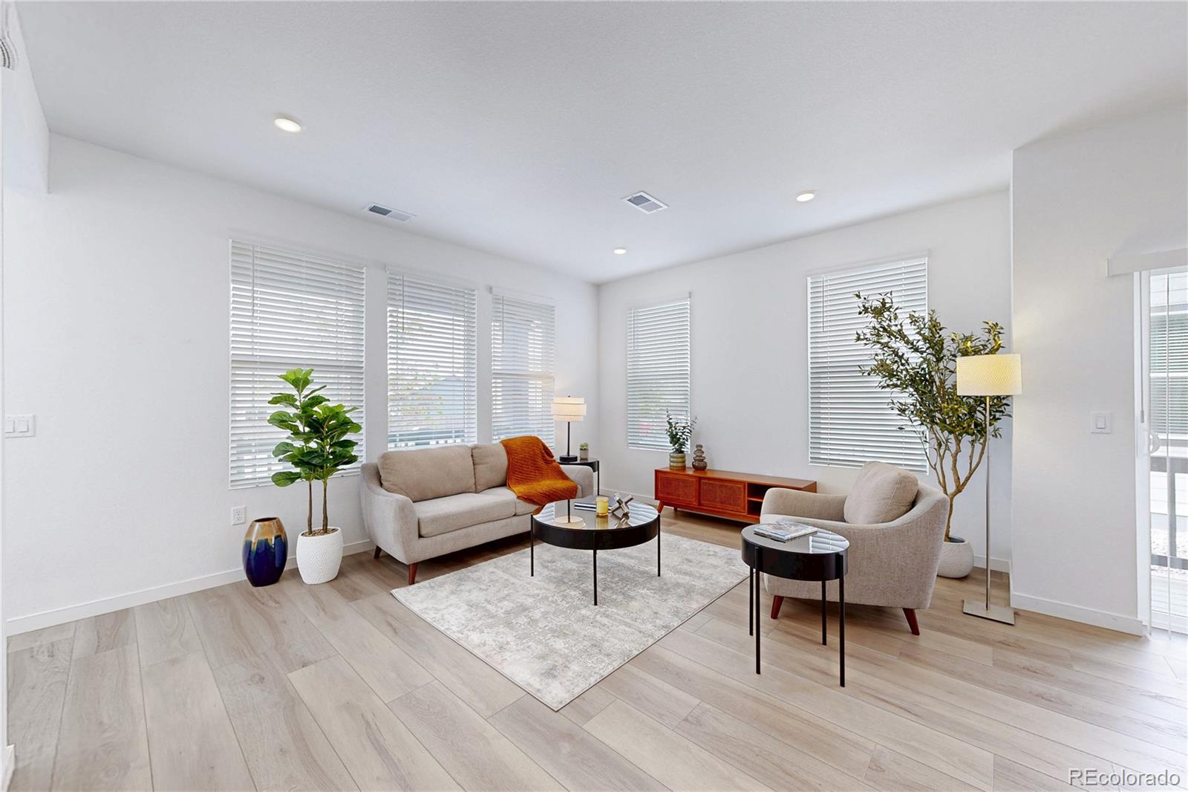
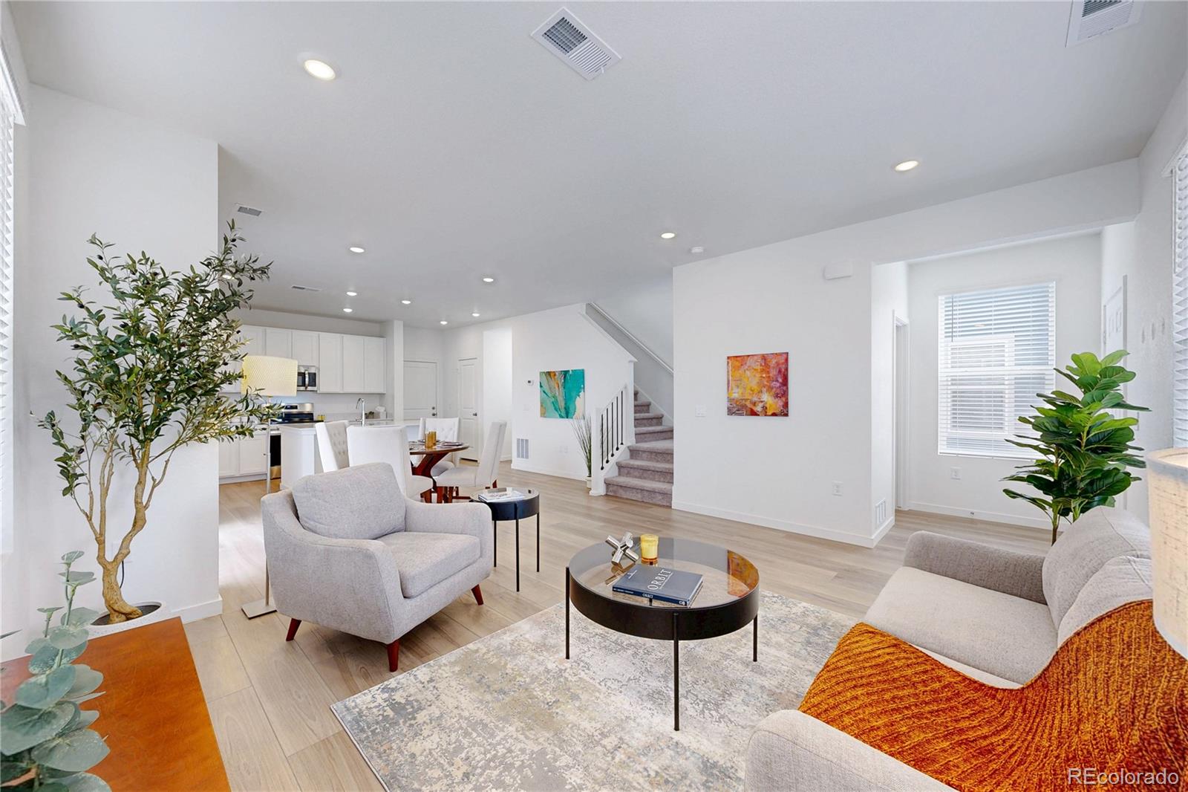
Open House: Saturday August 15th from 12:00 till 2:00 PM **Modern Bennett Village Living with Exceptional Light and Style** Built in 2024, this beautiful modern-contemporary home in Bennett Village offers 1,937 square feet of thoughtfully designed living space with an open, inviting floor plan and an abundance of natural light. The home features three generously sized bedrooms, two full baths, and one half bath, providing plenty of space for comfortable everyday living. A welcoming front porch leads into a spacious living room highlighted by south-facing windows that fill the home with natural light. The open-concept design flows seamlessly into the dining area and continues into the large, well-appointed kitchen, making entertaining and everyday gatherings effortless. The kitchen features quartz countertops, a large center island, and new appliances, creating a stylish and functional centerpiece for the home. Upstairs, you'll find three large bedrooms, two full bathrooms, and a spacious bonus room that offers incredible flexibility and could easily serve as a home office, family room, game room, or additional gathering space. The upper level also includes the convenience of a new washer and dryer. The attached two-car garage offers plenty of room for vehicles and storage and features an impressive 12-foot ceiling. With its contemporary design, spacious layout, abundant natural light, modern finishes, flexible bonus space, and convenient Bennett Village location, this nearly new home offers the perfect combination of comfort, style, and functionality.

Save
Ask
Tour
Hide
Share
Listing Snapshot
Price 
$445,000
Days On Site 
1 Day
Bedrooms 
3
Inside Area (SqFt) 
1,937 sqft
Total Baths 
3
Full Baths 
2
Partial Baths 
1
Lot Size 
0.08 Acres
Year Built 
2024
MLS® Number 
2840204
Status 
Active
Property Tax 
$3,246
HOA/Condo/Coop Fees 
$81 monthly
Sq Ft Source 
Public Records
Friends & Family
Recent Activity
7 hours agoListing updated with changes from the MLS®
yesterdayStatus changed to Active
yesterdayListing first seen on site
General Features
Acres 
0.08
Attached Garage 
Yes
Direction Faces 
South
Foundation 
Concrete Perimeter
Garage 
Yes
Garage Spaces 
2
Levels 
Two
Parking 
ConcreteAttached
Parking Spaces 
2
Property Sub Type 
Single Family Residence
Security 
Carbon Monoxide Detector(s)Smoke Detector(s)
Sewer 
Public Sewer
Special Circumstances 
Short Sale
SqFt Above 
1937
SqFt Total 
1937
Style 
Contemporary
Utilities 
Natural Gas AvailableCable AvailableElectricity ConnectedNatural Gas Connected
Water Source 
Public
Interior Features
Appliances 
DishwasherDisposalDryerGas Water HeaterMicrowaveOvenRangeRefrigeratorWasher
Basement 
Crawl SpaceSump Pump
Cooling 
Central Air
Electric 
220 Volts
Flooring 
CarpetLaminate
Heating 
Forced AirNatural Gas
Interior 
High CeilingsKitchen IslandOpen FloorplanPantryWalk-In Closet(s)
Window Features 
Double Pane WindowsWindow Coverings
Bathroom Full 
Level - UpperDescription - Large 5 piece bath with walk in closet
Bathroom Half 
Level - Main
Bedroom 
Dimensions - 13 x 14Level - UpperDescription - Large primary bedroom with 5 piece en-suite bath
Bonus Room 
Dimensions - 15 x 13Level - UpperDescription - Large bonus room for office space or family room
Dining Room 
Dimensions - 10 x 14Level - MainDescription - Dining area between kitchen and living room
Kitchen 
Dimensions - 9 x 14Level - MainDescription - Large kitchen with great island and quartz counter tops
Laundry 
Level - UpperDescription - Laundry and utility room on upper level
Living Room 
Dimensions - 13 x 15Level - MainDescription - Large living room with 9' celings and tons of light
Save
Ask
Tour
Hide
Share
Exterior Features
Construction Details 
Frame
Patio And Porch 
CoveredFront Porch
Roof 
Composition
Windows/Doors 
Double Pane WindowsWindow Coverings
Community Features
Association Amenities 
Park
Association Dues 
81
Financing Terms Available 
CashConventionalFHAVA Loan
HOA Fee Frequency 
Monthly
Roads 
Paved
School District 
Bennett 29-J
Schools
School District
Bennett 29-J
Elementary School
Bennett
Middle School
Bennett
High School
Bennett
Listing courtesy of HomeSmart [email protected]


The content relating to real estate for sale in this Web site comes in part from the Internet Data eXchange ("IDX") program of METROLIST, INC., DBA RECOLORADO real estate listings held by brokers other than HomeSmart are marked with the IDX Logo. This information is being provided for the consumers' personal, non-commercial use and may not be used for any other purpose. All information subject to change and should be independently verified.

Neighborhood & Commute
Source: Walkscore
Disclosure: Community information and market data powered by Constellation Data Labs. Information is deemed reliable but not guaranteed.
Save
Ask
Tour
Hide
Share