Save
Ask
Tour
Hide
Share
$900,000
New Listing

2575 S Washington Street
Denver, CO 80210

Single Family Residence|Coming Soon
5
Beds
3
Total Baths
1
Full Bath
2
Partial Baths
2,497
SqFt
$360
/SqFt
1941
Built
Subdivision:
Harvard Gulch
County:
Denver
Call Now: 303-845-2362
Is this the listing for you? We can help make it yours.
303-845-2362
2575 S Washington Street2575 S Washington Street2575 S Washington Street2575 S Washington Street
Save
Ask
Tour
Hide
Share

Mortgage Calculator

Monthly Payment (Est.)

Enter an interest rate to see your estimated monthly payment.
Calculator powered by Showcase IDX, a Constellation1 Company. Copyright ©2026 Information is deemed reliable but not guaranteed.

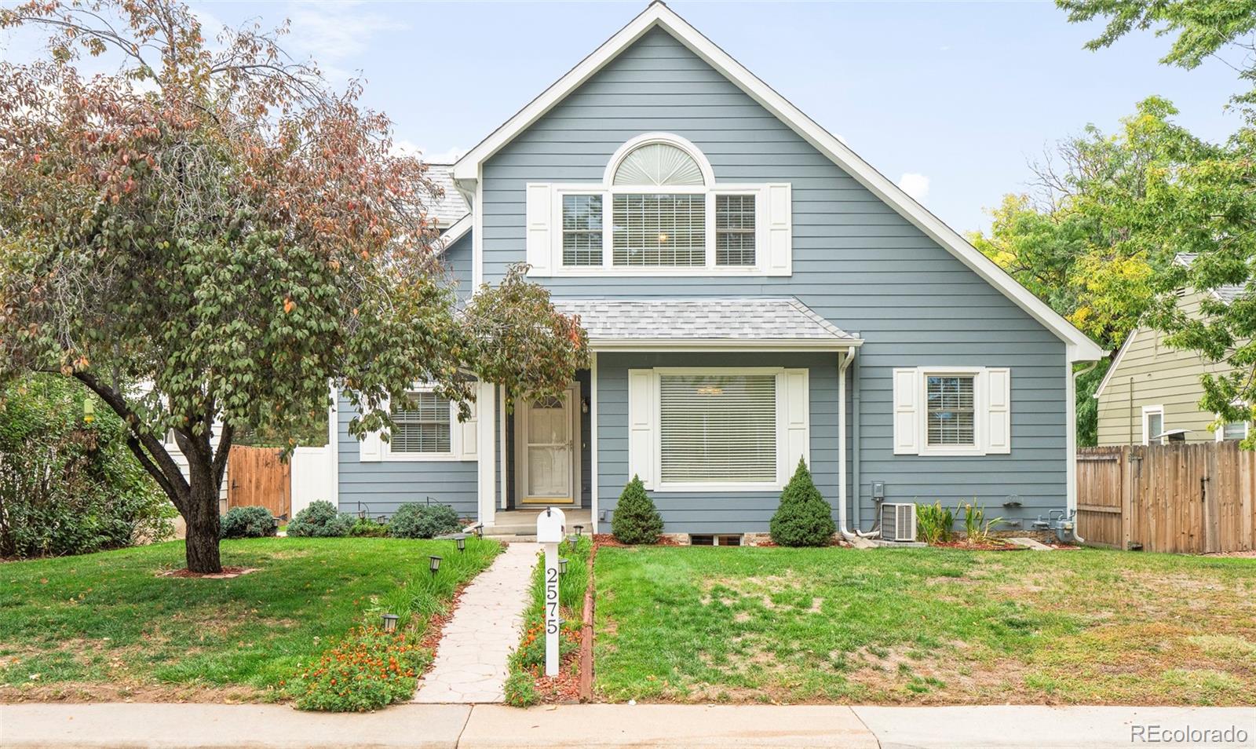
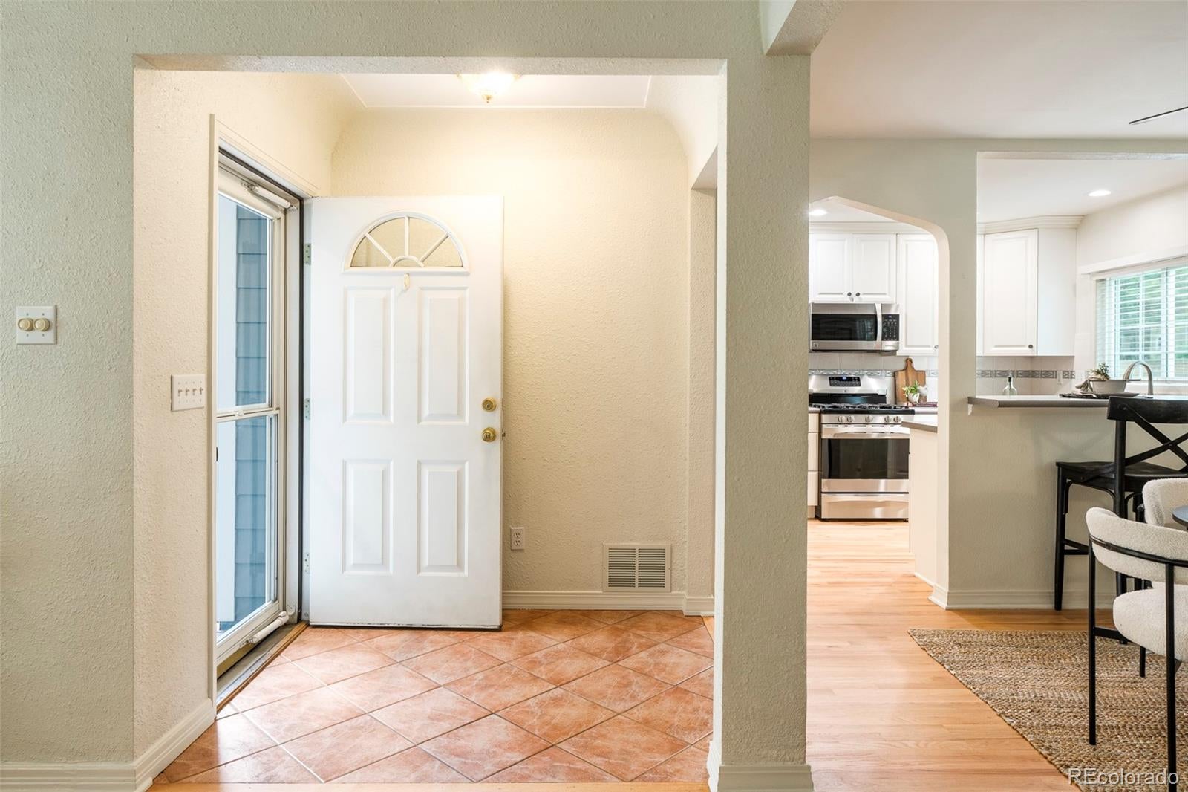
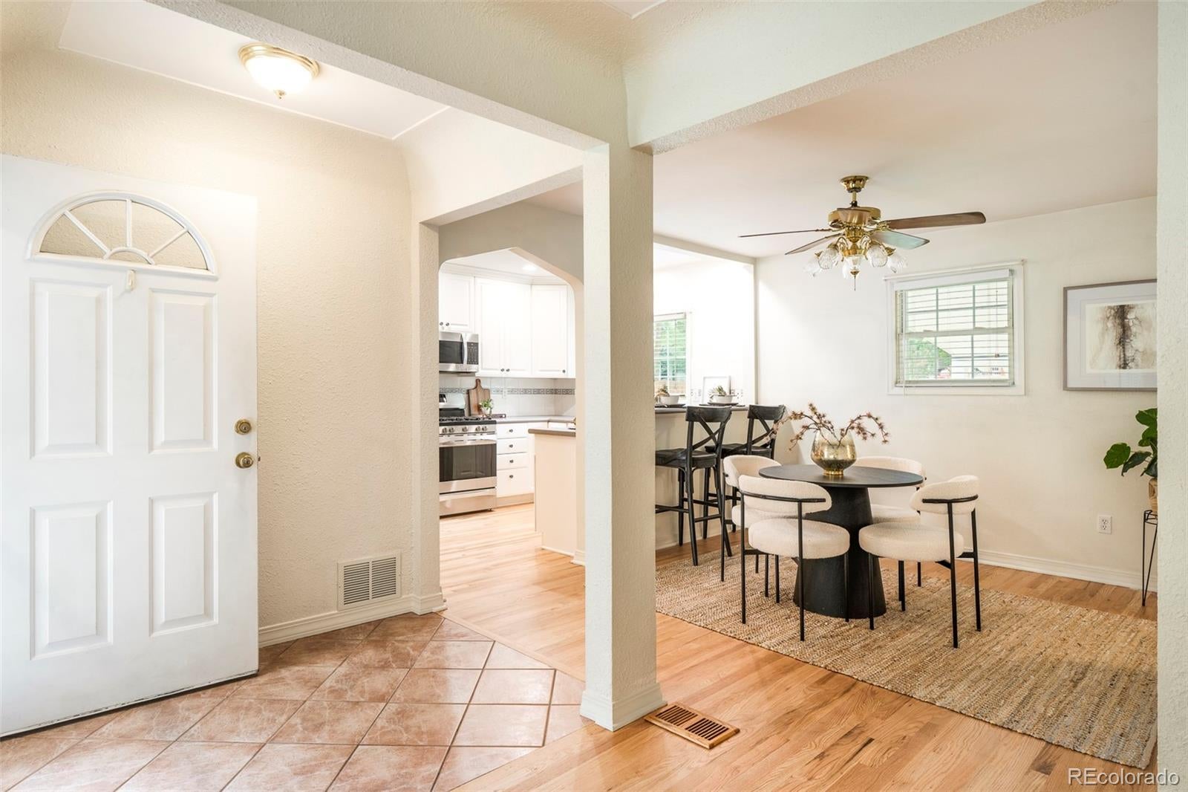
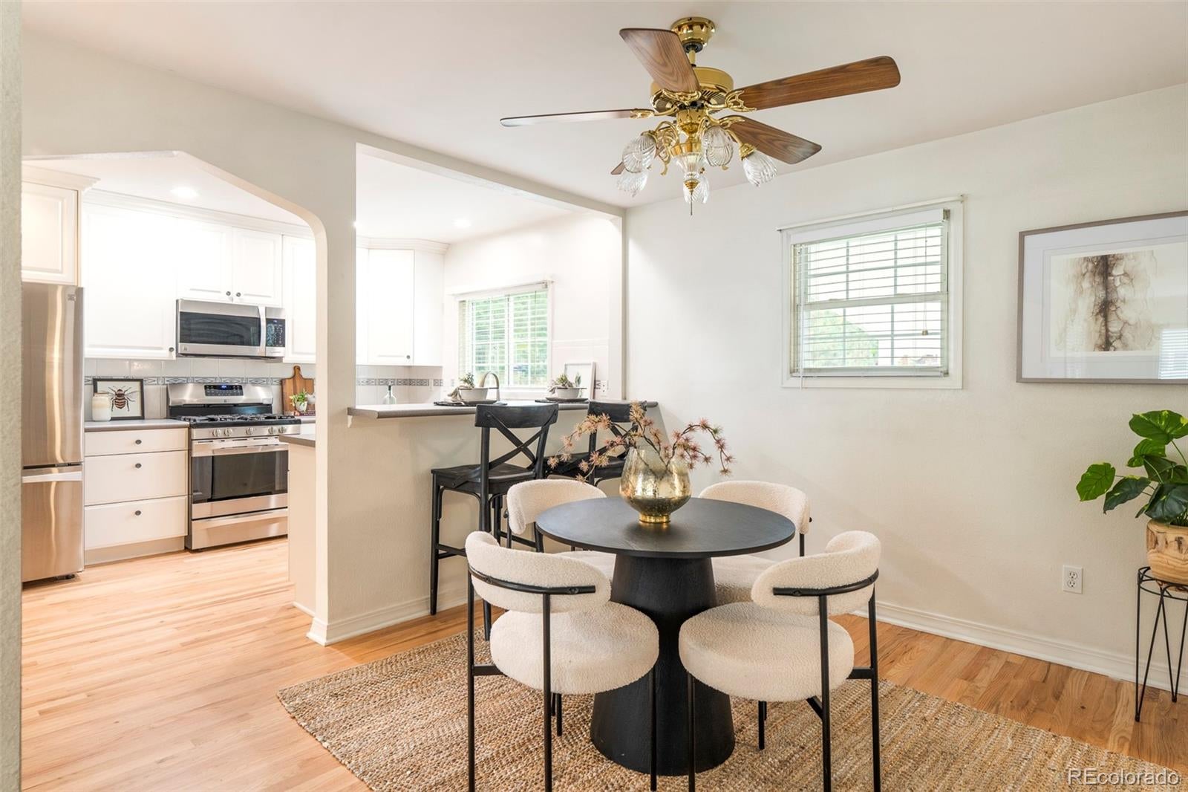
Character-rich and thoughtfully maintained, this Harvard Gulch residence blends timeless architectural details with extensive improvements over the years. Coved ceilings, graceful archways and newly refinished hardwood floors define the main level. The custom kitchen pairs generous cabinetry with exceptional function, including slide-out shelving, corner cabinet rotating trays and a gas range. A generous upper-level primary suite offers a large closet and mini-split A/C, while a finished basement with a laundry area provides flexibility and privacy. The fenced backyard with a deck creates a natural setting for entertaining, framed by patterned cement patios and established landscaping with irrigation. Upgrades include James Hardie siding, a hail-resistant roof with extended eaves, a newer furnace and updated plumbing and electrical systems. An oversized detached two-plus-car garage provides storage and direct backyard access from Pearl Street. Set on a quiet, one-block street, the home is moments from a city park with a pool, recreation center and nine-hole golf course, with easy access to hospitals, the light rail, downtown Denver, shopping and the mountains.

Save
Ask
Tour
Hide
Share
Listing Snapshot
Price 
$900,000
Days On Site 
0 Days
Bedrooms 
5
Inside Area (SqFt) 
2,497 sqft
Total Baths 
3
Full Baths 
1
Partial Baths 
2
Lot Size 
0.15 Acres
Year Built 
1941
MLS® Number 
2850358
Status 
Coming Soon
Property Tax 
$4,834
HOA/Condo/Coop Fees 
N/A
Sq Ft Source 
Appraiser
Friends & Family
Recent Activity
8 hours agoListing updated with changes from the MLS®
16 hours agoListing first seen on site
General Features
Acres 
0.15
Direction Faces 
East
Garage 
Yes
Garage Spaces 
2
Levels 
Two
Parking 
Oversized
Parking Spaces 
2
Property Sub Type 
Single Family Residence
Sewer 
Public Sewer
SqFt Above 
1676
SqFt Below 
821
SqFt Total 
2514
Utilities 
Electricity ConnectedNatural Gas AvailablePhone Available
Water Source 
Public
Zoning 
E-SU-D
Interior Features
Appliances 
DishwasherDisposalMicrowaveRangeRefrigerator
Basement 
Finished
Cooling 
Ceiling Fan(s)
Flooring 
CarpetTileVinylWood
Heating 
Forced Air
Interior 
Breakfast BarBuilt-in FeaturesCeiling Fan(s)Eat-in KitchenWalk-In Closet(s)
Laundry Features 
In Unit
Main Level Bedrooms 
2
Window Features 
Window Coverings
Bathroom Full 
Level - Main
Bathroom Three Quarter 
Level - Basement
Bedroom 
Level - Main
Dining Room 
Level - Main
Family Room 
Level - Basement
Kitchen 
Level - Main
Laundry 
Level - Basement
Living Room 
Level - Main
Save
Ask
Tour
Hide
Share
Exterior Features
Construction Details 
Frame
Exterior 
Private Yard
Fencing 
FencedFull
Lot Features 
LandscapedLevel
Patio And Porch 
Deck
Roof 
Composition
Windows/Doors 
Window Coverings
Community Features
School District 
Denver 1
Financing Terms Available 
CashConventional
Roads 
Paved
Schools
School District
Denver 1
Elementary School
Asbury
Middle School
Grant
High School
South
Listing courtesy of Milehimodern [email protected]


The content relating to real estate for sale in this Web site comes in part from the Internet Data eXchange ("IDX") program of METROLIST, INC., DBA RECOLORADO real estate listings held by brokers other than Milehimodern are marked with the IDX Logo. This information is being provided for the consumers' personal, non-commercial use and may not be used for any other purpose. All information subject to change and should be independently verified.

Neighborhood & Commute
Source: Walkscore
Disclosure: Community information and market data powered by Constellation Data Labs. Information is deemed reliable but not guaranteed.
Save
Ask
Tour
Hide
Share