

966 Saint Paul StreetDenver, CO 80206
Mortgage Calculator
Monthly Payment (Est.)
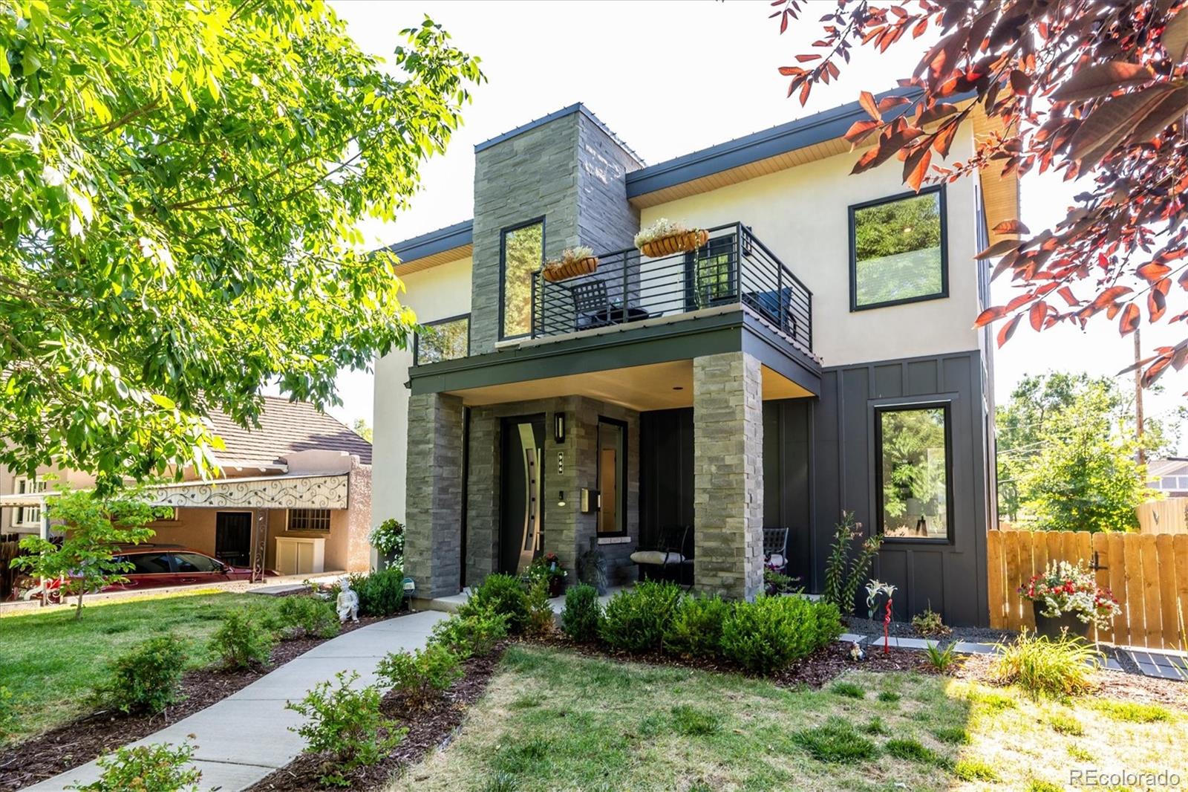
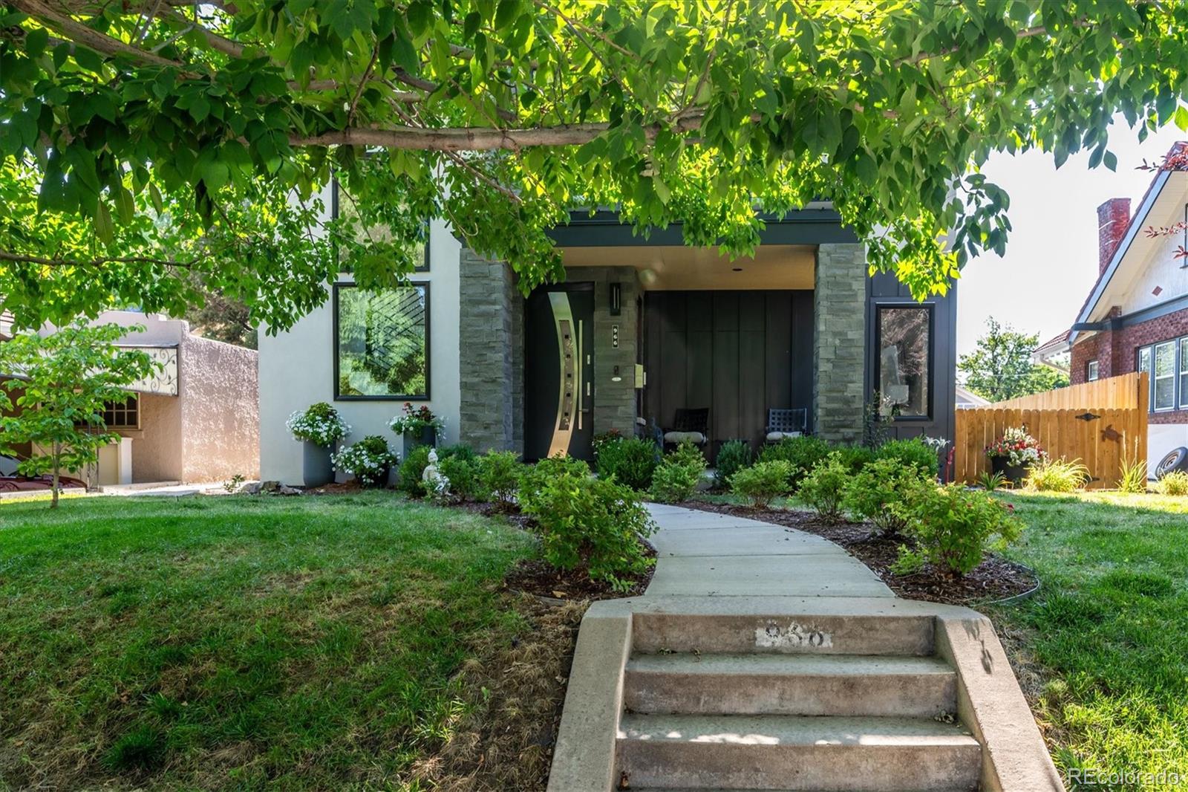
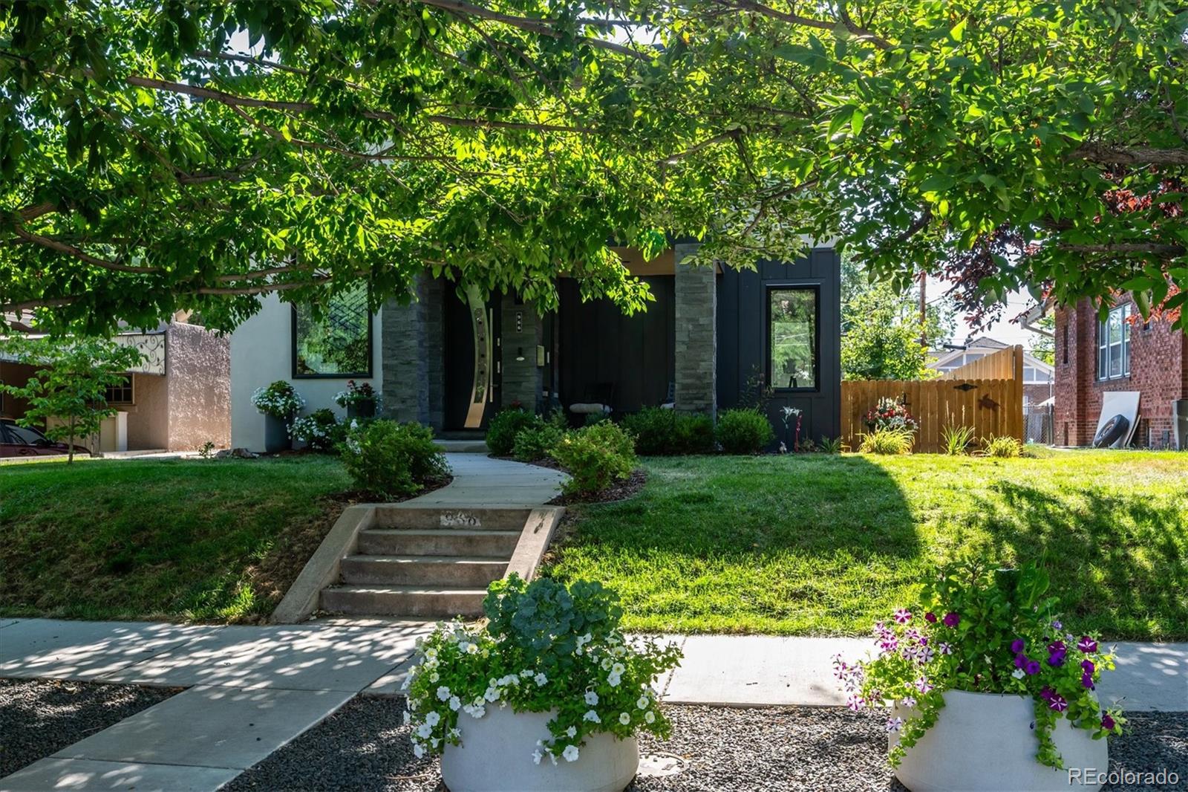
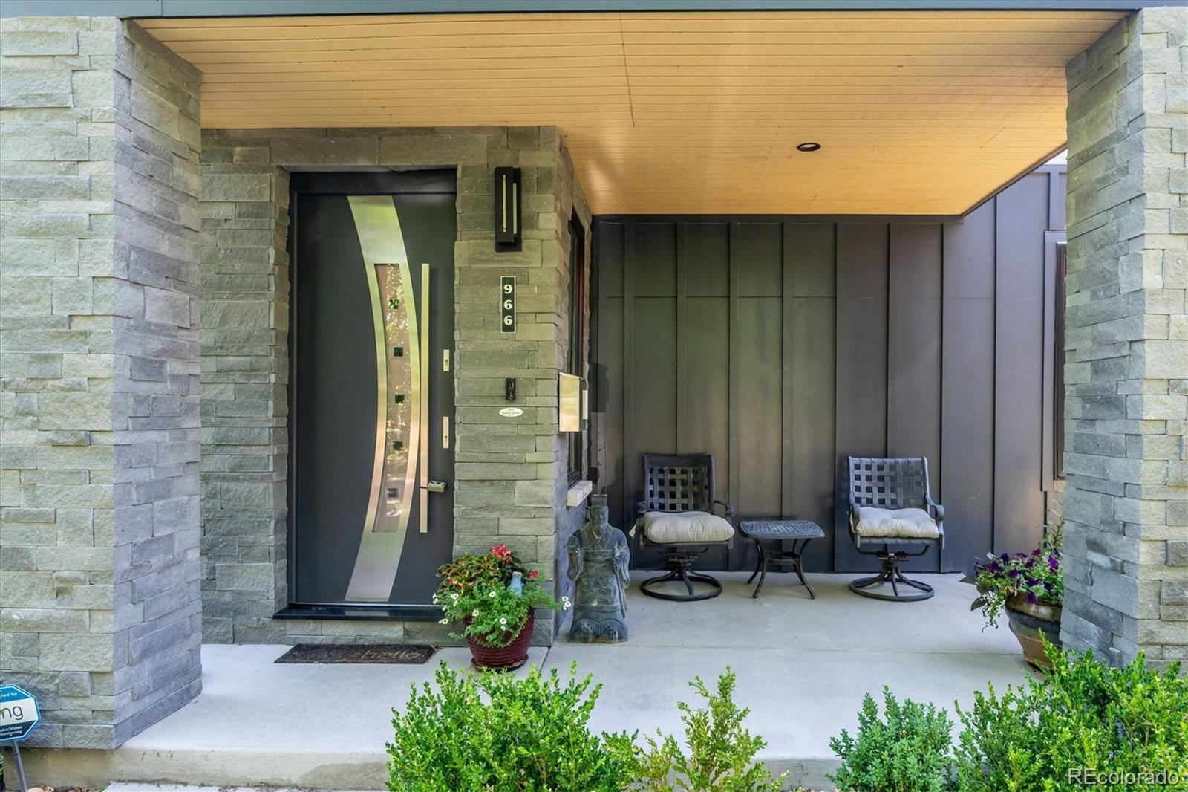
Enter an interest rate to see your estimated monthly payment.Built in 2020 and in the heart of Congress Park, this exceptional residence offers 4 bedrooms, 4 bathrooms, and more than 3,300 square feet of thoughtfully designed living space. Contemporary style with high ceilings and doors, the home features quality craftsmanship, refined finishes, and a floor plan designed for both comfortable everyday living and entertaining. Its striking curb appeal creates a stunning first impression. The main level centers around a chef-inspired kitchen featuring a large waterfall quartz island, designer tile backsplash, shaker cabinetry, upgraded Wolf appliances, a professional-style range with hood, modern lighting, and an expansive walk-in pantry with built-in wine rack. The kitchen flows seamlessly into the dining area and spacious family room, creating an inviting space for gathering w/family and friends. Upstairs, the private primary retreat includes a spa-inspired bath w/dual shower heads, a custom walk-in closet w/built-in organizers, and a balcony that provides the perfect place to enjoy a morning coffee or unwind in the evening. The upper level also includes a secondary bedroom, full bathroom, and a conveniently located laundry room. The newly finished basement extends the home’s versatility with a generous recreation room, 2 additional bedrooms (1 non-conforming) and full bathroom, offering endless possibilities for guests, home office, fitness space, or media room. Outside, enjoy a covered patio overlooking a private backyard w/garden space, providing an ideal setting for outdoor dining or relaxing. The attached 2-car garage with EV charger opens into a thoughtfully designed mudroom complete w/custom built-ins and a dedicated pet station. Ideally located within walking distance of Congress Park, the popular shops and restaurants along 12th Avenue and Cherry Creek. Close to City Park, downtown Denver and major highways. Rare opportunity to own a newer home that blends seamlessly into the charm and character of the neighborhood
| a week ago | Listing updated with changes from the MLS® | |
| a week ago | Price changed to $1,549,000 | |
| 2 months ago | Listing first seen on site |

The content relating to real estate for sale in this Web site comes in part from the Internet Data eXchange ("IDX") program of METROLIST, INC., DBA RECOLORADO real estate listings held by brokers other than Kentwood Real Estate DTC, LLC are marked with the IDX Logo. This information is being provided for the consumers' personal, non-commercial use and may not be used for any other purpose. All information subject to change and should be independently verified.