Save
Ask
Tour
Hide
Share
$900,000
1 Day On Site

15714 Xenia Way
Thornton, CO 80602

For Sale|Single Family Residence|Active
3
Beds
3
Total Baths
1
Full Bath
2
Partial Baths
3,930
SqFt
$229
/SqFt
2021
Built
Subdivision:
Heritage Todd Creek
County:
Adams
Call Now: 303-845-2362
Is this the listing for you? We can help make it yours.
303-845-2362
Upcoming Open Houses
Sat, Oct 3, 10:00 AM - 12:00 PM
Sun, Oct 4, 12:00 PM - 2:00 PM
15714 Xenia Way15714 Xenia Way15714 Xenia Way15714 Xenia Way
Save
Ask
Tour
Hide
Share

Mortgage Calculator

Monthly Payment (Est.)

Enter an interest rate to see your estimated monthly payment.
Calculator powered by Showcase IDX, a Constellation1 Company. Copyright ©2026 Information is deemed reliable but not guaranteed.

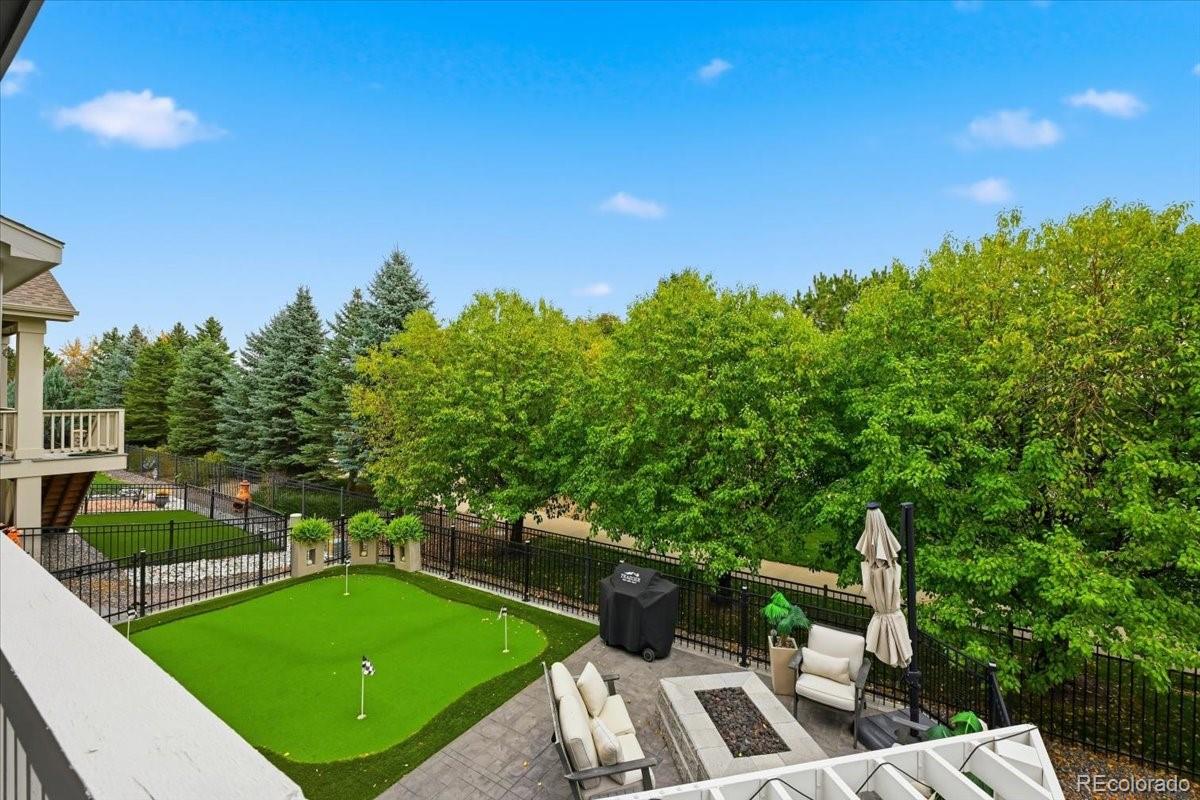
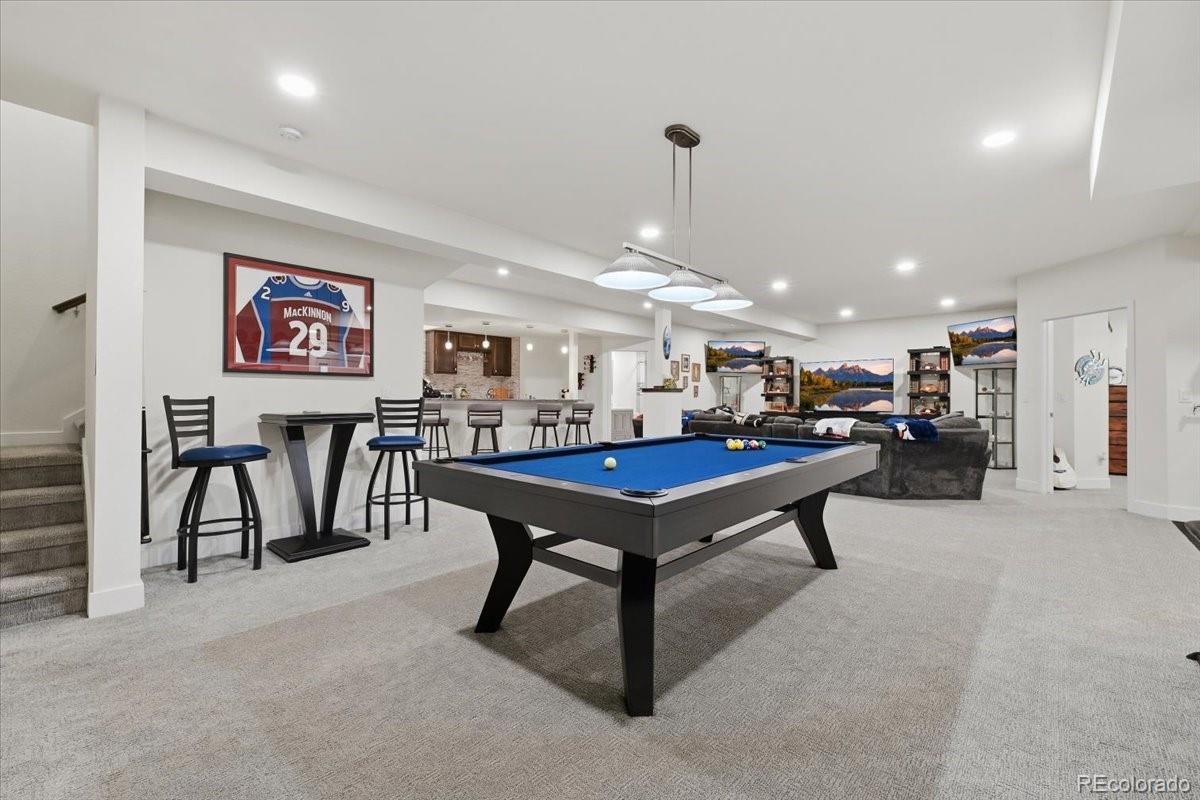
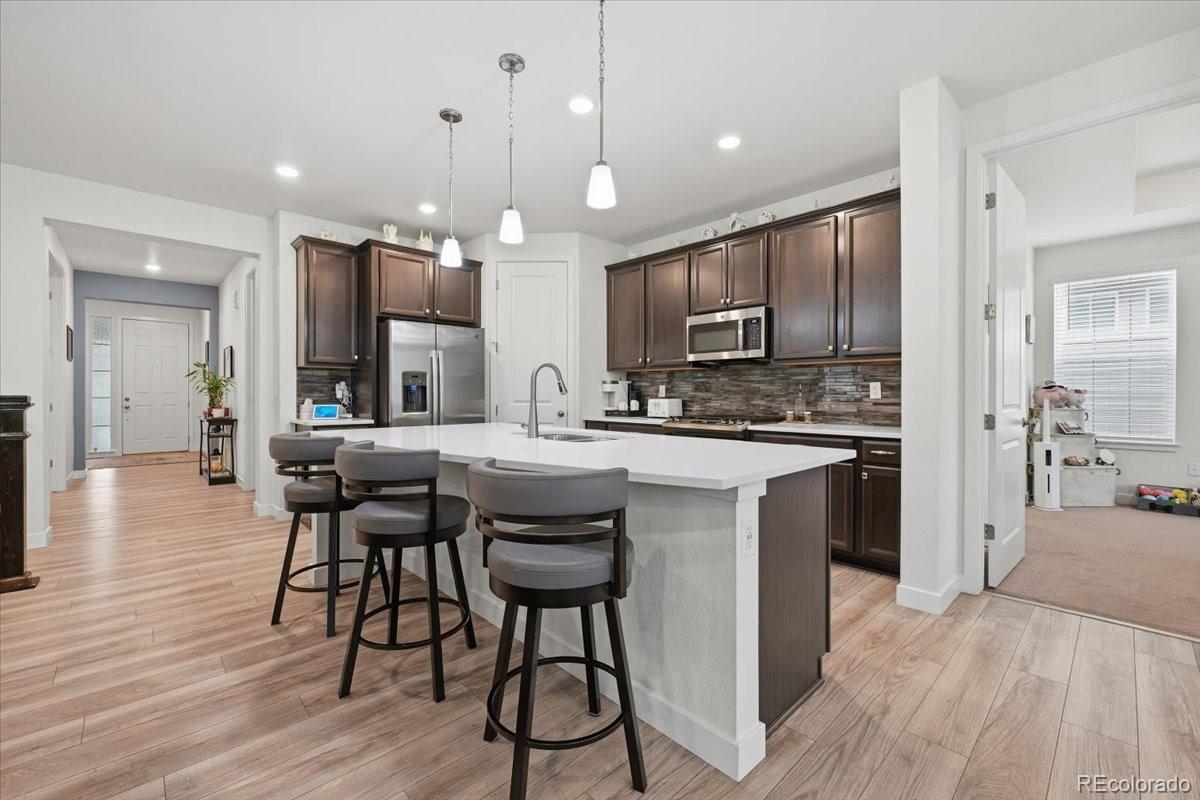
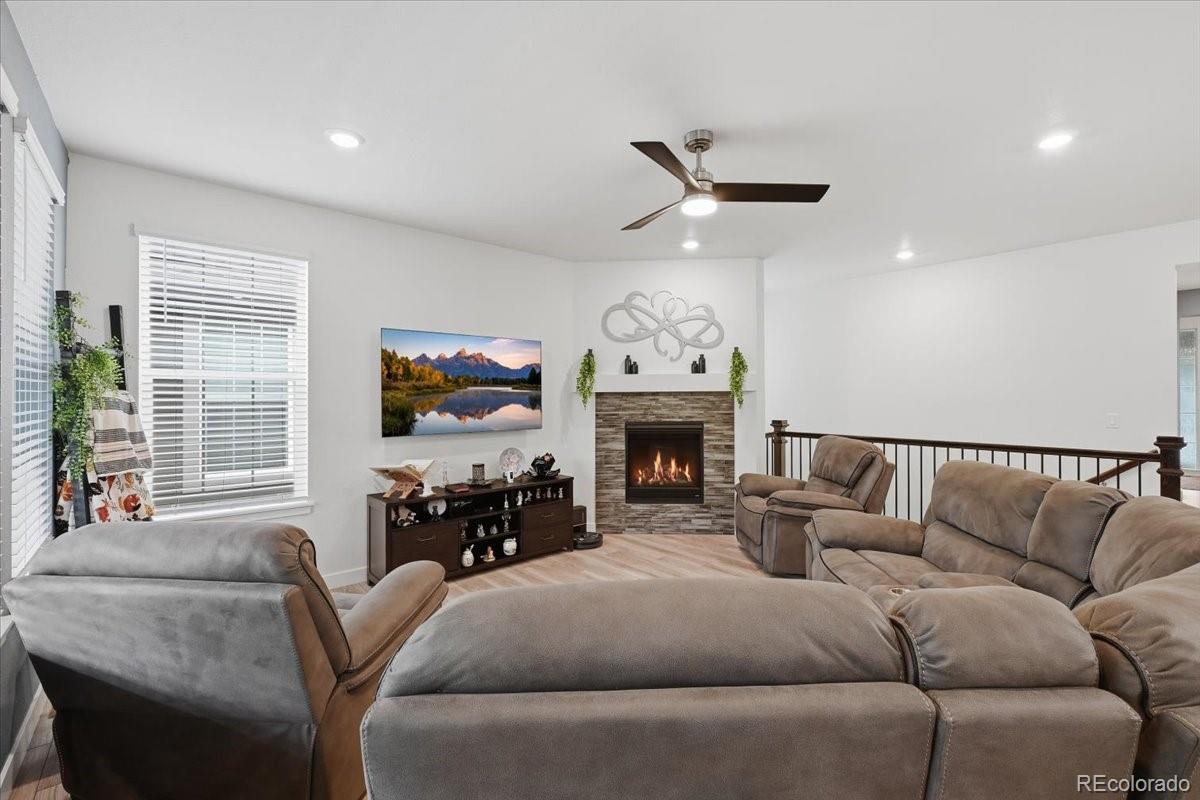
Life at 15714 Xenia Way happens in the backyard, where friends line up putts on your own turf putting green while the fire pit crackles & the hot tub waits under big Colorado skies. This 2021 ranch home sits in Heritage Todd Creek, Thornton's 55+ golf course community, & its custom walk-out basement is a rare find here, so you can finish a round on the golf simulator & step outside to keep putting. With main-floor living, 3 bedrooms plus an office, & 3,930 finished square feet, there is room to settle in & stay. Mornings belong to the upper deck, coffee in hand & nowhere you need to be. At sunset, the gas line is ready for the grill. Below the deck, your dog has a shaded run for afternoon naps. The yard is turf & stamped concrete, so there is no backyard maintenance. Weekends are for golf. Inside, everything you need lives on one level. The primary suite is your retreat, with an oversized walk-in closet & an en suite bath with dual sinks & a large shower. French doors open to an office with built-in cabinetry & desk space for 2. This can easily convert to a third bedroom. A second bedroom & full bath give visitors their own space. On cool nights, the gas fireplace pulls everyone in. A mudroom & 2-car attached garage keep golf clubs & muddy paws in their place. Then there's downstairs. The sellers spared no expense & built this lower level for game night. Play 18 on the simulator in the middle of January, cheer on your team, grab a cold drink from the bar fridge, then walk out the door & sink a putt under the stars. Guests get a private bedroom with egress & their own 3/4 bath. The golf simulator & hot tub stay with the home. Beyond your yard, Heritage Todd Creek adds an 18-hole championship golf course, a 33,000-square-foot clubhouse, indoor & outdoor pools, a fitness center, tennis, trails, & a restaurant overlooking the fairways. The Orchard Town Center and E-470 are a short drive away. Unpack and start living the life you've earned.

Save
Ask
Tour
Hide
Share
Listing Snapshot
Price 
$900,000
Days On Site 
1 Day
Bedrooms 
3
Inside Area (SqFt) 
3,930 sqft
Total Baths 
3
Full Baths 
1
Partial Baths 
2
Lot Size 
0.14 Acres
Year Built 
2021
MLS® Number 
2860989
Status 
Active
Property Tax 
$7,012
HOA/Condo/Coop Fees 
$192.33 monthly
Sq Ft Source 
Public Records
Friends & Family
Recent Activity
9 hours agoListing updated with changes from the MLS®
9 hours agoStatus changed to Active
yesterdayListing first seen on site
General Features
Acres 
0.14
Attached Garage 
Yes
Garage 
Yes
Garage Spaces 
2
Levels 
One
Parking 
Attached
Parking Spaces 
2
Property Sub Type 
Single Family Residence
Security 
Carbon Monoxide Detector(s)Security System
Sewer 
Public Sewer
SqFt Above 
1965
SqFt Below 
1965
SqFt Total 
3930
Utilities 
Natural Gas AvailableCable AvailableElectricity ConnectedNatural Gas ConnectedPhone Available
Water Source 
Public
Interior Features
Appliances 
Bar FridgeDishwasherDisposalMicrowaveOvenRangeRefrigerator
Basement 
DaylightExterior EntryFinishedFullWalk-Out Access
Cooling 
Ceiling Fan(s)Central Air
Fireplace 
Yes
Fireplace Features 
Gas LogLiving Room
Fireplaces 
1
Flooring 
CarpetLaminate
Heating 
Forced Air
Interior 
Built-in FeaturesCeiling Fan(s)Eat-in KitchenKitchen IslandOpen FloorplanPantryVaulted Ceiling(s)Walk-In Closet(s)Wet Bar
Main Level Bedrooms 
2
Spa 
Yes
Window Features 
Double Pane WindowsWindow Coverings
Bathroom Full 
Level - Main
Bathroom Three Quarter 
Level - MainDescription - Dual sink, large shower, walk-in closet
Bedroom 
Level - Main
Dining Room 
Level - Main
Great Room 
Level - BasementDescription - Wet Bar
Kitchen 
Level - Main
Laundry 
Level - Main
Living Room 
Level - Main
Mud Room 
Level - Main
Office 
Level - MainDescription - Built-In Cabinets & Desk space for two
Save
Ask
Tour
Hide
Share
Exterior Features
Construction Details 
FrameWood Siding
Exterior 
Fire PitPrivate Yard
Fencing 
FencedFull
Patio And Porch 
CoveredDeckPatio
Roof 
Composition
Spa 
Yes
Windows/Doors 
Double Pane WindowsWindow Coverings
Community Features
Association Amenities 
ClubhouseFitness CenterGatedGolf CoursePoolTennis Court(s)Trail(s)
Association Fee 
$120.0
Association Fee Frequency 
Monthly
Additional Association Fee 
$217.0
Additional Association Fee Frequency 
Quarterly
School District 
School District 27-J
Senior Community 
Yes
Financing Terms Available 
CashConventionalFHAVA Loan
Roads 
Paved
Schools
School District
School District 27-J
Elementary School
Brantner
Middle School
Roger Quist
High School
Riverdale Ridge
Listing courtesy of Sellstate Altitude Realty [email protected]


The content relating to real estate for sale in this Web site comes in part from the Internet Data eXchange ("IDX") program of METROLIST, INC., DBA RECOLORADO real estate listings held by brokers other than Sellstate Altitude Realty are marked with the IDX Logo. This information is being provided for the consumers' personal, non-commercial use and may not be used for any other purpose. All information subject to change and should be independently verified.

Neighborhood & Commute
Source: Walkscore
Disclosure: Community information and market data powered by Constellation Data Labs. Information is deemed reliable but not guaranteed.
Save
Ask
Tour
Hide
Share