Save
Ask
Tour
Hide
Share
$2,995,000
11 Days On Site

1101 E Belleview Avenue
Cherry Hills Village, CO 80121

For Sale|Single Family Residence|Active
4
Beds
5
Total Baths
2
Full Baths
3
Partial Baths
5,396
SqFt
$555
/SqFt
2015
Built
Subdivision:
Littleton
County:
Arapahoe
Call Now: 303-845-2362
Is this the listing for you? We can help make it yours.
303-845-2362
1101 E Belleview Avenue1101 E Belleview Avenue1101 E Belleview Avenue1101 E Belleview Avenue
Save
Ask
Tour
Hide
Share

Mortgage Calculator

Monthly Payment (Est.)

$13,664
Calculator powered by Showcase IDX, a Constellation1 Company. Copyright ©2026 Information is deemed reliable but not guaranteed.

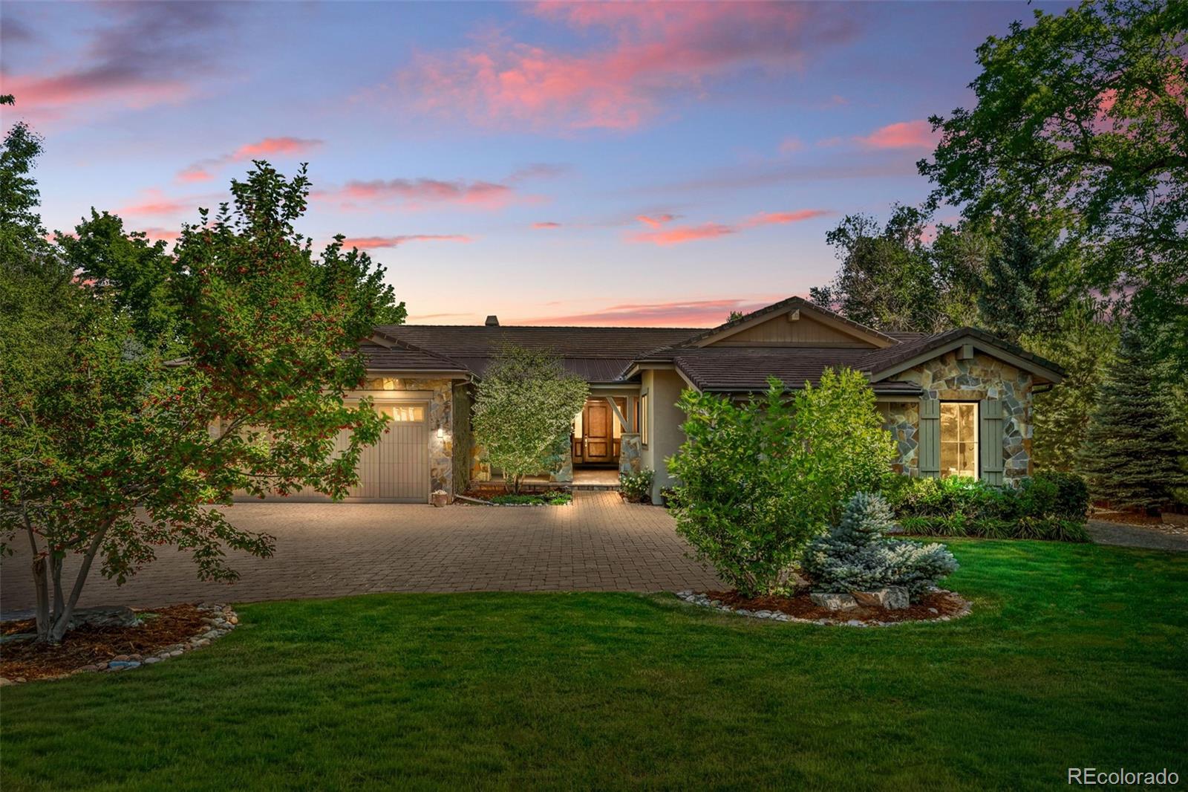
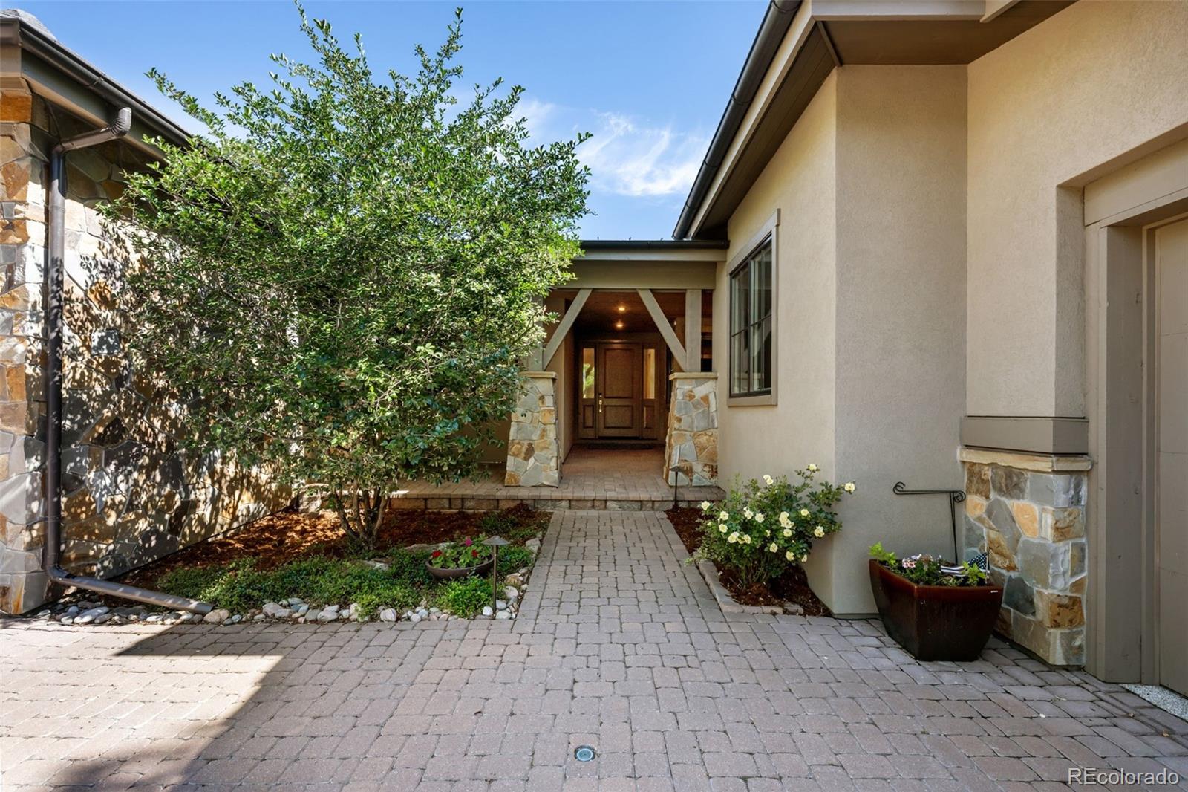
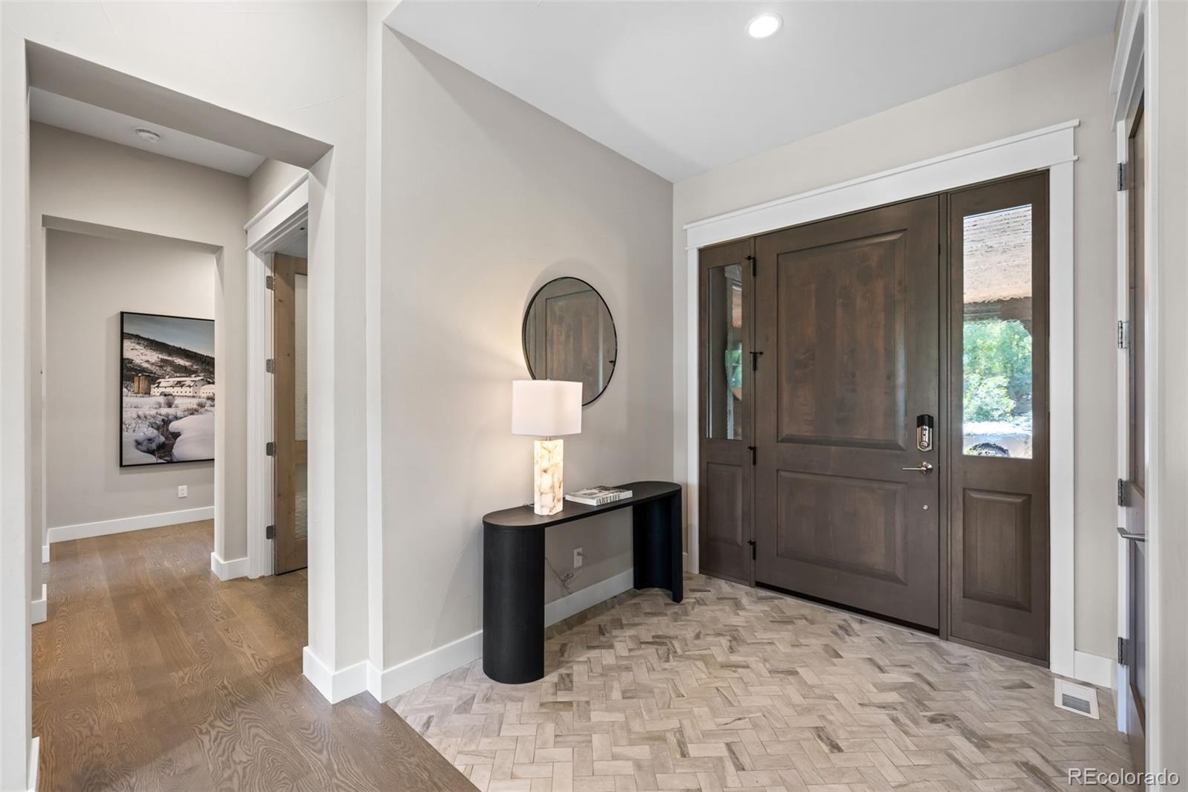
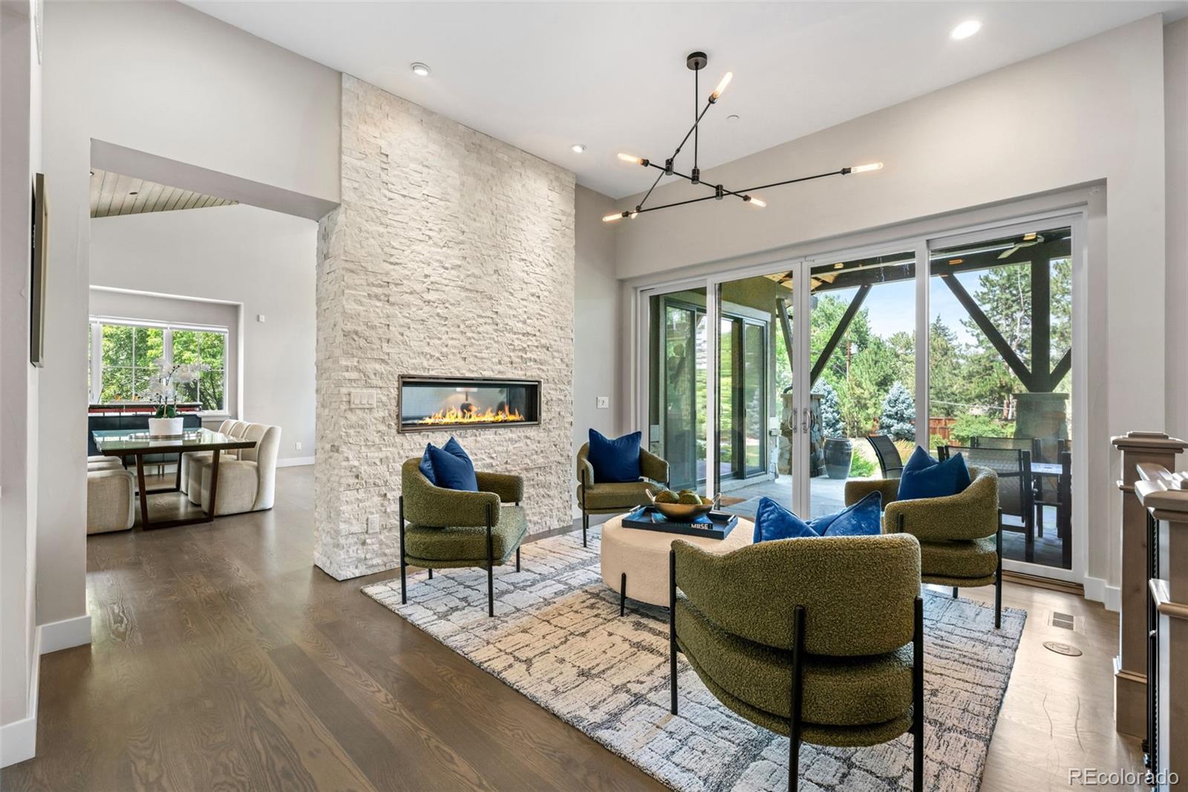
This custom ranch, built in 2016 by award-winning Paragon Homes, is located in the heart of Old Cherry Hills, blends timeless transitional design with modern Colorado style, and feeds into the highly acclaimed Cherry Creek School District. Thoughtfully designed with an ideal open floor plan, the home showcases vaulted beadboard ceilings, wainscoting, sliding barn doors, Andersen sliding glass doors, and custom ash-gray cabinetry with glass-front accents, beautifully complemented by a white herringbone subway tile backsplash. The designer chef’s kitchen is equipped with top-of-the-line Wolf Professional 48-inch cooktop and double ovens, dual ASKO dishwashers, a Sub-Zero refrigerator, and an oversized white quartz island, creating the perfect space for everyday living and effortless entertaining. Seamless indoor-outdoor living unfolds through expansive sliding glass doors to a covered vaulted patio with an oversized stone fireplace, overlooking a lush, professionally landscaped one-acre lot. The resort-inspired backyard also features a custom Dundalk sauna accommodating 6–8 people, offering a luxurious private wellness retreat and elevating the home's exceptional outdoor living experience. The spacious primary suite serves as a true sanctuary, featuring dual custom closets, designer tile and stone finishes, and a freestanding soaking tub that creates a spa-like retreat. A beautifully appointed office and two additional en-suite bedrooms complete the main level. The finished lower level offers two additional bedrooms with egress windows, an expansive recreation and entertaining area, and a versatile bonus room that can serve as a fitness room or fifth bedroom. Completing the property is a private gated entrance, heated paver driveway, and an oversized three-car garage. Every detail of this remarkable estate has been thoughtfully curated, making it a rare opportunity for the most discerning buyer in the heart of Old Cherry Hills.

Save
Ask
Tour
Hide
Share
Listing Snapshot
Price 
$2,995,000
Days On Site 
11 Days
Bedrooms 
4
Inside Area (SqFt) 
5,396 sqft
Total Baths 
5
Full Baths 
2
Partial Baths 
3
Lot Size 
0.99 Acres
Year Built 
2015
MLS® Number 
2885033
Status 
Active
Property Tax 
$20,870
HOA/Condo/Coop Fees 
N/A
Sq Ft Source 
Appraiser
Friends & Family
Recent Activity
a week agoListing updated with changes from the MLS®
a week agoStatus changed to Active
2 weeks agoListing first seen on site
General Features
Acres 
0.99
Attached Garage 
Yes
Garage 
Yes
Garage Spaces 
3
Levels 
One
Parking 
Attached
Parking Spaces 
3
Property Sub Type 
Single Family Residence
Security 
Security System
Sewer 
Public Sewer
SqFt Above 
3375
SqFt Below 
2021
SqFt Total 
5885
Water Source 
Public
Interior Features
Appliances 
CooktopDishwasherDouble OvenDryerMicrowaveRange HoodWasherWine Cooler
Basement 
Full
Cooling 
Central Air
Fireplace 
Yes
Fireplace Features 
GasGreat RoomOutside
Fireplaces 
2
Flooring 
Wood
Heating 
Forced Air
Interior 
Entrance FoyerHigh CeilingsKitchen IslandOpen FloorplanSound SystemWalk-In Closet(s)
Laundry Features 
Sink
Main Level Bedrooms 
3
Bathroom Full 
Level - Main
Bathroom Half 
Level - Main
Bathroom Three Quarter 
Level - Main
Bedroom 
Dimensions - 15 x 11.5Level - Main
Family Room 
Dimensions - 30.5 x 13.5Level - Basement
Game Room 
Dimensions - 19 x 12Level - Basement
Great Room 
Dimensions - 31.5 x 19.5Level - Main
Kitchen 
Dimensions - 22 x 11Level - Main
Laundry 
Dimensions - 10.5 x 6Level - Main
Living Room 
Dimensions - 14.5 x 12Level - Main
Mud Room 
Dimensions - 12.5 x 9Level - Main
Office 
Dimensions - 14.5 x 11Level - Main
Save
Ask
Tour
Hide
Share
Exterior Features
Construction Details 
StoneStucco
Exterior 
Fire PitLightingPrivate Yard
Fencing 
FencedFull
Lot Features 
LandscapedLevelMany TreesSprinklers In FrontSprinklers In Rear
Patio And Porch 
CoveredPatio
Roof 
Concrete
Community Features
Financing Terms Available 
CashConventional
School District 
Cherry Creek 5
Schools
School District
Cherry Creek 5
Elementary School
Cherry Hills Village
Middle School
West
High School
Cherry Creek
Listing courtesy of Compass - Denver [email protected]


The content relating to real estate for sale in this Web site comes in part from the Internet Data eXchange ("IDX") program of METROLIST, INC., DBA RECOLORADO real estate listings held by brokers other than Compass - Denver are marked with the IDX Logo. This information is being provided for the consumers' personal, non-commercial use and may not be used for any other purpose. All information subject to change and should be independently verified.

Neighborhood & Commute
Source: Walkscore
Disclosure: Community information and market data powered by Constellation Data Labs. Information is deemed reliable but not guaranteed.
Save
Ask
Tour
Hide
Share