Save
Ask
Tour
Hide
Share
$889,000
26 Days On Site

14159 Glencoe Street
Thornton, CO 80602

For Sale|Single Family Residence|Active
5
Beds
5
Total Baths
4
Full Baths
1
Partial Bath
4,874
SqFt
$182
/SqFt
2017
Built
Subdivision:
Lewis Pointe
County:
Adams
Call Now: 303-845-2362
Is this the listing for you? We can help make it yours.
303-845-2362
14159 Glencoe Street14159 Glencoe Street14159 Glencoe Street14159 Glencoe Street
Save
Ask
Tour
Hide
Share

Mortgage Calculator

Monthly Payment (Est.)

$4,056
Calculator powered by Showcase IDX, a Constellation1 Company. Copyright ©2026 Information is deemed reliable but not guaranteed.

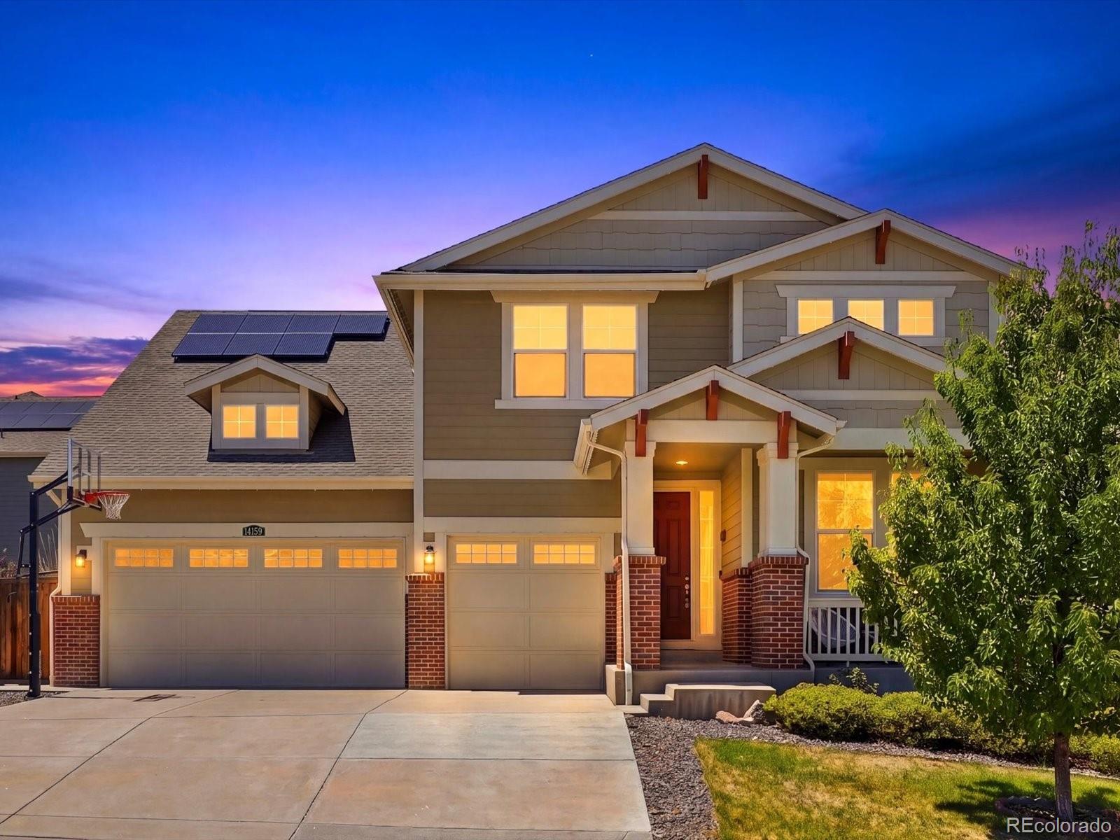
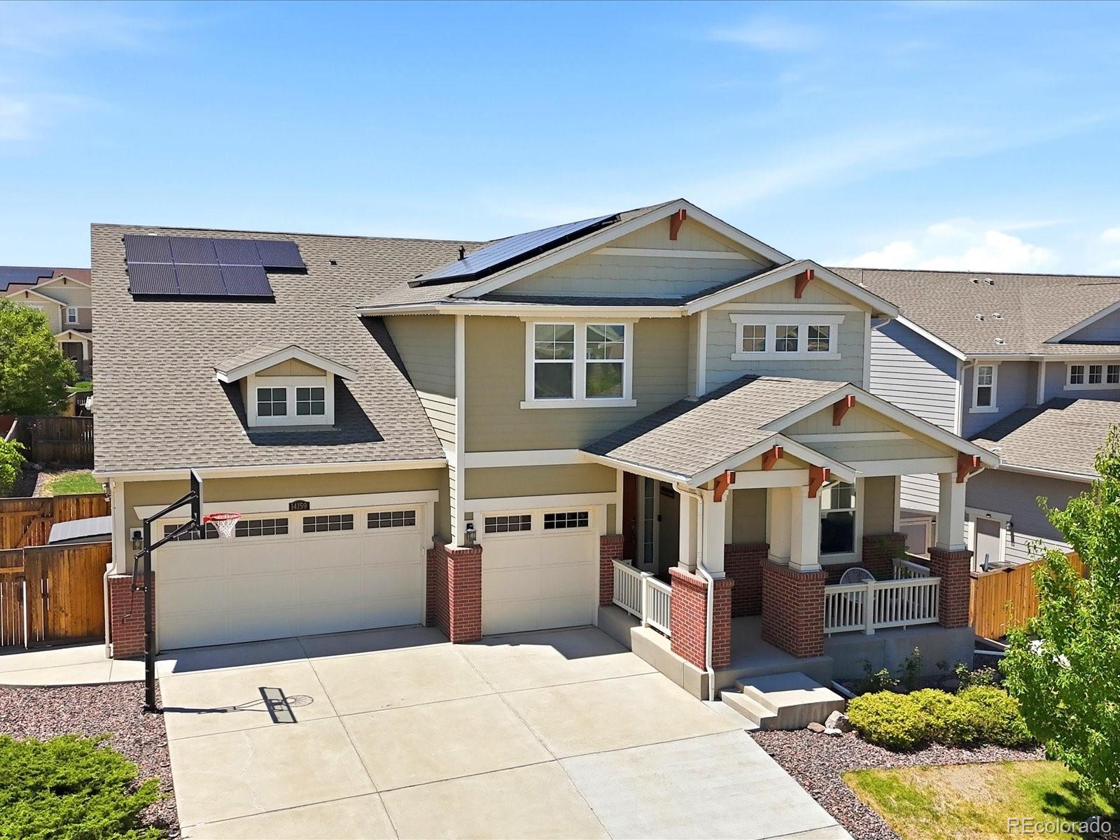
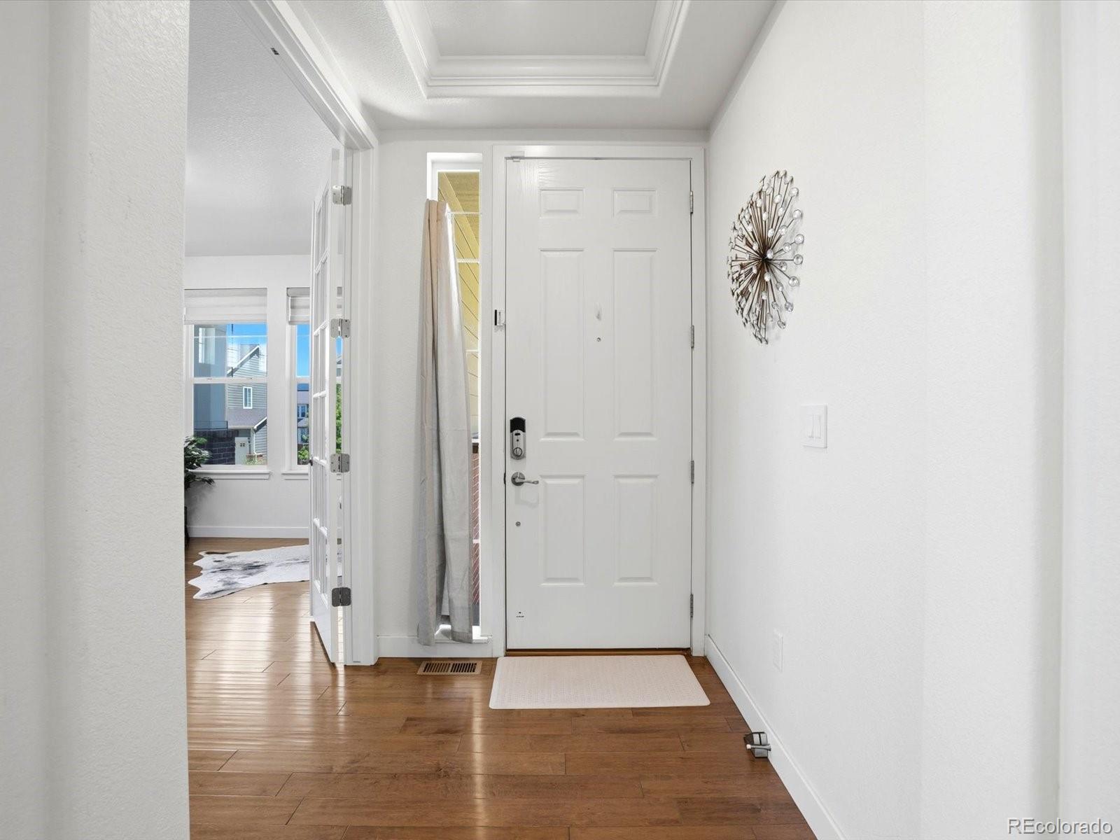
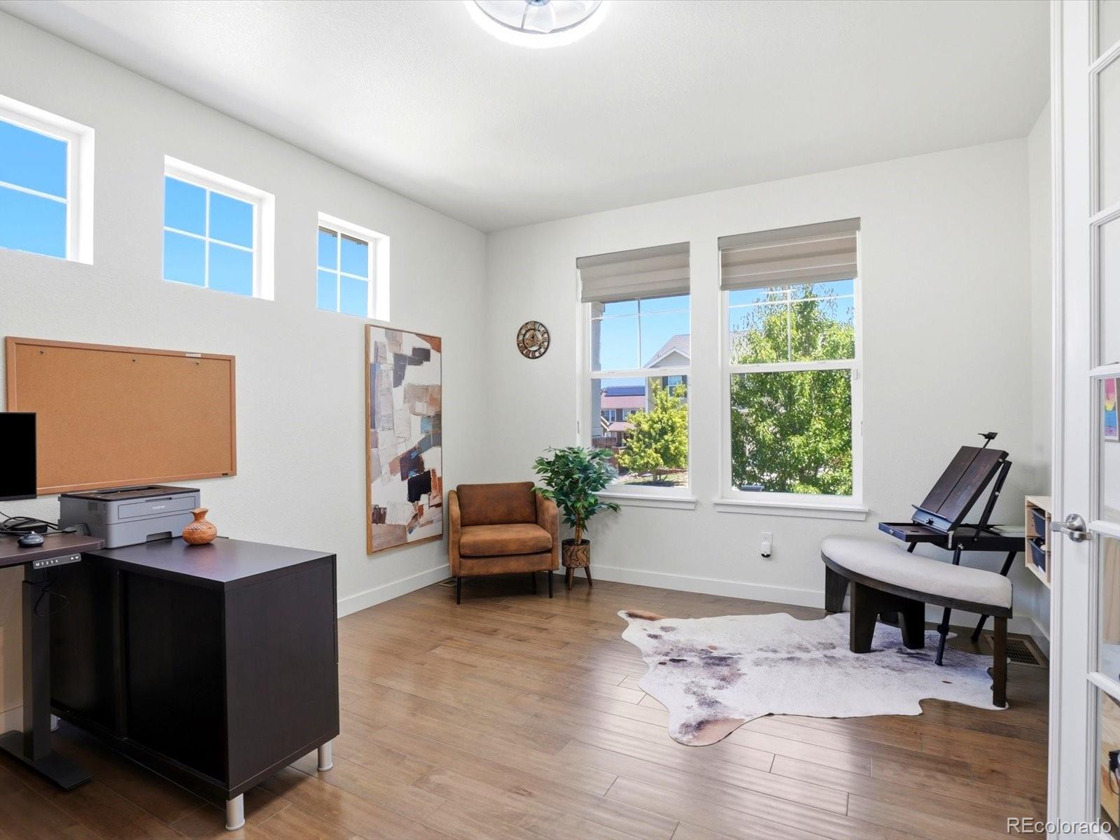
Thoughtfully improved, meticulously cared for, and truly move-in ready—this is a home designed to be lived in and loved. Welcome to refined luxury and modern craftsmanship in this 5-bed, 4.5-bath residence offering nearly 5,000 sq ft of beautifully cared-for living space with intentional upgrades throughout. Step inside to an open-concept layout featuring engineered hardwood floors, designer lighting, custom blinds, and a sunlit living room with a floor-to-ceiling stone fireplace and custom slatted feature wall. The gourmet kitchen features a massive quartz island, herringbone tile backsplash, updated electric range, walk-in pantry, and walk-through butler's pantry leading to the formal dining room. A main-floor study behind French doors provides the ideal work-from-home space. Upstairs, a spacious loft features dark wood contrast beams and pendant lighting. The primary suite offers vaulted ceilings, a generous walk-in closet, and 5-piece bath. Secondary bedrooms are paired with fully renovated bathrooms featuring custom tile work and zero-threshold walk-in showers. New upper-level flooring and dedicated 2nd-floor laundry add style and convenience. The $180,000 permitted basement build-out is the ultimate entertainment oasis! Enjoy a home theater with built-in projector and surround sound, custom wet bar, home gym, and bonus room. A conforming 5th bedroom, upgraded full bath, secondary laundry, and 100 SqFt of storage complete the lower level. Outside, enjoy the covered Trex deck and patio, fenced yard, utility shed, and app-controlled Gemstone exterior lighting. A 3-car garage, new water heater, sump pump, humidifier, and solar complete the home. Simply move in and enjoy!

Save
Ask
Tour
Hide
Share
Listing Snapshot
Price 
$889,000
Days On Site 
26 Days
Bedrooms 
5
Inside Area (SqFt) 
4,874 sqft
Total Baths 
5
Full Baths 
4
Partial Baths 
1
Lot Size 
0.18 Acres
Year Built 
2017
MLS® Number 
2924986
Status 
Active
Property Tax 
$9,480
HOA/Condo/Coop Fees 
N/A
Sq Ft Source 
Public Records
Friends & Family
Recent Activity
yesterdayListing updated with changes from the MLS®
2 weeks agoPrice changed to $889,000
4 weeks agoListing first seen on site
General Features
Acres 
0.18
Attached Garage 
Yes
Direction Faces 
East
Foundation 
Concrete Perimeter
Garage 
Yes
Garage Spaces 
3
Levels 
Two
Parking 
ConcreteAttached
Parking Spaces 
3
Pets 
Cats OKDogs OK
Property Condition 
Updated/Remodeled
Property Sub Type 
Single Family Residence
Sewer 
Public Sewer
SqFt Above 
3376
SqFt Below 
1498
SqFt Total 
4974
Style 
Contemporary
Utilities 
Natural Gas AvailableElectricity ConnectedNatural Gas ConnectedPhone Available
Water Source 
Public
Interior Features
Appliances 
Bar FridgeDishwasherDisposalDouble OvenDryerMicrowaveRangeRange HoodRefrigeratorWasher
Basement 
Sump PumpDaylightFinishedFullInterior Entry
Cooling 
Ceiling Fan(s)Central Air
Electric 
220 Volts
Fireplace 
Yes
Fireplace Features 
Family RoomGasGas Log
Fireplaces 
1
Flooring 
LaminateTileWood
Furnished 
Unfurnished
Heating 
Forced AirNatural Gas
Interior 
Ceiling Fan(s)Entrance FoyerHigh CeilingsHigh Speed InternetIn-Law FloorplanKitchen IslandOpen FloorplanPantrySmart ThermostatWalk-In Closet(s)Wet Bar
Laundry Features 
In Unit
Window Features 
Double Pane WindowsWindow Coverings
Bathroom Full 
Level - Basement
Bathroom Half 
Level - Main
Bedroom 
Level - Upper
Bonus Room 
Level - Basement
Den 
Level - Main
Dining Room 
Level - Main
Family Room 
Level - Basement
Gym 
Level - Basement
Kitchen 
Level - Main
Laundry 
Level - Basement
Living Room 
Level - Main
Loft 
Level - Upper
Mud Room 
Utility Room 
Level - Upper
Save
Ask
Tour
Hide
Share
Exterior Features
Construction Details 
Frame
Exterior 
Private Yard
Fencing 
Partial
Lot Features 
LandscapedSprinklers In FrontSprinklers In Rear
Patio And Porch 
Covered
Roof 
Composition
Windows/Doors 
Double Pane WindowsWindow Coverings
Community Features
Financing Terms Available 
CashConventionalFHAVA Loan
Roads 
Paved
School District 
Adams 12 5 Star Schl
Schools
School District
Adams 12 5 Star Schl
Elementary School
Eagleview
Middle School
Rocky Top
High School
Horizon
Listing courtesy of EXIT Realty DTC, Cherry Creek, Pikes Peak. [email protected]


The content relating to real estate for sale in this Web site comes in part from the Internet Data eXchange ("IDX") program of METROLIST, INC., DBA RECOLORADO real estate listings held by brokers other than EXIT Realty DTC, Cherry Creek, Pikes Peak. are marked with the IDX Logo. This information is being provided for the consumers' personal, non-commercial use and may not be used for any other purpose. All information subject to change and should be independently verified.

Neighborhood & Commute
Source: Walkscore
Disclosure: Community information and market data powered by Constellation Data Labs. Information is deemed reliable but not guaranteed.
Save
Ask
Tour
Hide
Share