

Save
Ask
Tour
Hide
$649,900
98 Days On Site
595 S High StreetDenver, CO 80209
For Sale|Single Family Residence|Active
2
Beds
1
Total Bath
1
Full Bath
748
SqFt
$869
/SqFt
1951
Built
Subdivision:
Washington Park
County:
Denver
Call Now: 303-845-2362
Is this the listing for you? We can help make it yours.
303-845-2362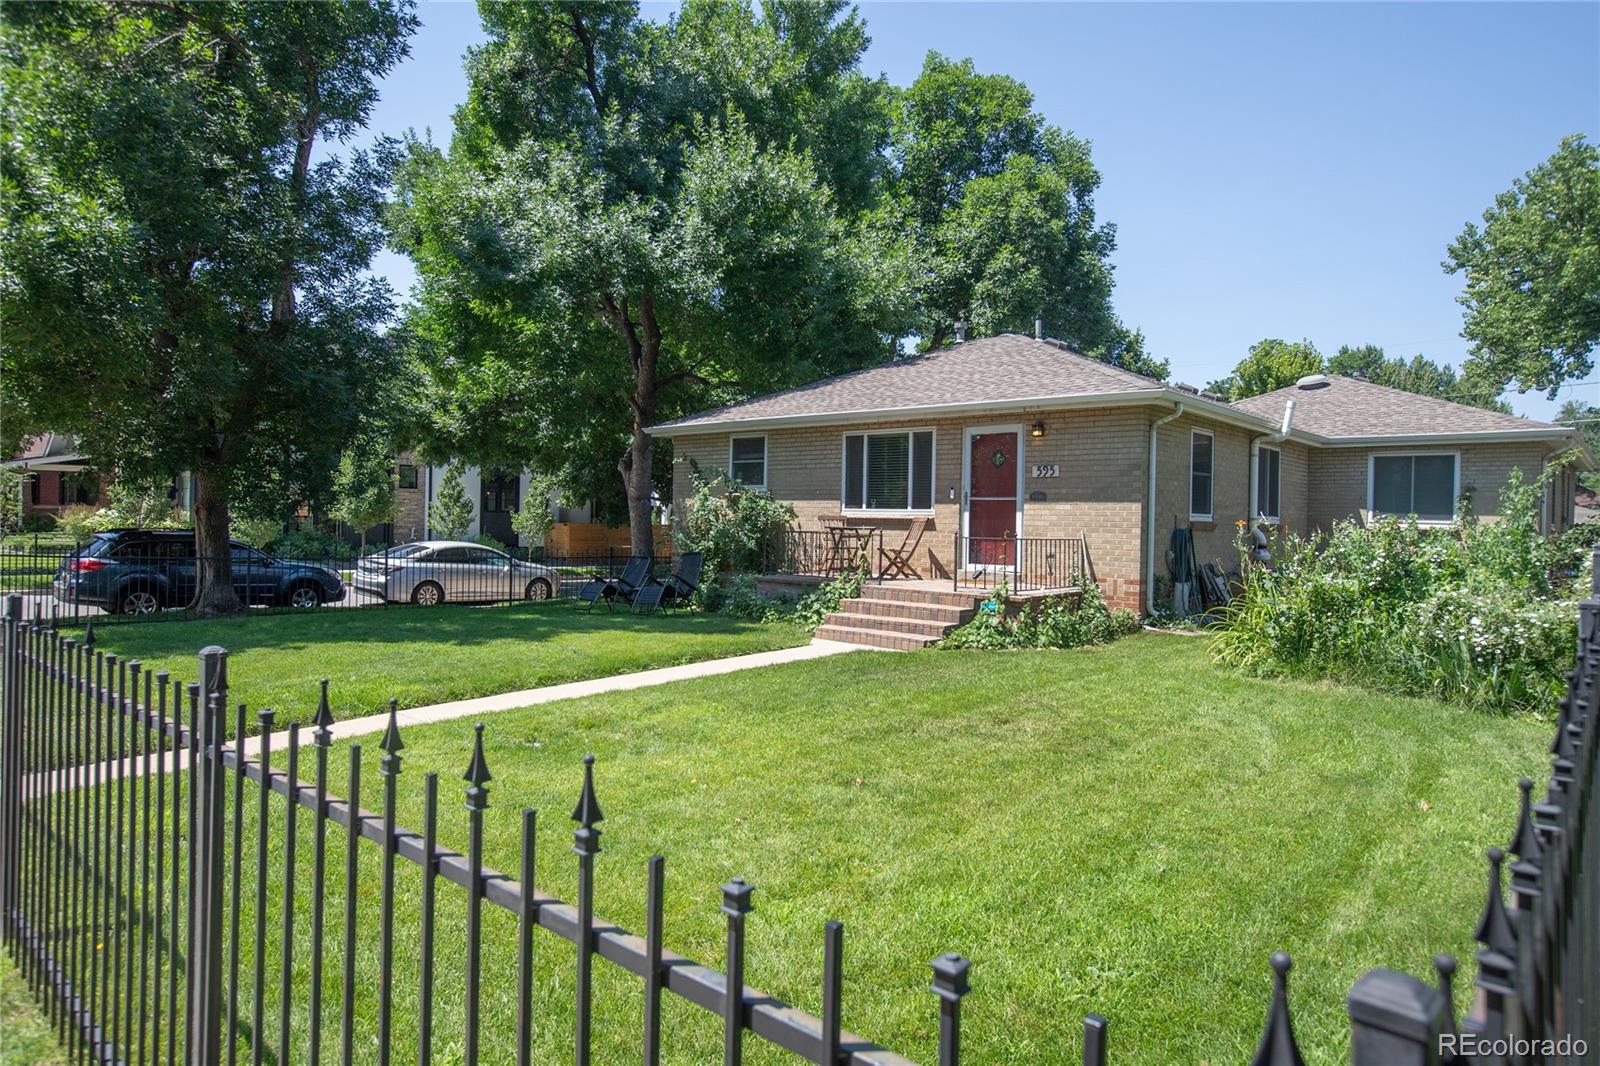
Save
Ask
Tour
Hide
Mortgage Calculator
Monthly Payment (Est.)
Enter an interest rate to see your estimated monthly payment.Calculator powered by Showcase IDX, a Constellation1 Company. Copyright ©2026 Information is deemed reliable but not guaranteed.
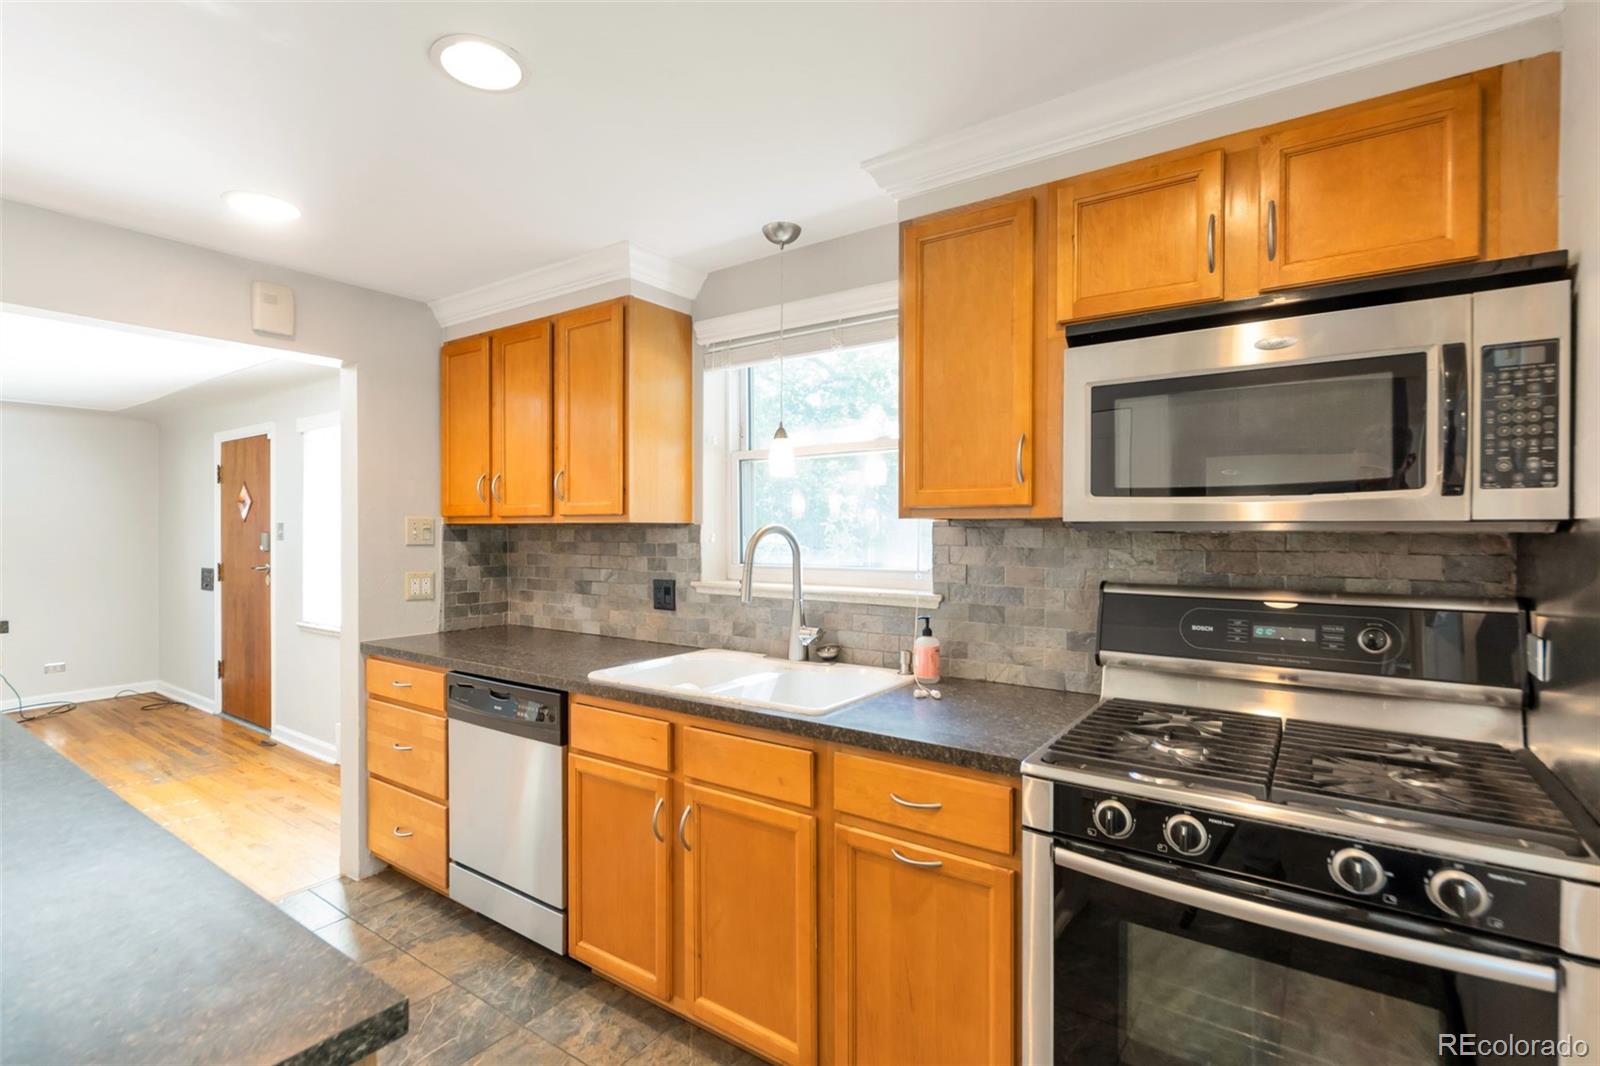
Prime East Wash Park location under $650k! Phenomenal value and rental upside with remodel or basement finish! This is the opportunity you’ve been waiting for! Extremely rare find in East Wash Park! Beautifully maintained 1/2 duplex just steps to the park and walkable to the Gaylord shops. ! With its large yard area and full unfinished basement this property lives like a single family home! Easy access to light rail and Cherry Creek! Properties in this price range do not come often on the East side of the park!
Save
Ask
Tour
Hide
Listing Snapshot
Price
$649,900
Days On Site
98 Days
Bedrooms
2
Inside Area (SqFt)
748 sqft
Total Baths
1
Full Baths
1
Partial Baths
N/A
Lot Size
0.07 Acres
Year Built
1951
MLS® Number
2943408
Status
Active
Property Tax
$3,599
HOA/Condo/Coop Fees
N/A
Sq Ft Source
Public Records
Friends & Family
Recent Activity
| 3 weeks ago | Listing updated with changes from the MLS® | |
| 3 weeks ago | Price changed to $649,900 | |
| 3 months ago | Status changed to Active | |
| 3 months ago | Listing first seen on site |
General Features
Acres
0.07
Direction Faces
East
Levels
One
Property Sub Type
Single Family Residence
Sewer
Public Sewer
SqFt Above
748
SqFt Total
1357
Style
Traditional
Water Source
Public
Zoning
U-SU-C
Interior Features
Appliances
DishwasherDryerOvenRangeRefrigeratorWasher
Basement
Full
Cooling
Central Air
Flooring
Wood
Heating
Forced AirNatural Gas
Main Level Bedrooms
2
Bathroom Full
Level - Main
Bedroom
Level - Main
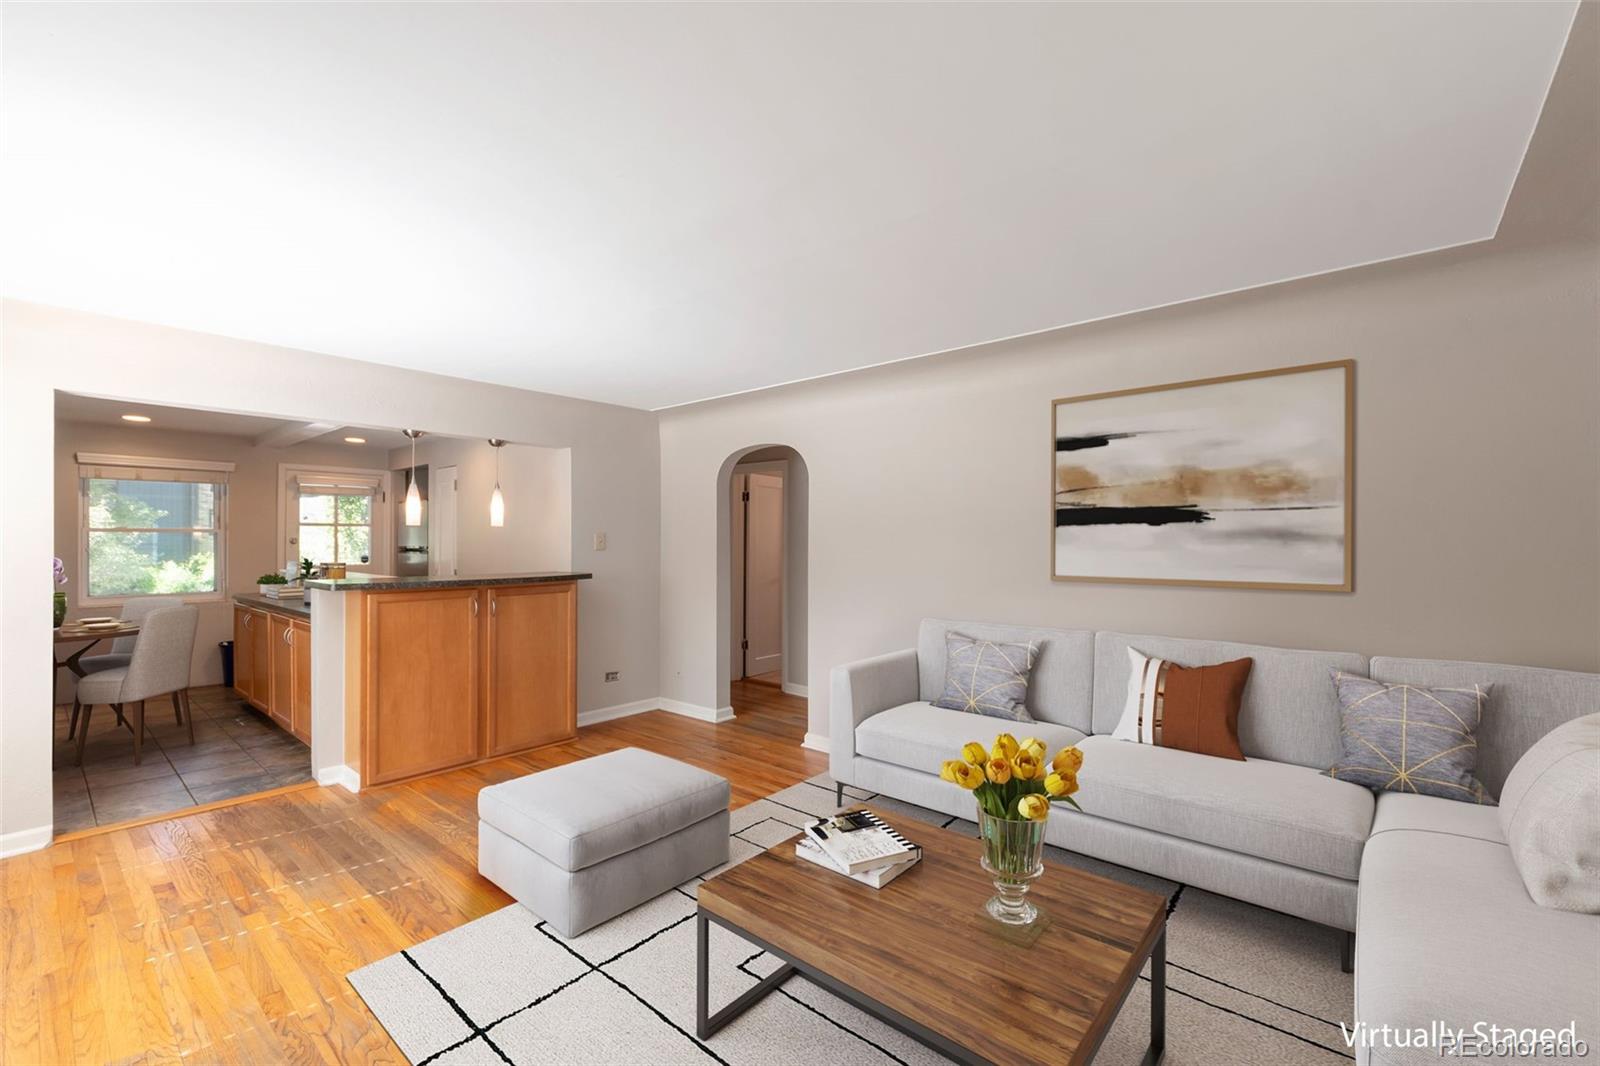
Family Room
Level - Main
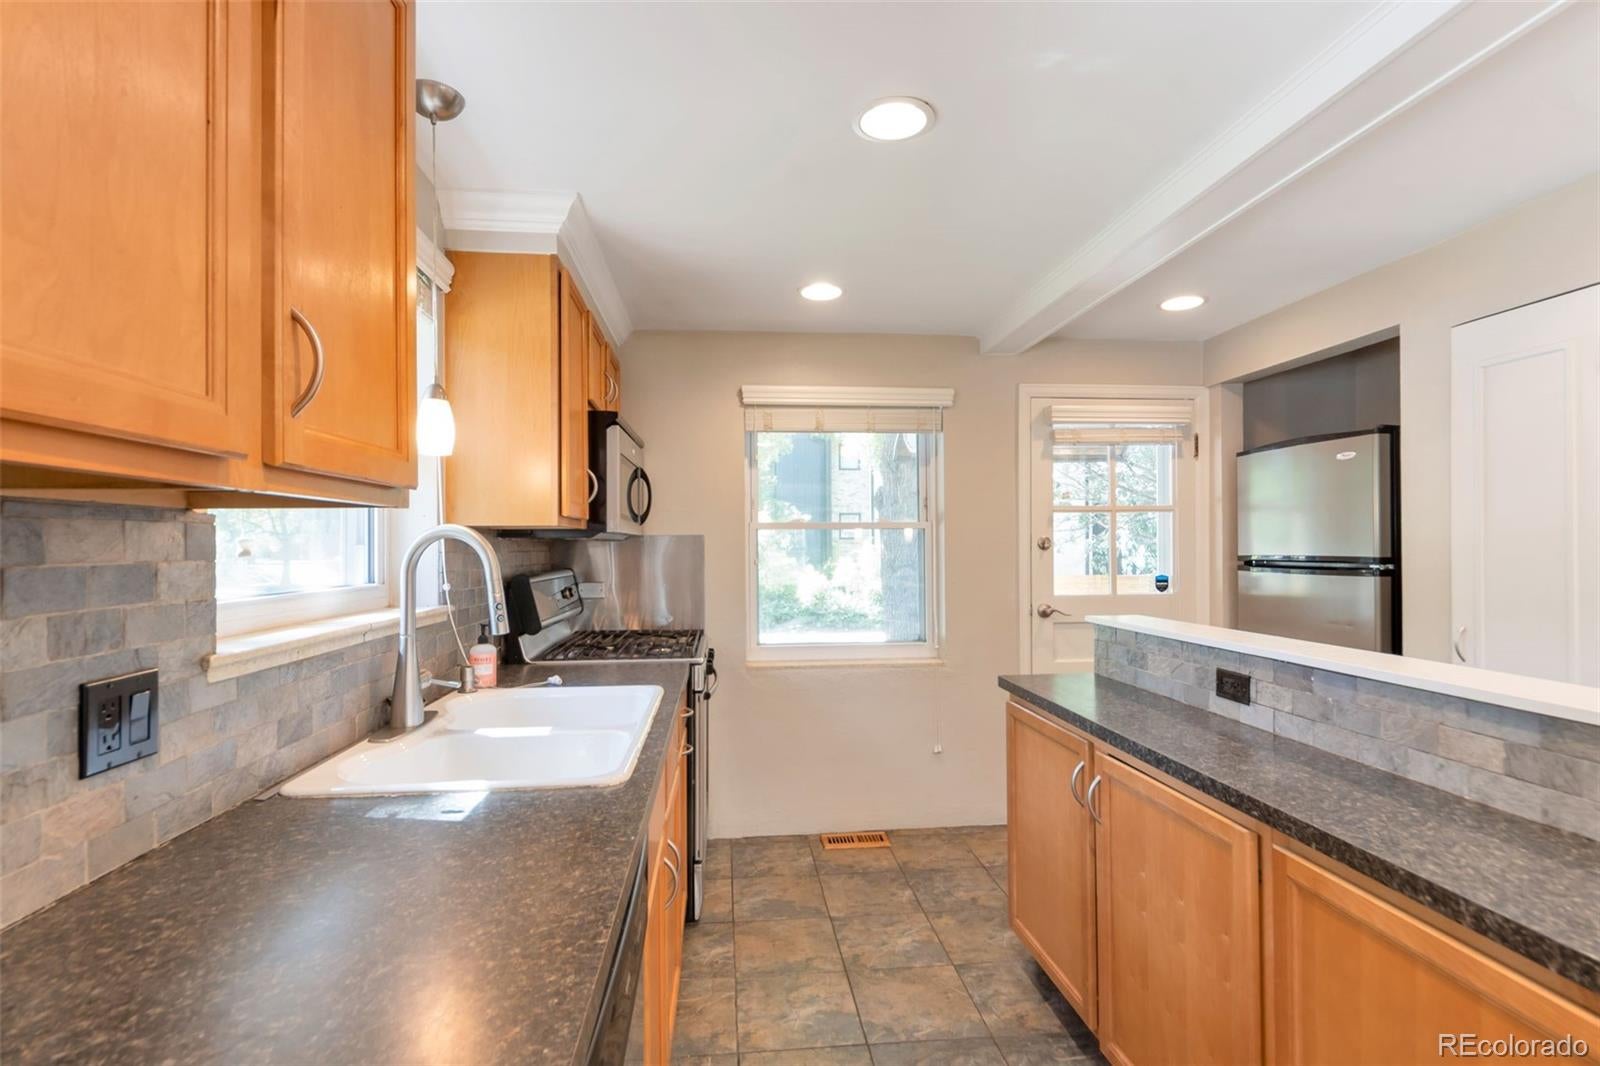
Kitchen
Level - Main
Save
Ask
Tour
Hide
Exterior Features
Construction Details
Brick
Fencing
Partial
Roof
Composition
Community Features
School District
Denver 1
Financing Terms Available
1031 ExchangeCashConventionalFHAVA Loan
Schools
School District
Denver 1
Elementary School
Steele
Middle School
Merrill
High School
South
Listing courtesy of JS Properties [email protected]

The content relating to real estate for sale in this Web site comes in part from the Internet Data eXchange ("IDX") program of METROLIST, INC., DBA RECOLORADO real estate listings held by brokers other than JS Properties are marked with the IDX Logo. This information is being provided for the consumers' personal, non-commercial use and may not be used for any other purpose. All information subject to change and should be independently verified.
The content relating to real estate for sale in this Web site comes in part from the Internet Data eXchange ("IDX") program of METROLIST, INC., DBA RECOLORADO real estate listings held by brokers other than JS Properties are marked with the IDX Logo. This information is being provided for the consumers' personal, non-commercial use and may not be used for any other purpose. All information subject to change and should be independently verified.
Neighborhood & Commute
Source: Walkscore
Disclosure: Community information and market data powered by Constellation Data Labs. Information is deemed reliable but not guaranteed.
Save
Ask
Tour
Hide