Save
Ask
Tour
Hide
Share
$799,900
New Listing

6688 Leilani Drive
Castle Rock, CO 80108

For Sale|Single Family Residence|Active
4
Beds
3
Total Baths
1
Full Bath
2
Partial Baths
3,190
SqFt
$251
/SqFt
2022
Built
Subdivision:
Cobblestone Ranch
County:
Douglas
Call Now: 303-845-2362
Is this the listing for you? We can help make it yours.
303-845-2362
Upcoming Open Houses
Sat, Oct 3, 12:00 PM - 2:00 PM
6688 Leilani Drive6688 Leilani Drive6688 Leilani Drive6688 Leilani Drive
Save
Ask
Tour
Hide
Share

Mortgage Calculator

Monthly Payment (Est.)

Enter an interest rate to see your estimated monthly payment.
Calculator powered by Showcase IDX, a Constellation1 Company. Copyright ©2026 Information is deemed reliable but not guaranteed.

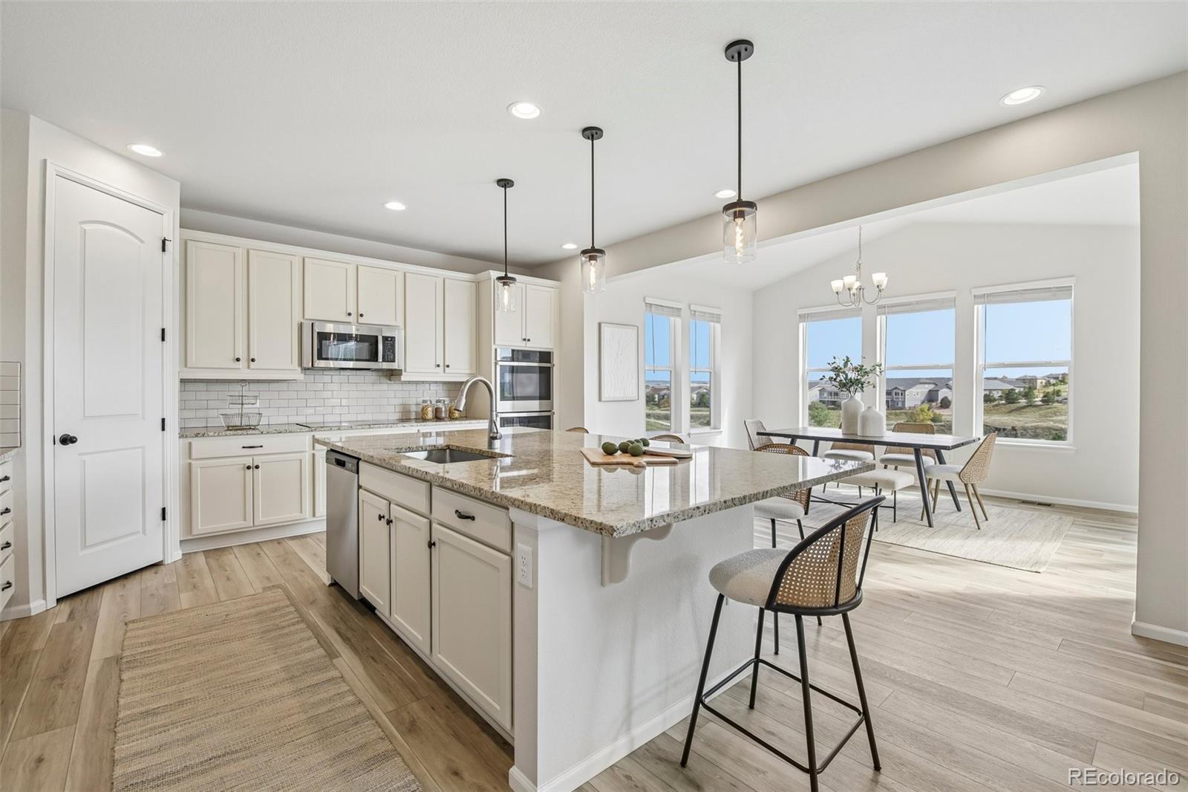
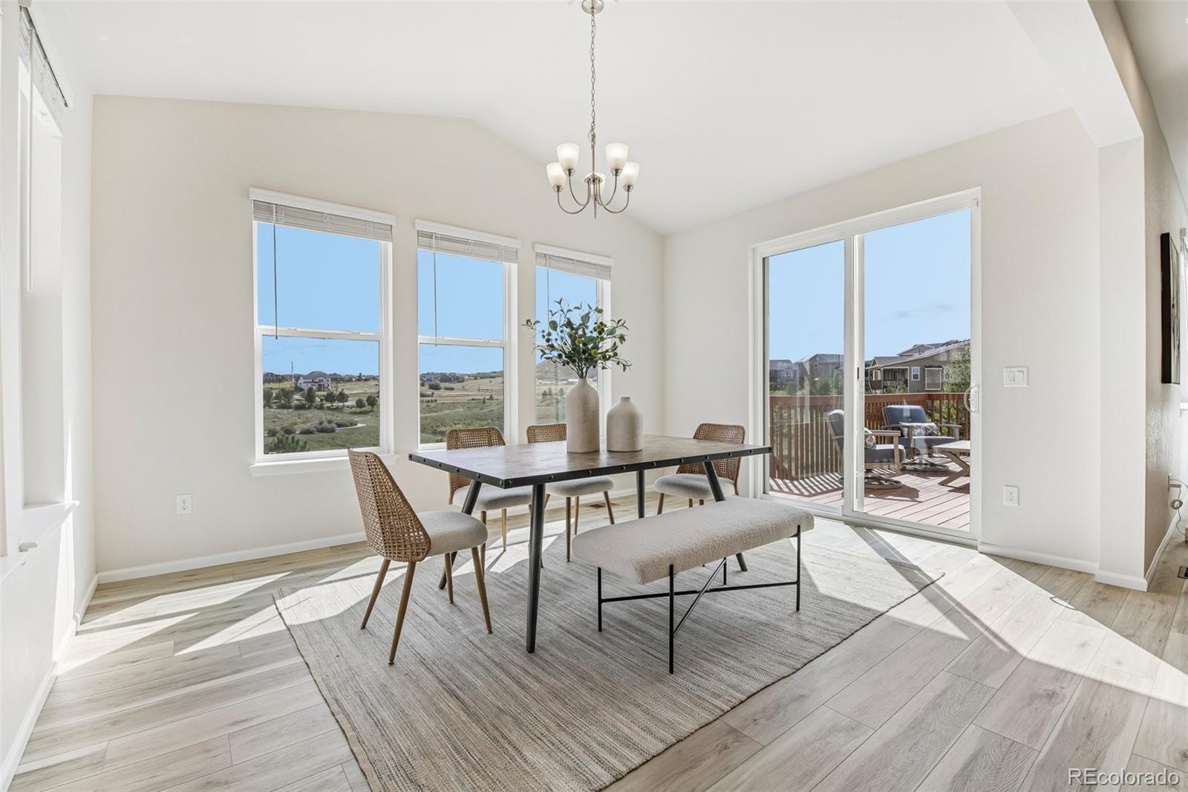
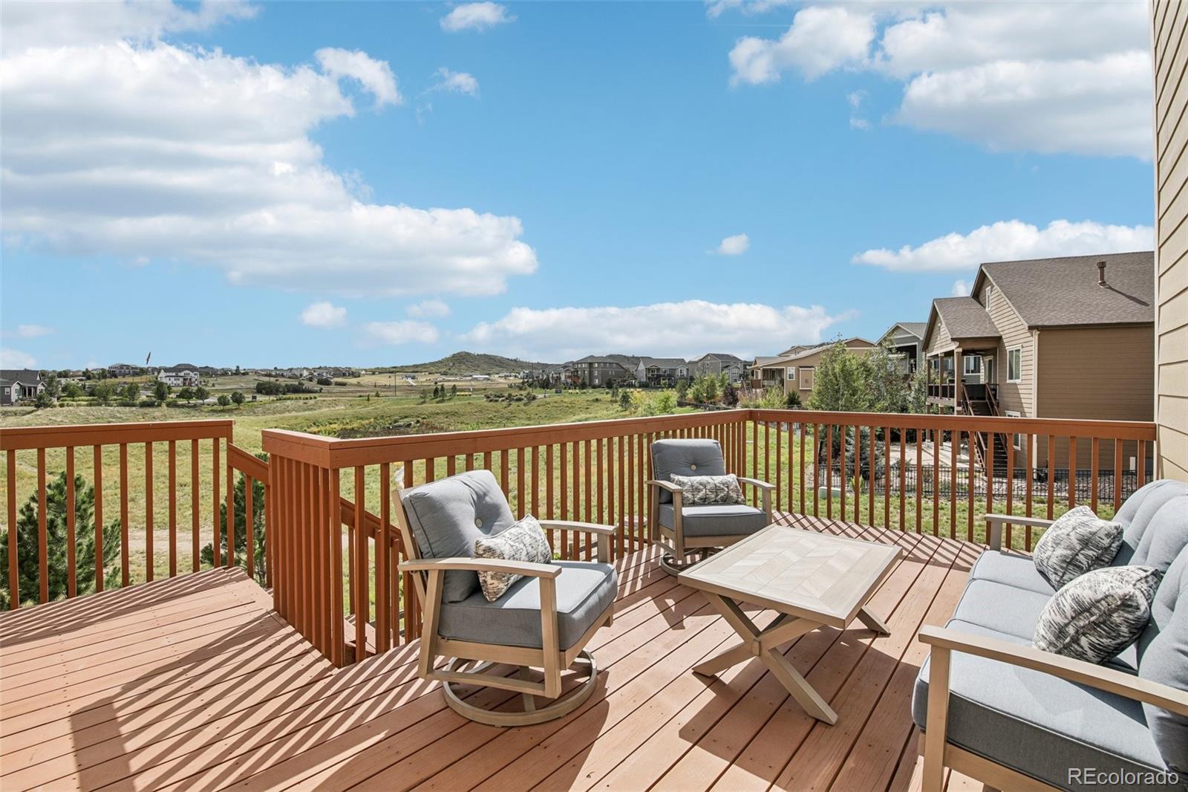
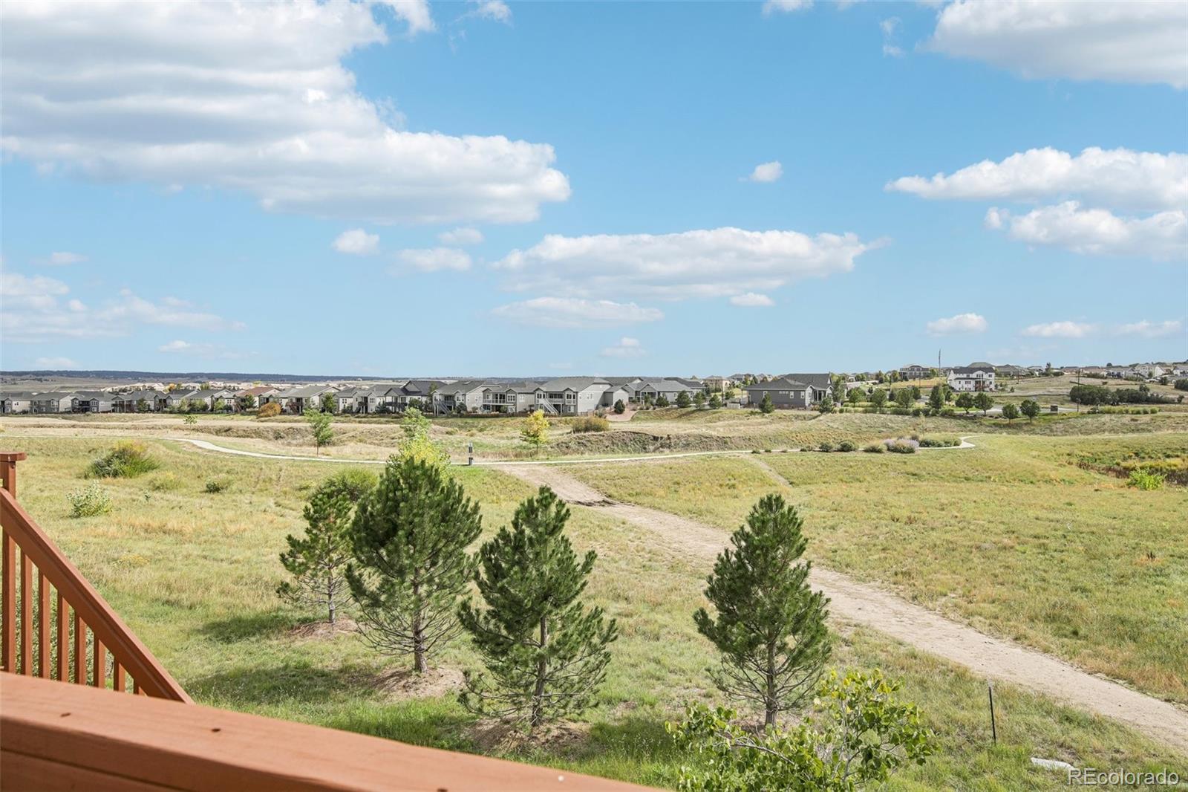
Backing to open space with additional space along one side, 6688 Leilani Drive enjoys a setting with an open feel and expansive views from the back of the home. Large windows across the back of this four bedroom Cobblestone Ranch home bring the views into the main living spaces, while the elevated deck gives you a place to step outside and enjoy them. Built in 2022, this home has a bright, open main level centered around a spacious kitchen with an oversized island, granite countertops, stainless steel appliances, double ovens, abundant cabinetry and a walk-in pantry. The kitchen opens naturally to the bright sunroom and great room, while a private office with French doors gives you a quiet place to work without being removed from the rest of the home. All four bedrooms are upstairs, along with a large loft that offers a second living space perfect for homework, hobbies or gaming. The primary suite includes a generous walk-in closet and private bath with an oversized shower and dual sinks. A 3 car garage with cabinets included, dual zone heating and air conditioning, and a full unfinished walkout basement give you flexibility and room to expand if needed. Cobblestone Ranch offers a community pool, trails, open space and a nearby park. Located in the Douglas County School District, the neighborhood sits between downtown Parker and downtown Castle Rock, putting shopping, restaurants, medical care and the Castle Rock Outlets within easy reach.

Save
Ask
Tour
Hide
Share
Listing Snapshot
Price 
$799,900
Days On Site 
0 Days
Bedrooms 
4
Inside Area (SqFt) 
3,190 sqft
Total Baths 
3
Full Baths 
1
Partial Baths 
2
Lot Size 
0.16 Acres
Year Built 
2022
MLS® Number 
3016172
Status 
Active
Property Tax 
$7,940
HOA/Condo/Coop Fees 
$100 monthly
Sq Ft Source 
Public Records
Friends & Family
Recent Activity
16 hours agoListing updated with changes from the MLS®
19 hours agoListing first seen on site
General Features
Acres 
0.16
Attached Garage 
Yes
Garage 
Yes
Garage Spaces 
3
Levels 
Two
Parking 
Attached
Parking Spaces 
3
Property Sub Type 
Single Family Residence
Security 
Carbon Monoxide Detector(s)Smoke Detector(s)
Sewer 
Public Sewer
SqFt Above 
3190
SqFt Total 
4612
Water Source 
Public
Interior Features
Appliances 
CooktopDishwasherDisposalDouble OvenDryerMicrowaveRefrigeratorWasher
Basement 
FullUnfinishedWalk-Out Access
Cooling 
Central Air
Electric 
220 Volts
Flooring 
CarpetTileVinyl
Heating 
Forced AirNatural Gas
Interior 
Eat-in KitchenEntrance FoyerKitchen IslandPantryWalk-In Closet(s)
Laundry Features 
In Unit
Window Features 
Double Pane Windows
Bathroom Full 
Level - Upper
Bathroom Half 
Level - Main
Bathroom Three Quarter 
Level - Upper
Bedroom 
Dimensions - 14.7 x 16Level - Upper
Great Room 
Dimensions - 21.8 x 15.7Level - Main
Kitchen 
Dimensions - 15.1 x 15.7Level - Main
Laundry 
Dimensions - 10 x 6.3Level - Upper
Loft 
Dimensions - 16.9 x 16.2Level - Upper
Office 
Dimensions - 14.9 x 12.1Level - Main
Sun Room 
Dimensions - 14.1 x 11.6Level - Main
Save
Ask
Tour
Hide
Share
Exterior Features
Construction Details 
Frame
Exterior 
Rain Gutters
Fencing 
FencedFull
Patio And Porch 
Deck
Roof 
Composition
Windows/Doors 
Double Pane Windows
Community Features
Association Amenities 
PlaygroundPoolTennis Court(s)Trail(s)
Association Fee 
$100.0
Association Fee Frequency 
Monthly
School District 
Douglas RE-1
Financing Terms Available 
CashConventionalFHAVA Loan
Schools
School District
Douglas RE-1
Elementary School
Franktown
Middle School
Sagewood
High School
Ponderosa
Listing courtesy of RE/MAX Professionals [email protected]


The content relating to real estate for sale in this Web site comes in part from the Internet Data eXchange ("IDX") program of METROLIST, INC., DBA RECOLORADO real estate listings held by brokers other than RE/MAX Professionals are marked with the IDX Logo. This information is being provided for the consumers' personal, non-commercial use and may not be used for any other purpose. All information subject to change and should be independently verified.

Neighborhood & Commute
Source: Walkscore
Disclosure: Community information and market data powered by Constellation Data Labs. Information is deemed reliable but not guaranteed.
Save
Ask
Tour
Hide
Share