Save
Ask
Tour
Hide
Share
$900,000
4 Days On Site

3615 W 102nd Avenue
Westminster, CO 80031

For Sale|Single Family Residence|Active
4
Beds
4
Total Baths
2
Full Baths
2
Partial Baths
3,204
SqFt
$281
/SqFt
1982
Built
Subdivision:
Hyland Greens East
County:
Adams
Call Now: 303-845-2362
Is this the listing for you? We can help make it yours.
303-845-2362
3615 W 102nd Avenue3615 W 102nd Avenue3615 W 102nd Avenue3615 W 102nd Avenue
Save
Ask
Tour
Hide
Share

Mortgage Calculator

Monthly Payment (Est.)

Enter an interest rate to see your estimated monthly payment.
Calculator powered by Showcase IDX, a Constellation1 Company. Copyright ©2026 Information is deemed reliable but not guaranteed.

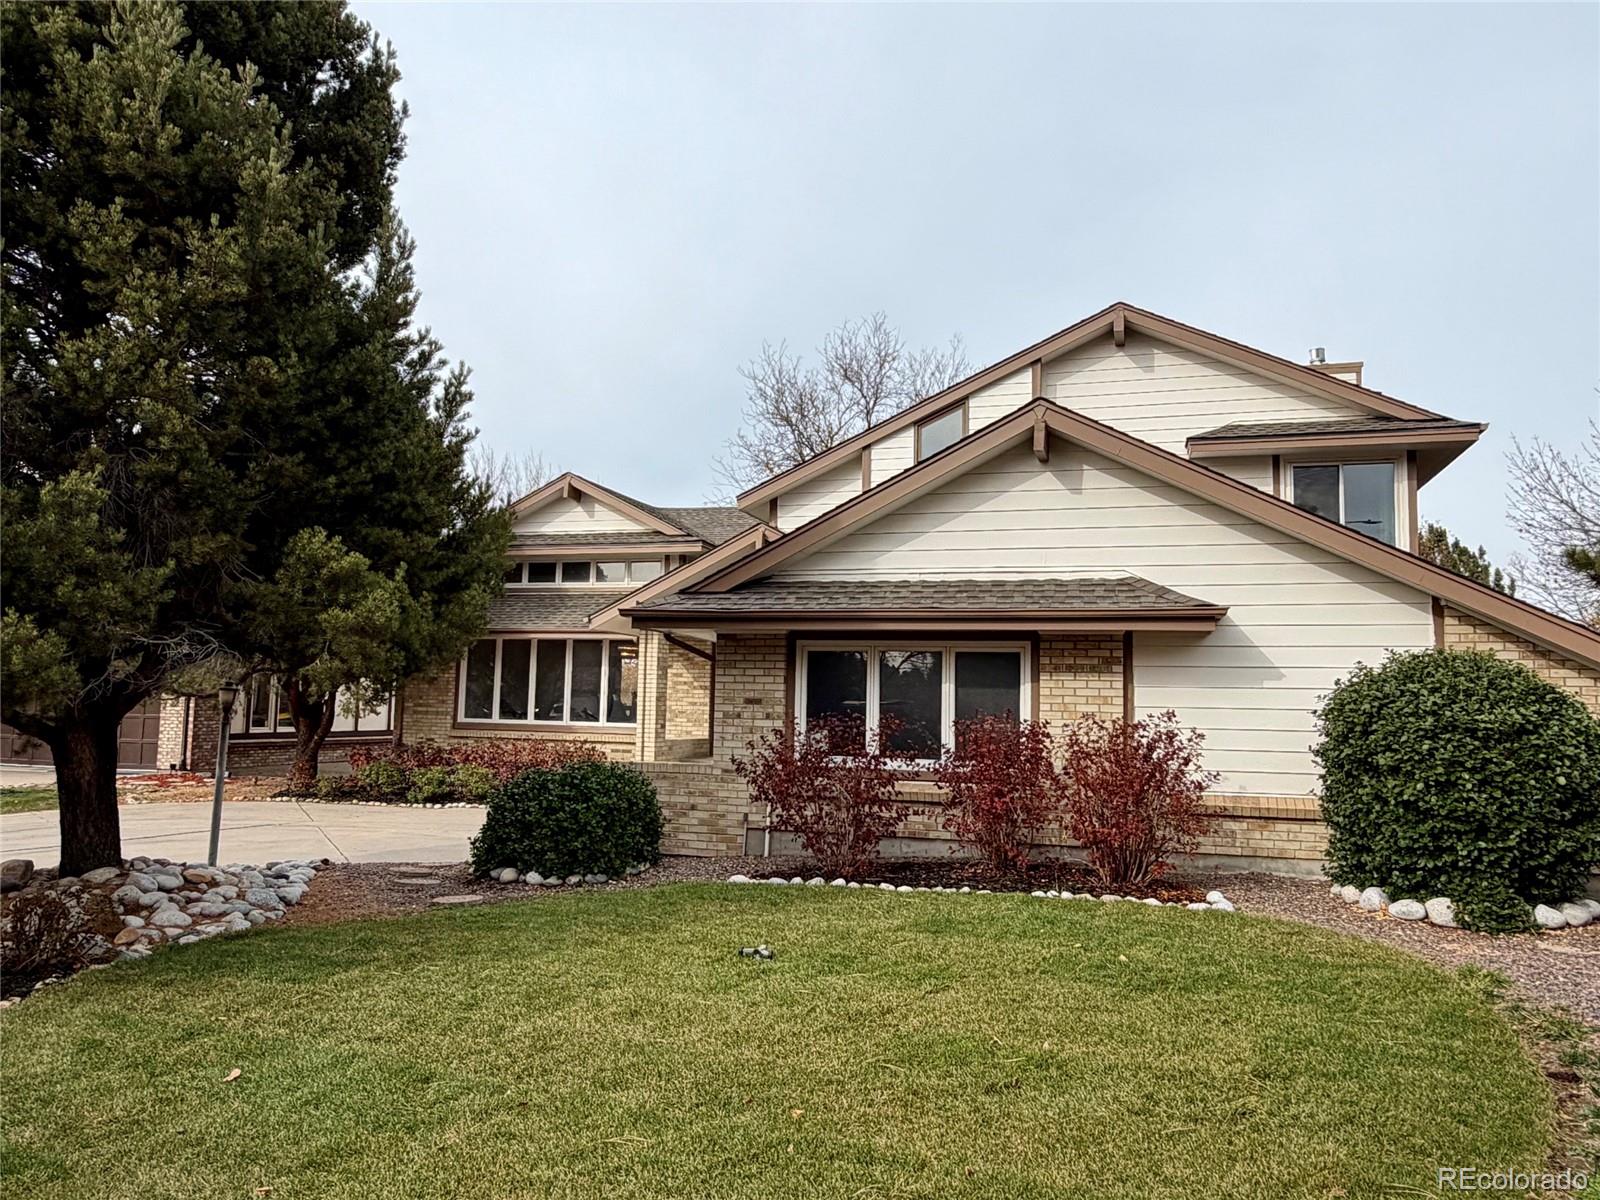
RARE OPPORTUNITY IN HIGHLY SOUGHT-AFTER HYLAND GREENS EAST – LOWEST-PRICED HOME CURRENTLY ON THE MARKET! Here's your opportunity to get into one of Westminster's most desirable and established neighborhoods at an exceptional value! Currently the lowest-priced home listed in Hyland Greens East, known for its beautiful surroundings, pride of ownership, and exceptional neighborhood amenities. Imagine having the community swimming pool and tennis/pickle ball courts directly across the street, and a golf course adjacent to the neighborhood! This inviting home features 4 bedrooms, 4 bathrooms, two spacious living areas, and numerous recent improvements, including a beautifully remodeled kitchen with a brand-new stove, a stunning new mahogany front door, fresh interior paint throughout, and updated finishes that give the home a bright, welcoming feel. The spacious backyard provides plenty of room for entertaining, gardening, relaxing, or simply enjoying Colorado's beautiful weather. The 696-square-foot fully finished walkout basement adds incredible versatility, featuring a large living area, bathroom with shower, cedar closet, laundry room, and ample storage. Ideal for extended family, guests, a home office, recreation room, or multigenerational living. The separate walkout access makes this space especially appealing! The seller is offering up to $10,000 toward eligible buyer closing costs or a mortgage interest-rate buydown. See attached flyer offering 7- or 10-year adjustable-rate mortgage (ARM) options with an advertised initial rate of 5.625% and a two-point buydown for qualified borrowers. Rates, terms, and availability are subject to change. For financing details, contact David Hosterman, Branch Manager, Guild Mortgage, at 720-260-9814 (NMLS #220562). Listing agent is also the property owner.

Save
Ask
Tour
Hide
Share
Listing Snapshot
Price 
$900,000
Days On Site 
4 Days
Bedrooms 
4
Inside Area (SqFt) 
3,204 sqft
Total Baths 
4
Full Baths 
2
Partial Baths 
2
Lot Size 
0.19 Acres
Year Built 
1982
MLS Number 
3016416
Status 
Active
Property Tax 
$5,021
HOA/Condo/Coop Fees 
$87.5 monthly
Sq Ft Source 
Public Records
Friends & Family
Recent Activity
3 days agoListing updated with changes from the MLS
4 days agoStatus changed to Active
5 days agoListing first seen on site
General Features
Acres 
0.19
Attached Garage 
Yes
Garage 
Yes
Garage Spaces 
2
Levels 
Multi/Split
Parking 
ConcreteAttached
Parking Spaces 
2
Pets 
Cats OKDogs OK
Property Sub Type 
Single Family Residence
Security 
Carbon Monoxide Detector(s)Smoke Detector(s)
SqFt Above 
2508
SqFt Below 
696
SqFt Total 
3204
Style 
Traditional
Interior Features
Appliances 
OvenBar FridgeDishwasherDryerFreezerMicrowaveRangeRefrigeratorSelf Cleaning OvenWasherWine Cooler
Basement 
DaylightFinishedWalk-Out Access
Cooling 
Central Air
Fireplace 
Yes
Fireplace Features 
Family RoomGas
Fireplaces 
1
Flooring 
BambooCarpetLaminateTile
Heating 
Forced Air
Interior 
Granite CountersHigh CeilingsVaulted Ceiling(s)Walk-In Closet(s)Wet Bar
Laundry Features 
In Unit
Window Features 
Double Pane Windows
Bathroom Full 
Level - UpperDescription - Master Bathroom
Bathroom One Quarter 
Level - Main
Bathroom Three Quarter 
Level - Basement
Bedroom 
Level - Basement
Family Room 
Level - Main
Kitchen 
Level - Main
Save
Ask
Tour
Hide
Share
Exterior Features
Construction Details 
BrickFrame
Exterior 
GardenPrivate YardRain Gutters
Patio And Porch 
DeckPatio
Pool Features 
Outdoor Pool
Roof 
Shingle
View 
Mountain(s)
Waterview 
Mountain(s)
Windows/Doors 
Double Pane Windows
Community Features
Association Amenities 
PoolTennis Court(s)
Association Fee 
$1050.0
Association Fee Frequency 
Annually
School District 
Westminster Public Schools
Financing Terms Available 
CashConventionalFHA
Schools
School District
Westminster Public Schools
Elementary School
Sunset Ridge
Middle School
Shaw Heights
High School
Westminster
Listing courtesy of Brokers Guild Homes [email protected]


The content relating to real estate for sale in this Web site comes in part from the Internet Data eXchange ("IDX") program of METROLIST, INC., DBA RECOLORADO real estate listings held by brokers other than Brokers Guild Homes are marked with the IDX Logo. This information is being provided for the consumers' personal, non-commercial use and may not be used for any other purpose. All information subject to change and should be independently verified.

Neighborhood & Commute
Source: Walkscore
Disclosure: Community information and market data powered by Constellation Data Labs. Information is deemed reliable but not guaranteed.
Save
Ask
Tour
Hide
Share