Save
Ask
Tour
Hide
Share
$1,625,000
7 Days On Site

9859 E 59th North Place
Denver, CO 80238

For Sale|Single Family Residence|Active
4
Beds
5
Total Baths
4
Full Baths
1
Partial Bath
4,655
SqFt
$349
/SqFt
2020
Built
Subdivision:
Central Park
County:
Denver
Call Now: 303-845-2362
Is this the listing for you? We can help make it yours.
303-845-2362
Upcoming Open Houses
Sat, Oct 3, 3:00 PM - 6:00 PM
Sun, Oct 4, 12:00 PM - 3:00 PM
9859 E 59th North Place9859 E 59th North Place9859 E 59th North Place9859 E 59th North Place
Save
Ask
Tour
Hide
Share

Mortgage Calculator

Monthly Payment (Est.)

Enter an interest rate to see your estimated monthly payment.
Calculator powered by Showcase IDX, a Constellation1 Company. Copyright ©2026 Information is deemed reliable but not guaranteed.

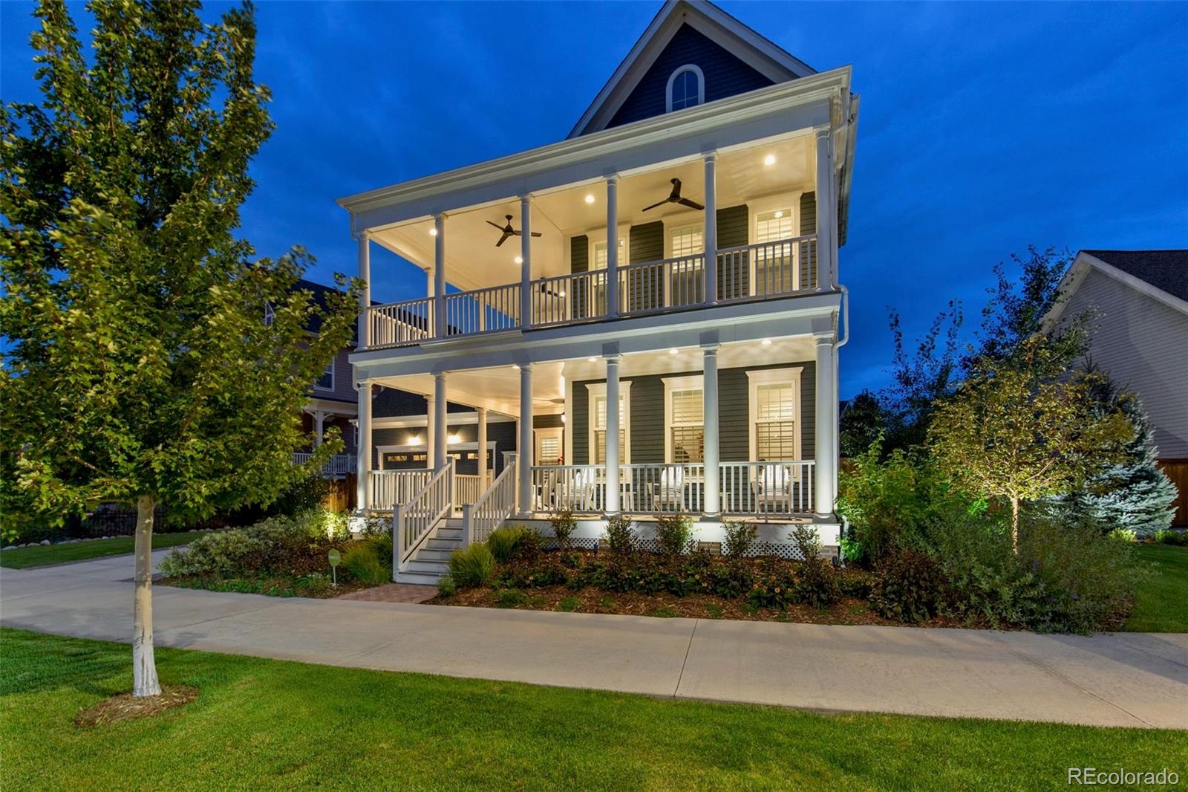
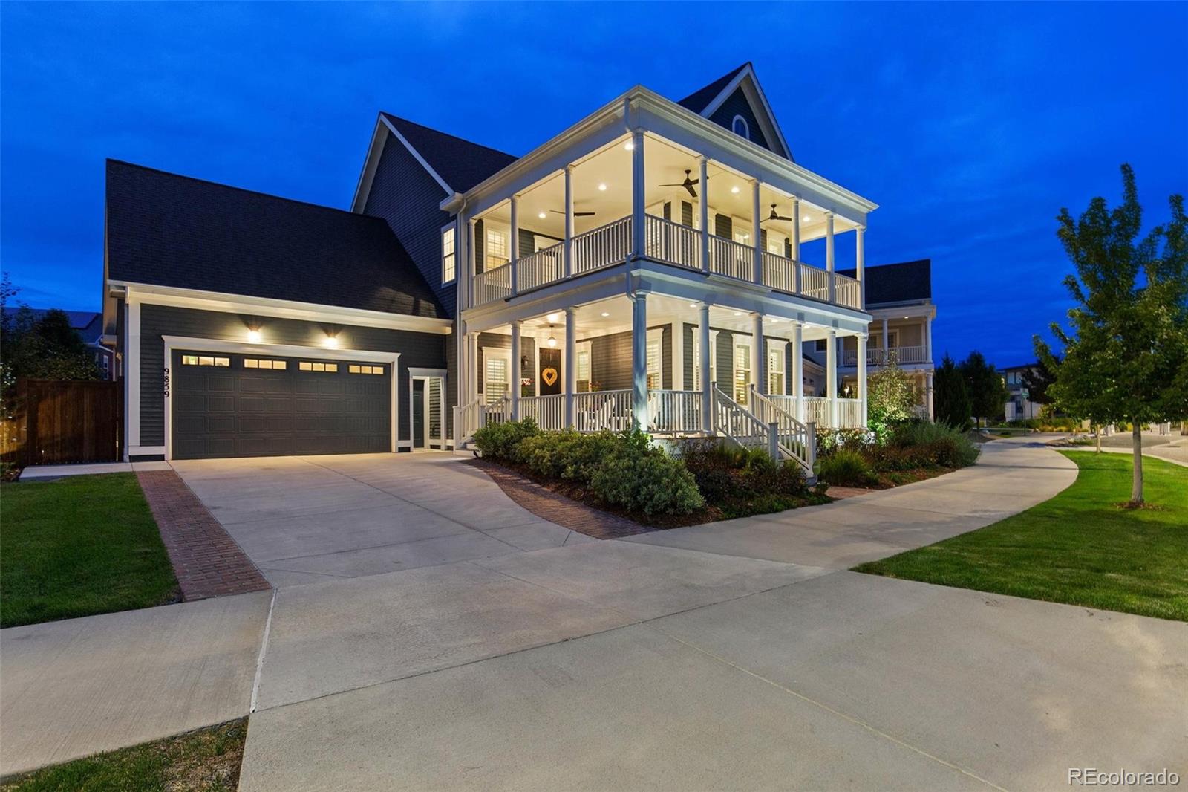
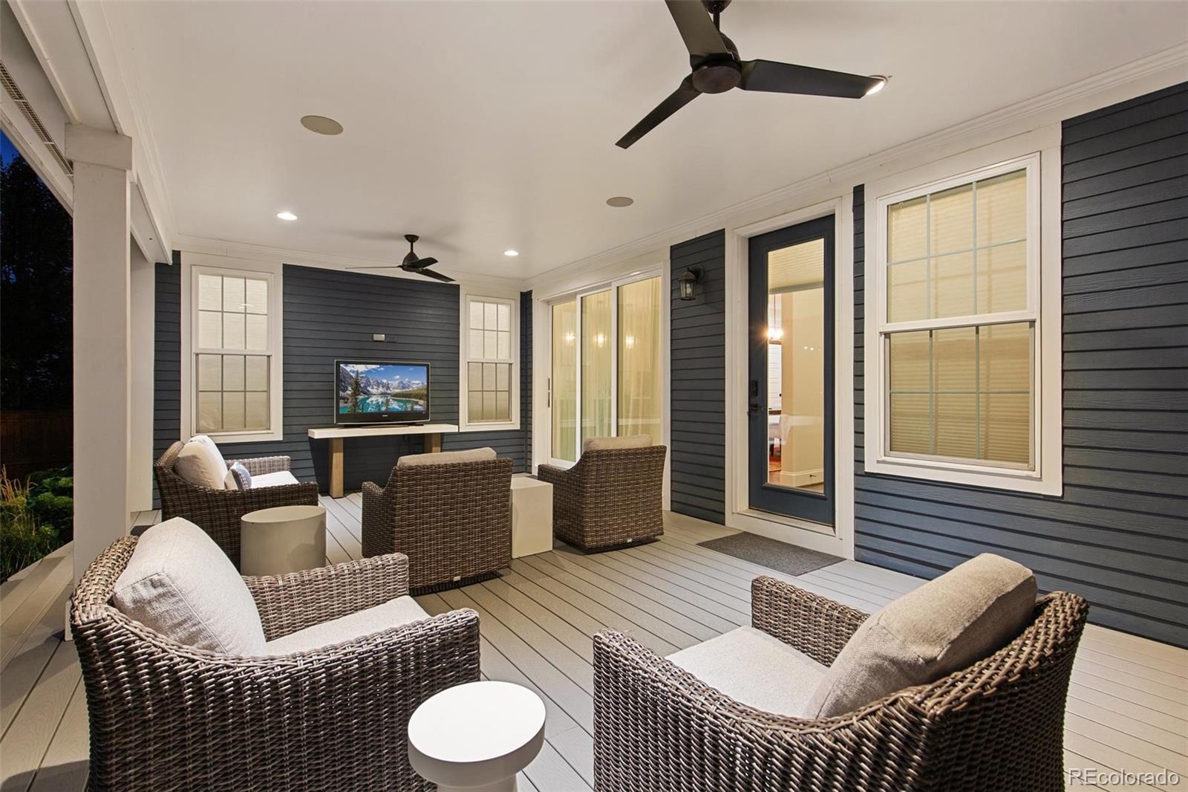
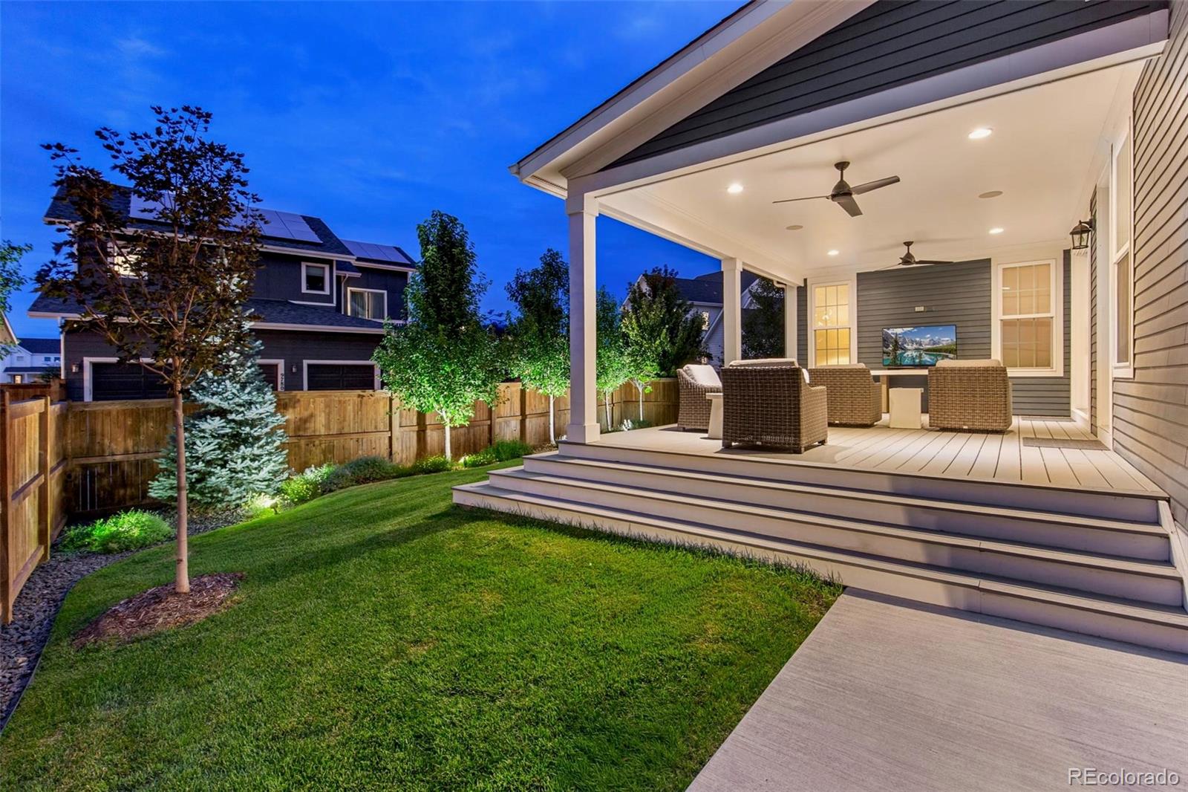
Across from Splash Landing Pool, this Parkwood Homes Ashville IV pairs memorable architecture with exceptional indoor-outdoor living and a long list of thoughtful upgrades. Offering 4,792 total square feet with 4,655 finished, the home features 4 bedrooms, 5 baths, a main-floor office with closet that can flex as a 5th bedroom, and a finished lower level with 9-foot ceilings. Double-decker wraparound front porches create exceptional outdoor living space, while the covered rear porch with ceiling fans, wired speakers and a natural-gas line ready for an outdoor kitchen extends the living space outside. Three-panel doors open the family room to the porch. Inside, the kitchen features quartz countertops, two dishwashers, soft-close cabinetry, a large walk-in pantry with bar area and wired speakers. A brick-to-ceiling fireplace with custom wrapped mantel anchors the family room. Upstairs, hardwood floors continue throughout the second level, where the larger secondary bedrooms, spacious laundry room and primary suite with steam shower add everyday comfort. Additional upgrades include an extended garage with workshop space, a Class 4 impact-resistant roof installed in August 2024 with transferable limited lifetime warranty through manufacturer certification, landscape and pathway lighting, exterior eave outlets on an interior switch for easy holiday lighting, custom Hunter Douglas shutters and window coverings, a structural-slab basement foundation upgrade, and a fence stained in 2026. Enjoy nearby open space and trails, Rocky Mountain Arsenal National Wildlife Refuge, and the shopping, dining and entertainment of Northfield.

Save
Ask
Tour
Hide
Share
Listing Snapshot
Price 
$1,625,000
Days On Site 
7 Days
Bedrooms 
4
Inside Area (SqFt) 
4,655 sqft
Total Baths 
5
Full Baths 
4
Partial Baths 
1
Lot Size 
0.18 Acres
Year Built 
2020
MLS® Number 
3021240
Status 
Active
Property Tax 
$13,421
HOA/Condo/Coop Fees 
$58 monthly
Sq Ft Source 
Public Records
Friends & Family
Recent Activity
2 days agoListing updated with changes from the MLS®
2 days agoStatus changed to Active
a week agoListing first seen on site
General Features
Acres 
0.18
Attached Garage 
Yes
Foundation 
Slab
Garage 
Yes
Garage Spaces 
2
Levels 
Two
Parking 
Attached
Parking Spaces 
2
Property Sub Type 
Single Family Residence
SqFt Above 
3175
SqFt Below 
1480
SqFt Total 
4792
Water Source 
Public
Zoning 
M-RX-5
Interior Features
Appliances 
DishwasherMicrowaveOvenRangeRefrigerator
Basement 
Finished
Cooling 
Central Air
Heating 
Natural Gas
Bathroom Full 
Level - UpperDescription - Full en-suite bath with steam shower and quartz countertop.
Bathroom Half 
Level - Main
Bedroom 
Level - UpperDescription - Upper-level primary suite with hardwood flooring and en-suite bath.
Family Room 
Level - MainDescription - Brick-to-ceiling fireplace with custom wrapped mantel, wired speakers, and three-panel doors opening to the covered rear porch.
Great Room 
Level - BasementDescription - Finished lower-level gathering/recreation space with 9-foot ceilings.
Kitchen 
Level - MainDescription - Quartz countertops, two dishwashers, soft-close cabinetry, large walk-in pantry with bar area, wired speakers, center island, and open connection to the family and dining areas.
Laundry 
Level - UpperDescription - Large laundry room with extensive cabinetry plus storage, folding and hanging areas.
Office 
Level - MainDescription - Large main-floor office with closet; offers flexibility as an optional fifth bedroom.
Save
Ask
Tour
Hide
Share
Exterior Features
Construction Details 
Wood Siding
Exterior 
BalconyLightingPrivate Yard
Lot Features 
Level
Patio And Porch 
CoveredDeckFront PorchWrap Around
Roof 
Shingle
Community Features
Association Fee 
$58.0
Association Fee Frequency 
Monthly
School District 
Denver 1
Financing Terms Available 
1031 ExchangeCashConventional
Schools
School District
Denver 1
Elementary School
The Odyssey School
Middle School
Denver Discovery
High School
DSST: Montview
Listing courtesy of Corcoran Perry & Co. [email protected]


The content relating to real estate for sale in this Web site comes in part from the Internet Data eXchange ("IDX") program of METROLIST, INC., DBA RECOLORADO real estate listings held by brokers other than Corcoran Perry & Co. are marked with the IDX Logo. This information is being provided for the consumers' personal, non-commercial use and may not be used for any other purpose. All information subject to change and should be independently verified.

Neighborhood & Commute
Source: Walkscore
Disclosure: Community information and market data powered by Constellation Data Labs. Information is deemed reliable but not guaranteed.
Save
Ask
Tour
Hide
Share