Save
Ask
Tour
Hide
Share
$940,000
New Listing

241 S Logan Street
Denver, CO 80209

Single Family Residence|Coming Soon
4
Beds
3
Total Baths
2
Full Baths
1
Partial Bath
2,022
SqFt
$465
/SqFt
1905
Built
Subdivision:
Washington Park
County:
Denver
Call Now: 303-845-2362
Is this the listing for you? We can help make it yours.
303-845-2362
Upcoming Open Houses
Sat, Nov 21, 11:00 AM - 1:00 PM
241 S Logan Street241 S Logan Street241 S Logan Street241 S Logan Street
Save
Ask
Tour
Hide
Share

Mortgage Calculator

Monthly Payment (Est.)

Enter an interest rate to see your estimated monthly payment.
Calculator powered by Showcase IDX, a Constellation1 Company. Copyright ©2026 Information is deemed reliable but not guaranteed.

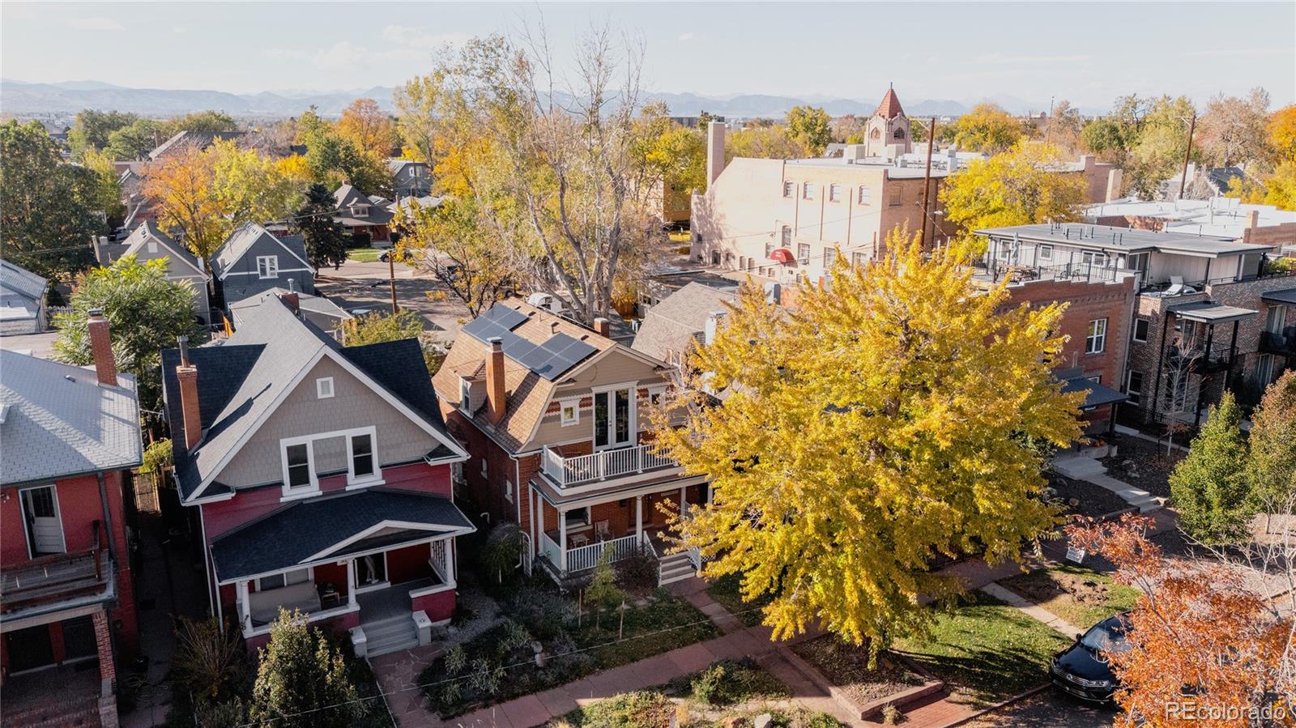
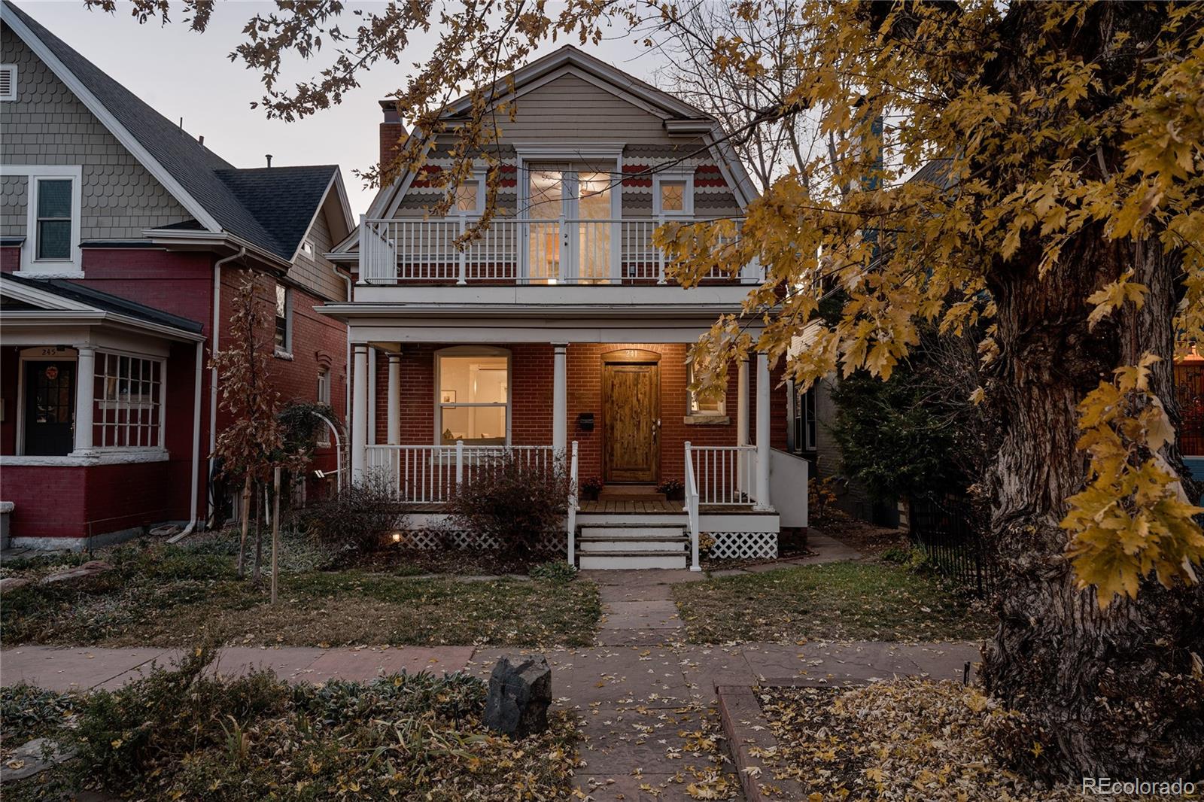
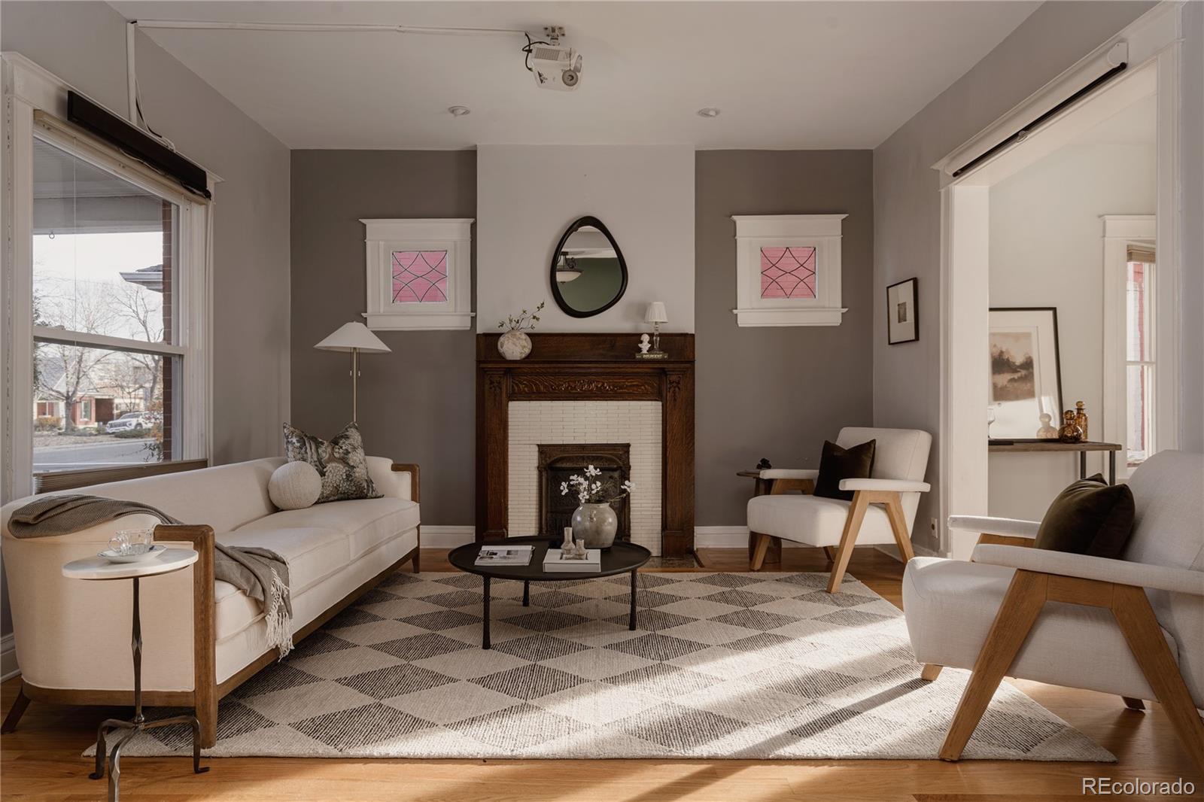
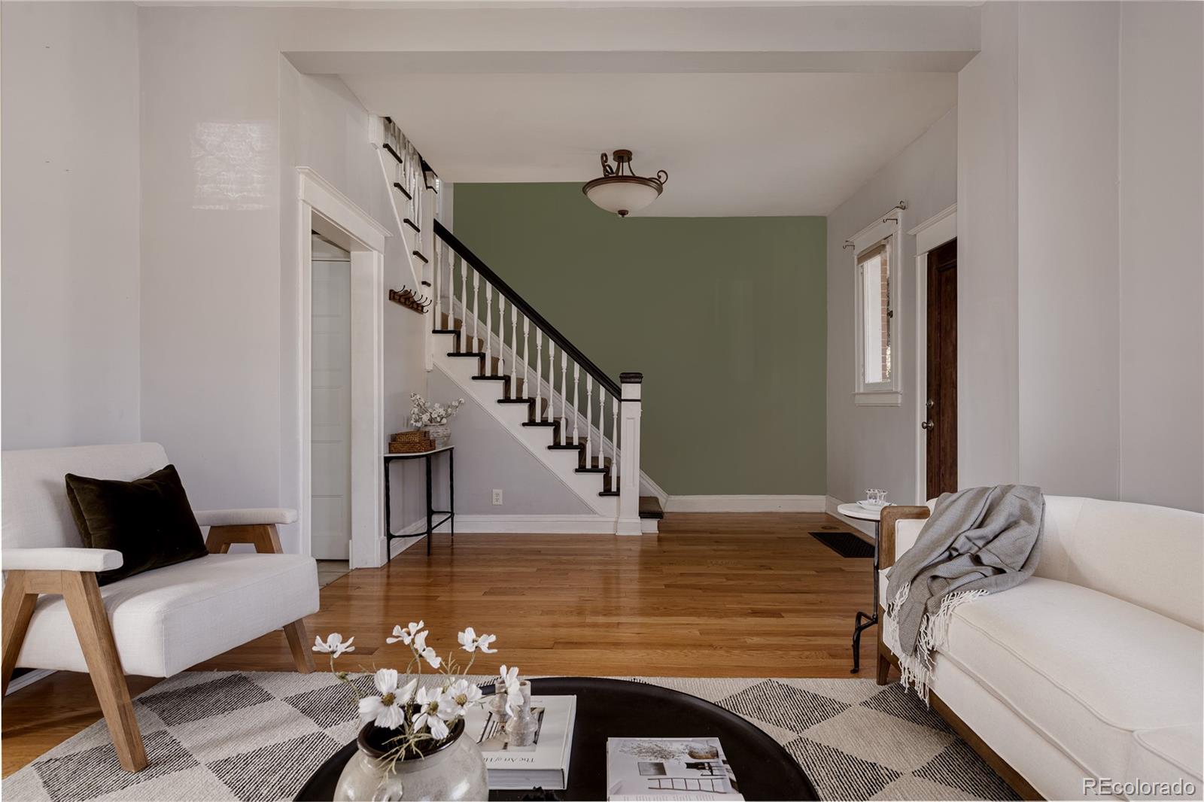
Classic Dutch Colonial Revival architecture in one of Denver's most walkable neighborhoods! This West Wash Park beauty showcases the timeless details that make Denver's historic homes so beloved. Step inside to hardwood floors, a beautiful original fireplace, decorative leaded glass windows, and an inviting living room filled with over a century of character. The light-filled dining room features a charming window seat and southern exposure, while the kitchen blends original charm with exposed brick, updated cabinetry, stainless appliances, and an induction range. All kitchen appliances are less than three years old. Upstairs, three spacious bedrooms accompany a beautifully detailed full bath featuring intricate mosaic tile, heated floors, and an original clawfoot tub. The primary bedroom offers two walk-in closets and a wonderful sun porch with city views. The finished basement adds flexible living space with built-in bookcases, a spacious bedroom, cozy living area, ample storage, and another beautiful bathroom with heated floors. A separate side entrance provides privacy, and the space has previously been used as an Airbnb, offering an exciting house-hacking opportunity! Take in the backyard, relax on the hardwood deck beneath the custom pergola, entertain on the gorgeous stone patio, and don't forget your furry friends with a grassy space! Additional features include a detached two-car garage, newer roof and furnace, tankless water heater, radon mitigation, updated insulation, and solar panels installed in 2020 that are completely paid off. Classic architecture, enduring details, and thoughtfully updated spaces make this the kind of Denver home that never goes out of style!

Save
Ask
Tour
Hide
Share
Listing Snapshot
Price 
$940,000
Days On Site 
0 Days
Bedrooms 
4
Inside Area (SqFt) 
2,022 sqft
Total Baths 
3
Full Baths 
2
Partial Baths 
1
Lot Size 
0.09 Acres
Year Built 
1905
MLS Number 
3040907
Status 
Coming Soon
Property Tax 
$4,755
HOA/Condo/Coop Fees 
N/A
Sq Ft Source 
Public Records
Friends & Family
Recent Activity
an hour agoListing updated with changes from the MLS
2 hours agoListing first seen on site
General Features
Acres 
0.09
Direction Faces 
East
Garage 
Yes
Garage Spaces 
2
Green Energy Efficient 
Appliances
Levels 
Two
Parking Spaces 
2
Property Condition 
Updated/Remodeled
Property Sub Type 
Single Family Residence
Security 
Smoke Detector(s)
Sewer 
Public Sewer
SqFt Above 
1536
SqFt Below 
486
SqFt Total 
2048
Utilities 
Natural Gas AvailableElectricity ConnectedNatural Gas Connected
Water Source 
Public
Zoning 
U-TU-B2
Interior Features
Appliances 
DishwasherDryerOvenRangeRefrigeratorTankless Water HeaterWasher
Basement 
Partial
Cooling 
Central Air
Fireplace 
Yes
Fireplace Features 
Living Room
Fireplaces 
1
Flooring 
CarpetTileWood
Heating 
Active SolarForced AirNatural GasRadiant FloorSolar
Interior 
Built-in FeaturesHigh CeilingsSmart Thermostat
Window Features 
Double Pane Windows
Bathroom Full 
Level - BasementDescription - Radiant floors
Bathroom Half 
Level - Main
Bedroom 
Level - Upper
Kitchen 
Living Room 
Save
Ask
Tour
Hide
Share
Exterior Features
Construction Details 
BrickFrameWood Siding
Exterior 
GardenPrivate Yard
Fencing 
FencedFull
Lot Features 
LandscapedLevel
Patio And Porch 
CoveredDeckFront PorchPatio
Roof 
Composition
Windows/Doors 
Double Pane Windows
Community Features
School District 
Denver 1
Financing Terms Available 
CashConventionalVA Loan
Roads 
Paved
Schools
School District
Denver 1
Elementary School
Lincoln
Middle School
Grant
High School
South
Listing courtesy of Serhant Colorado LLC [email protected]


The content relating to real estate for sale in this Web site comes in part from the Internet Data eXchange ("IDX") program of METROLIST, INC., DBA RECOLORADO real estate listings held by brokers other than Serhant Colorado LLC are marked with the IDX Logo. This information is being provided for the consumers' personal, non-commercial use and may not be used for any other purpose. All information subject to change and should be independently verified.

Neighborhood & Commute
Source: Walkscore
Disclosure: Community information and market data powered by Constellation Data Labs. Information is deemed reliable but not guaranteed.
Save
Ask
Tour
Hide
Share