Save
Ask
Tour
Hide
Share
$1,625,000
31 Days On Site

507 S Emerson Street
Denver, CO 80209

Single Family Residence|Pending
4
Beds
3
Total Baths
1
Full Bath
2
Partial Baths
2,716
SqFt
$598
/SqFt
1908
Built
Subdivision:
Washington Park West
County:
Denver
Call Now: 303-845-2362
Is this the listing for you? We can help make it yours.
303-845-2362
507 S Emerson Street507 S Emerson Street507 S Emerson Street507 S Emerson Street
Save
Ask
Tour
Hide
Share

Mortgage Calculator

Monthly Payment (Est.)

Enter an interest rate to see your estimated monthly payment.
Calculator powered by Showcase IDX, a Constellation1 Company. Copyright ©2026 Information is deemed reliable but not guaranteed.

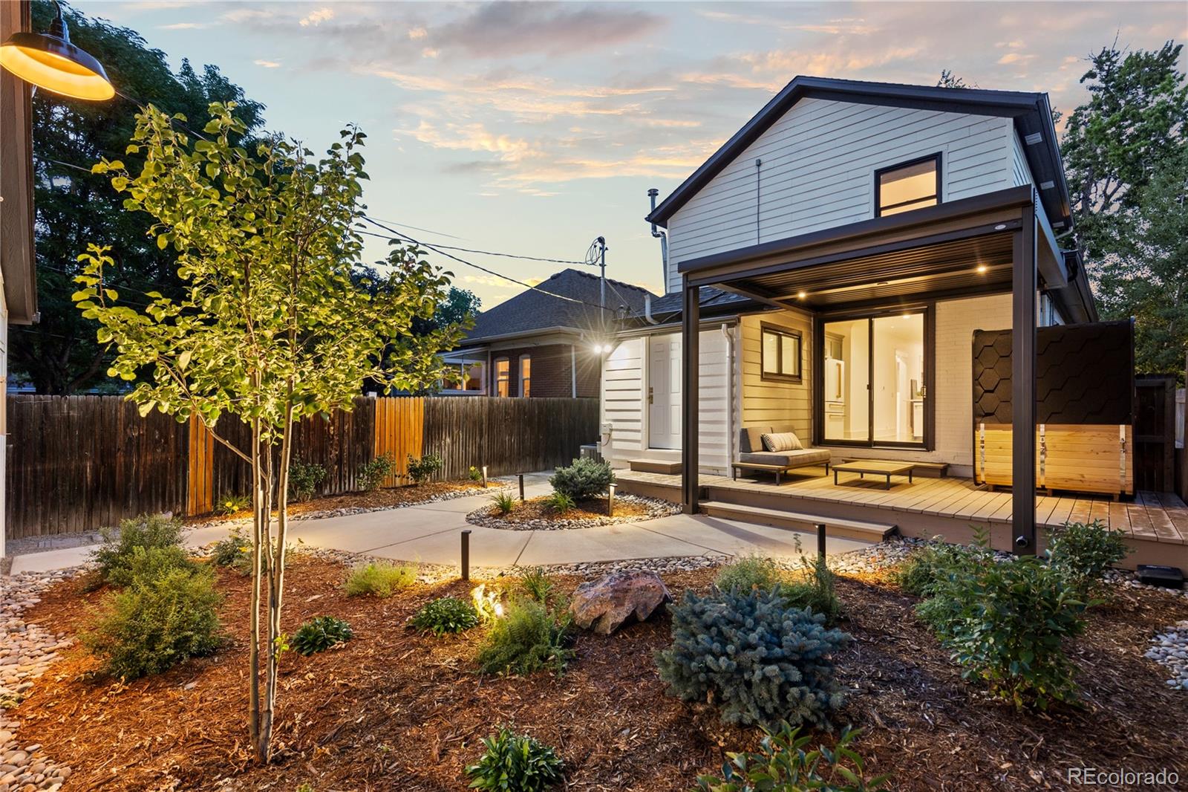
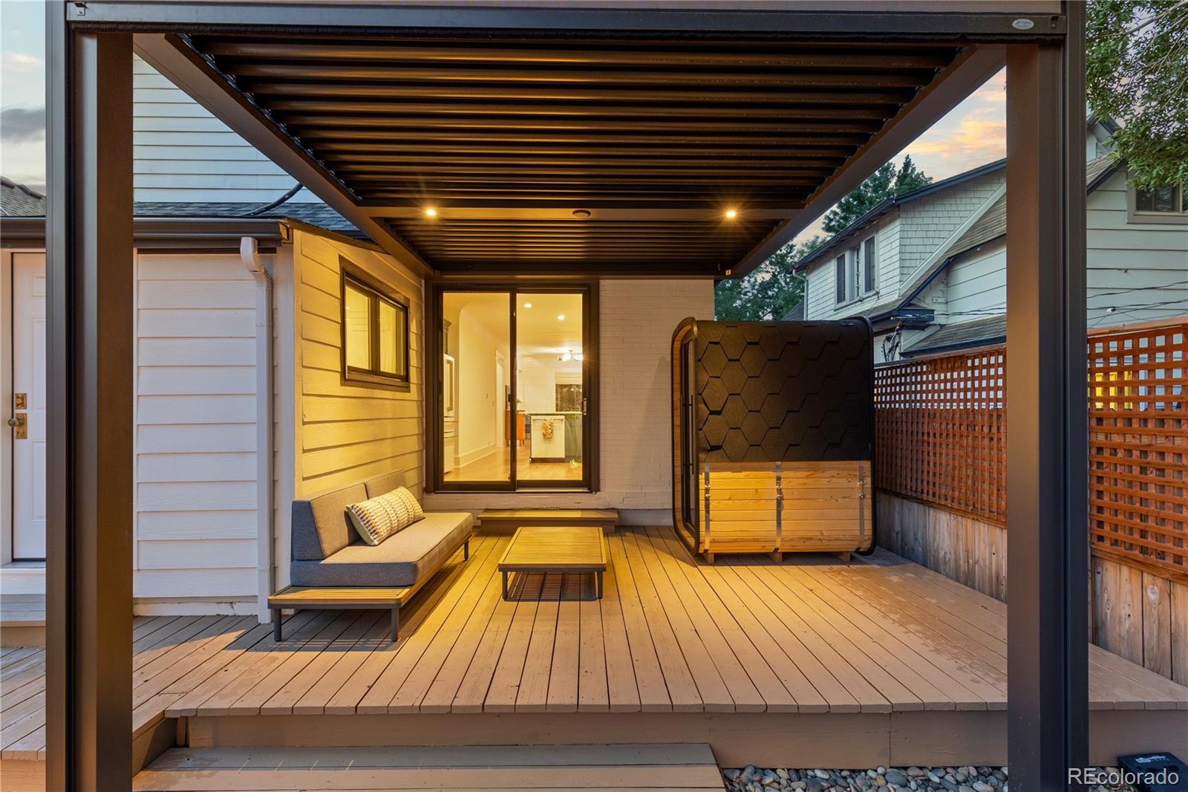
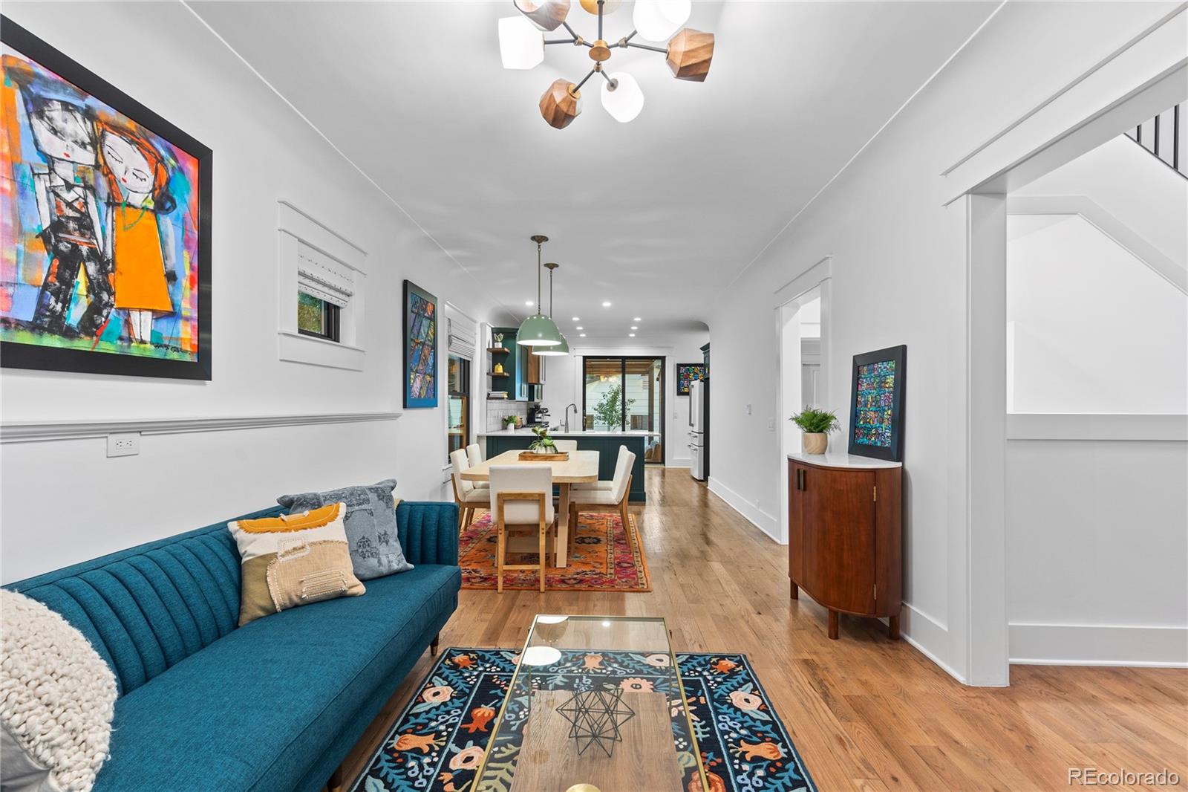
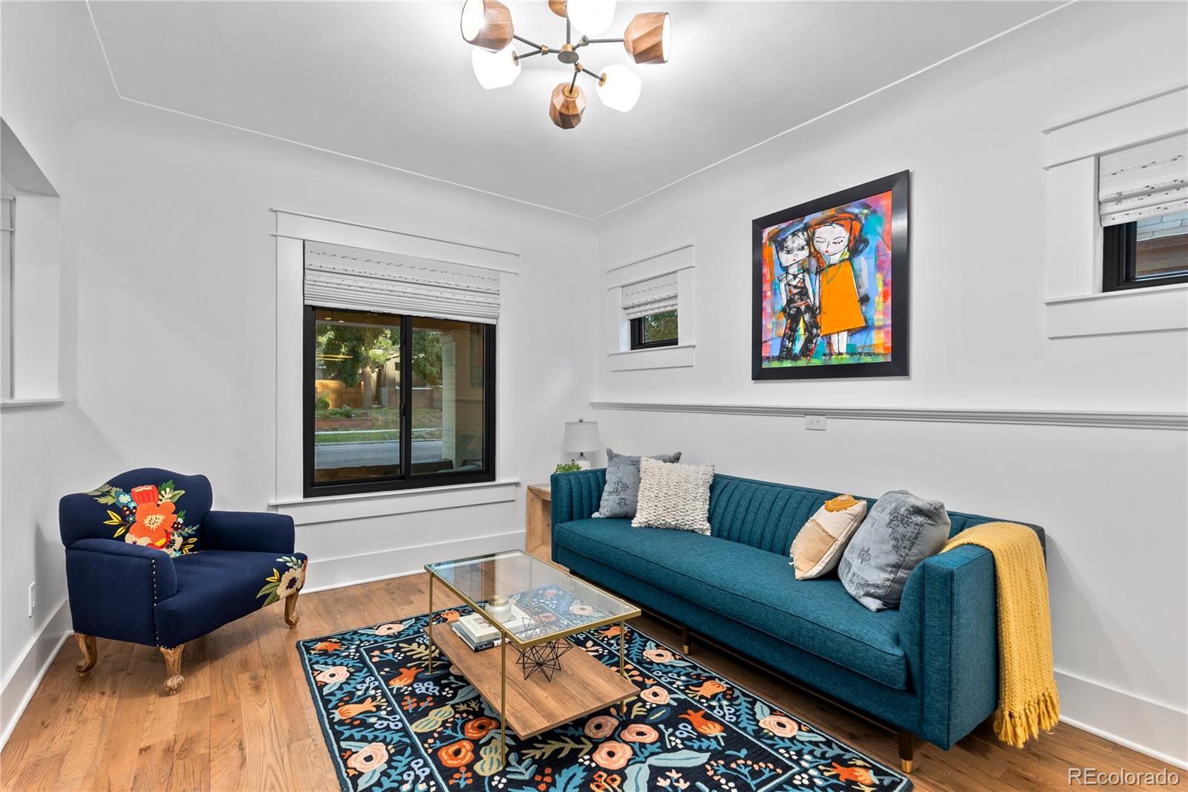
Just blocks from Washington Park, this renovated 1908 Craftsman blends historic character with thoughtful updates and modern comfort. Hardwood floors and abundant natural light carry through the opened main level, where a beautifully renovated kitchen brings a fresh, elevated feel to the home. The upper level is dedicated to the primary suite and loft, creating a private retreat, while a main-floor bedroom and two additional bedrooms in the finished lower level offer flexibility for guests, office space, or changing needs. The lower level also includes a comfortable media room and bath. Out back, the home is equally well suited to relaxing or entertaining, with a refinished deck, remote-controlled pergola, sauna, xeriscape landscaping, and landscape lighting that extends the space into the evening. An oversized three-car detached garage with storage is a rare find this close to Wash Park, while extensive updates to the roof, windows, HVAC, electrical, and water systems bring a modern level of comfort to this century-old home. The result feels distinctly Wash Park, with architectural character, thoughtful renovation, and exceptional functionality in one of Denver’s most loved neighborhoods.

Save
Ask
Tour
Hide
Share
Listing Snapshot
Price 
$1,625,000
Days On Site 
31 Days
Bedrooms 
4
Inside Area (SqFt) 
2,716 sqft
Total Baths 
3
Full Baths 
1
Partial Baths 
2
Lot Size 
0.1 Acres
Year Built 
1908
MLS® Number 
3073607
Status 
Pending
Property Tax 
$7,272
HOA/Condo/Coop Fees 
N/A
Sq Ft Source 
Public Records
Friends & Family
Recent Activity
2 weeks agoListing updated with changes from the MLS®
2 weeks agoStatus changed to Pending
3 weeks agoPrice changed to $1,625,000
a month agoListing first seen on site
General Features
Acres 
0.1
Direction Faces 
West
Foundation 
Slab
Garage 
Yes
Garage Spaces 
3
Levels 
Two
Parking 
Storage
Parking Spaces 
3
Property Condition 
Updated/Remodeled
Property Sub Type 
Single Family Residence
Security 
Carbon Monoxide Detector(s)Smoke Detector(s)
Sewer 
Public Sewer
SqFt Above 
1716
SqFt Below 
1000
SqFt Total 
2716
Style 
Bungalow
Utilities 
Natural Gas AvailableCable AvailableElectricity AvailableElectricity ConnectedNatural Gas Connected
Water Source 
Public
Zoning 
U-SU-B
Interior Features
Appliances 
DishwasherDisposalGas Water HeaterMicrowaveOvenRangeRefrigeratorTankless Water Heater
Basement 
FinishedFullInterior Entry
Cooling 
Ceiling Fan(s)Central Air
Flooring 
CarpetTileWood
Heating 
Forced AirNatural Gas
Interior 
Ceiling Fan(s)High Speed InternetOpen FloorplanVaulted Ceiling(s)Walk-In Closet(s)
Laundry Features 
Sink
Main Level Bedrooms 
1
Window Features 
Double Pane WindowsStorm Window(s)
Bathroom Full 
Level - Main
Bathroom Three Quarter 
Level - Basement
Bedroom 
Dimensions - 23 x 13Level - Upper
Dining Room 
Level - Main
Family Room 
Dimensions - 19 x 11Level - Basement
Kitchen 
Level - Main
Laundry 
Level - Main
Living Room 
Dimensions - 15 x 11Level - Main
Loft 
Dimensions - 8 x 7Level - Upper
Mud Room 
Dimensions - 8 x 6Level - Main
Utility Room 
Level - Basement
Save
Ask
Tour
Hide
Share
Exterior Features
Construction Details 
BlockBrick
Exterior 
LightingPrivate YardRain Gutters
Fencing 
FencedFull
Lot Features 
LandscapedLevel
Patio And Porch 
CoveredFront PorchPatio
Roof 
Composition
Windows/Doors 
Double Pane WindowsStorm Window(s)
Community Features
School District 
Denver 1
Financing Terms Available 
CashConventionalFHAVA Loan
Roads 
Paved
Schools
School District
Denver 1
Elementary School
Steele
Middle School
Merrill
High School
South
Listing courtesy of Compass - Denver [email protected]


The content relating to real estate for sale in this Web site comes in part from the Internet Data eXchange ("IDX") program of METROLIST, INC., DBA RECOLORADO real estate listings held by brokers other than Compass - Denver are marked with the IDX Logo. This information is being provided for the consumers' personal, non-commercial use and may not be used for any other purpose. All information subject to change and should be independently verified.

Neighborhood & Commute
Source: Walkscore
Disclosure: Community information and market data powered by Constellation Data Labs. Information is deemed reliable but not guaranteed.
Save
Ask
Tour
Hide
Share