Save
Ask
Tour
Hide
Share
$585,000
1 Day On Site

4494 S Alkire Street
Morrison, CO 80465

For Sale|Single Family Residence|Active
4
Beds
2
Total Baths
2
Full Baths
1,729
SqFt
$338
/SqFt
1976
Built
Subdivision:
Friendly Hills Flg # 6
County:
Jefferson
Call Now: 303-845-2362
Is this the listing for you? We can help make it yours.
303-845-2362
4494 S Alkire Street4494 S Alkire Street4494 S Alkire Street4494 S Alkire Street
Save
Ask
Tour
Hide
Share

Mortgage Calculator

Monthly Payment (Est.)

Enter an interest rate to see your estimated monthly payment.
Calculator powered by Showcase IDX, a Constellation1 Company. Copyright ©2026 Information is deemed reliable but not guaranteed.

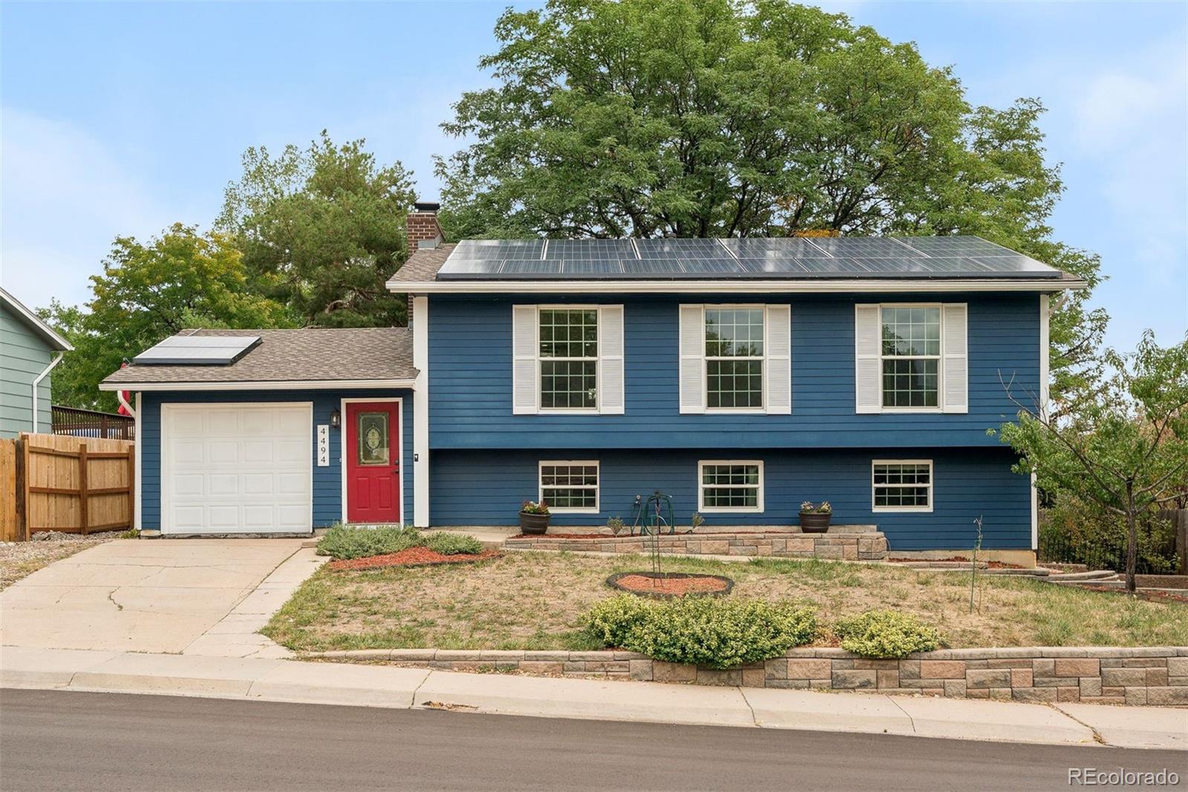
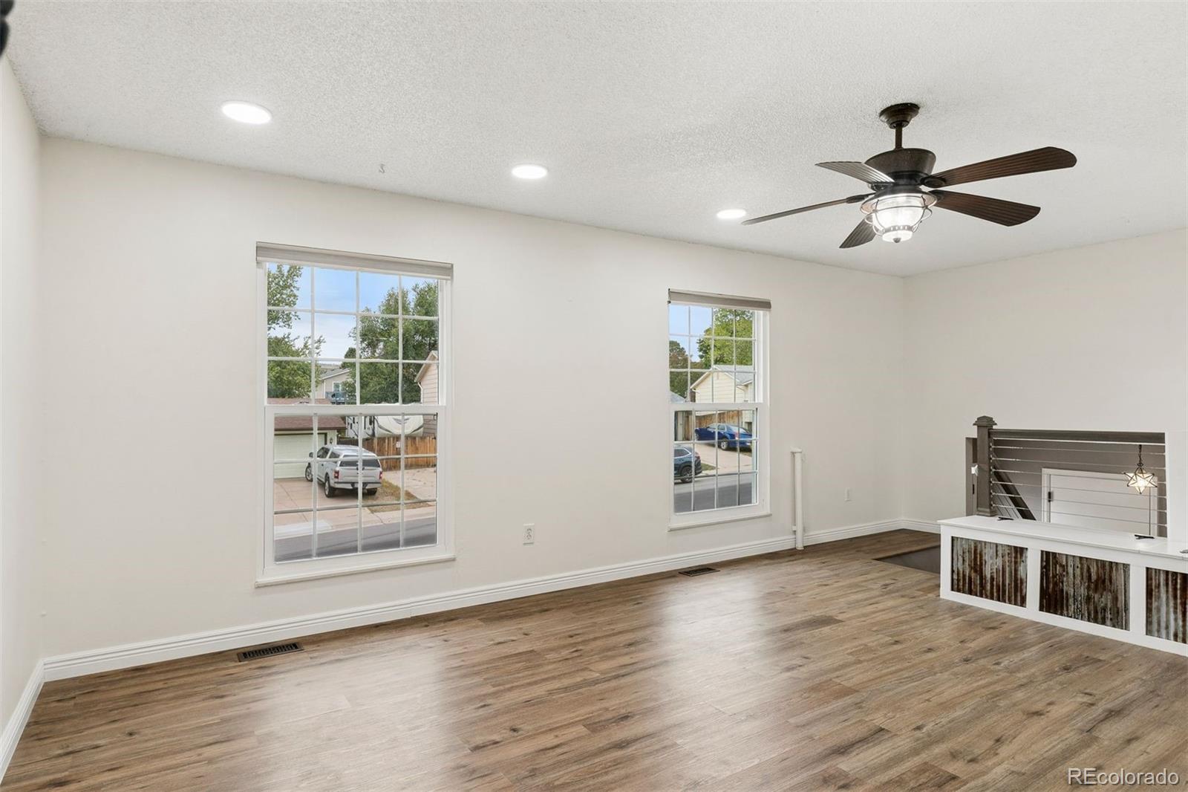
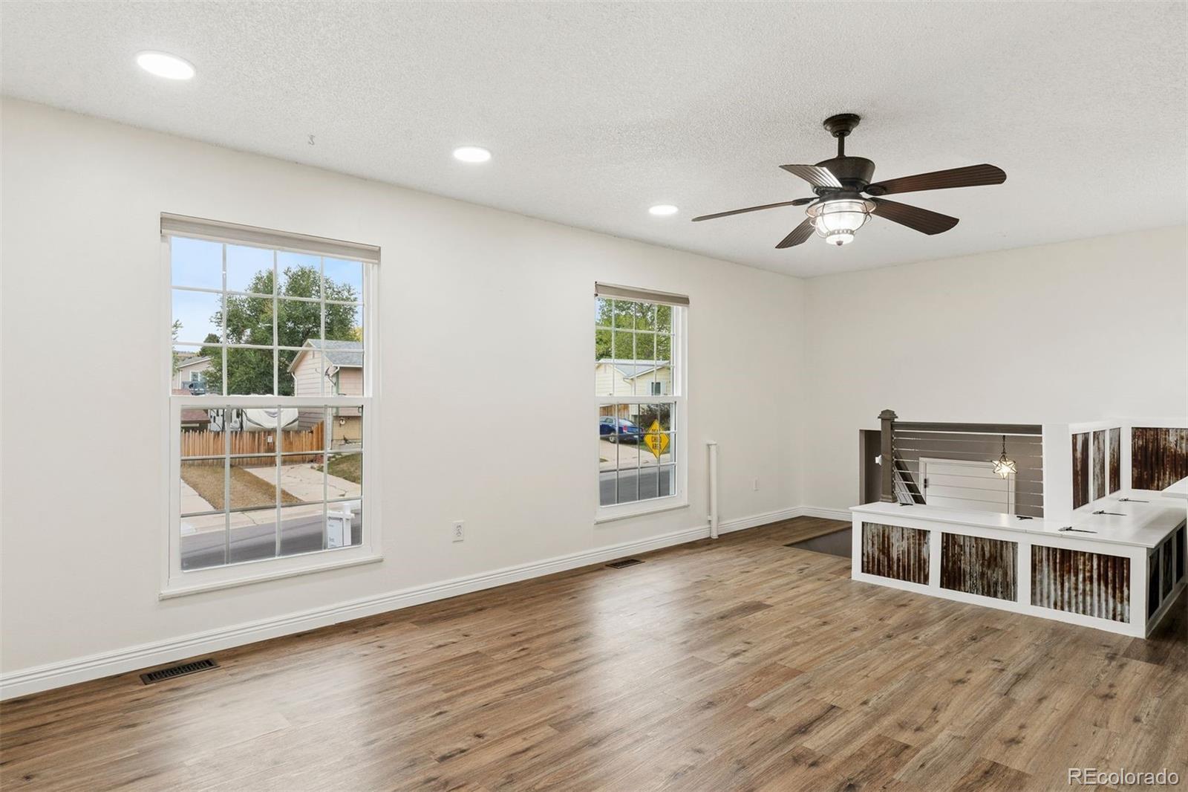
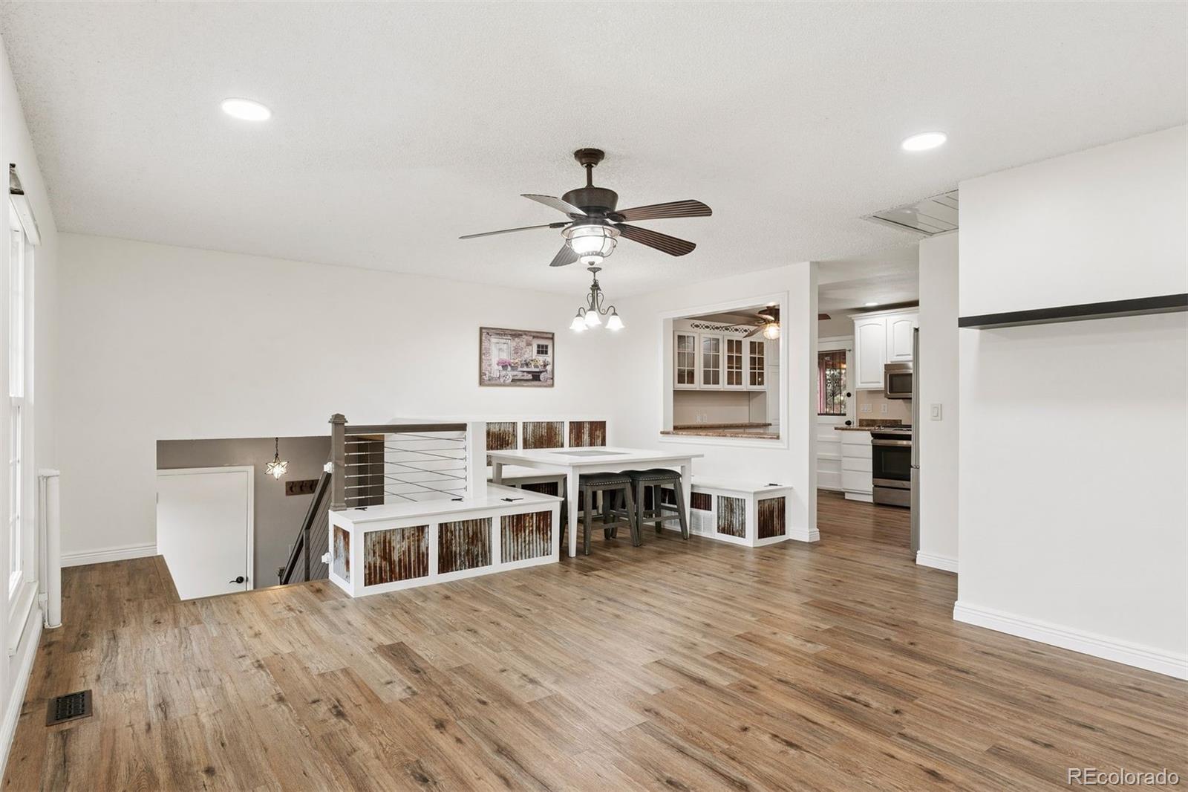
This Colorado dream home has seen over $50,000 in improvements since 2022 and it shows! Major system upgrades include a new sewer line (2022), new AC, furnace, and water heater (2022), and all-new windows throughout the whole house (2024/2025) giving you peace of mind for years to come. Inside, every west-facing window has a stunning view of the foothills! The kitchen features professionally painted white cabinets, a new faucet, and new appliances including dishwasher, oven, stove, washer and dryer. The whole house includes luxury vinyl plank flooring and carpet, newly-painted white trim, and fresh paint throughout the house to complete the interior refresh. Bathrooms have updated vanities, light fixtures, and hardware. Outside, the home and deck are recently painted and the front yard features two new fruit trees, and an established peach tree. The backyard includes a large garden area and a fenced section perfect for dogs or chickens. No HOA. The location can't be beat: 5 minutes to Red Rocks Amphitheater, direct access to Green Mountain trails, a short drive to the mountains, and 20 minutes from downtown Denver. Come and enjoy this move-in ready home. Call today for a private showing!

Save
Ask
Tour
Hide
Share
Listing Snapshot
Price 
$585,000
Days On Site 
1 Day
Bedrooms 
4
Inside Area (SqFt) 
1,729 sqft
Total Baths 
2
Full Baths 
2
Partial Baths 
N/A
Lot Size 
0.19 Acres
Year Built 
1976
MLS® Number 
3093181
Status 
Active
Property Tax 
$3,710
HOA/Condo/Coop Fees 
N/A
Sq Ft Source 
Public Records
Friends & Family
Recent Activity
yesterdayListing updated with changes from the MLS®
yesterdayListing first seen on site
General Features
Acres 
0.19
Attached Garage 
Yes
Garage 
Yes
Garage Spaces 
1
Levels 
Two
Parking 
Attached
Parking Spaces 
1
Property Sub Type 
Single Family Residence
Sewer 
Public Sewer
SqFt Above 
1729
SqFt Total 
1729
Utilities 
Natural Gas AvailableElectricity ConnectedNatural Gas Connected
Water Source 
Public
Zoning 
P-D
Interior Features
Appliances 
Convection OvenDishwasherDryerGas Water HeaterMicrowaveOvenRangeRefrigeratorWasher
Cooling 
Ceiling Fan(s)Central Air
Fireplace 
Yes
Fireplaces 
1
Flooring 
Vinyl
Heating 
Forced Air
Interior 
Ceiling Fan(s)Open Floorplan
Main Level Bedrooms 
2
Bathroom Full 
Level - Main
Bedroom 
Level - Main
Dining Room 
Level - Upper
Family Room 
Level - Main
Kitchen 
Level - Upper
Living Room 
Level - Upper
Save
Ask
Tour
Hide
Share
Exterior Features
Construction Details 
FrameWood Siding
Exterior 
BalconyPrivate Yard
Fencing 
FencedFull
Patio And Porch 
Deck
Roof 
Composition
View 
Mountain(s)
Waterview 
Mountain(s)
Community Features
School District 
Jefferson County R-1
Financing Terms Available 
1031 ExchangeCashConventionalFHAVA Loan
Roads 
Paved
Schools
School District
Jefferson County R-1
Elementary School
Kendallvue
Middle School
Carmody
High School
Bear Creek
Listing courtesy of LIV Sotheby's International Realty [email protected]


The content relating to real estate for sale in this Web site comes in part from the Internet Data eXchange ("IDX") program of METROLIST, INC., DBA RECOLORADO real estate listings held by brokers other than LIV Sotheby's International Realty are marked with the IDX Logo. This information is being provided for the consumers' personal, non-commercial use and may not be used for any other purpose. All information subject to change and should be independently verified.

Neighborhood & Commute
Source: Walkscore
Disclosure: Community information and market data powered by Constellation Data Labs. Information is deemed reliable but not guaranteed.
Save
Ask
Tour
Hide
Share