Save
Ask
Tour
Hide
Share
$2,940,000
155 Days On Site

6194 Oxford Peak Lane
Castle Rock, CO 80108

For Sale|Single Family Residence|Active
4
Beds
6
Total Baths
2
Full Baths
4
Partial Baths
4,808
SqFt
$611
/SqFt
2026
Built
Subdivision:
Castle Pines Village
County:
Douglas
Call Now: 303-845-2362
Is this the listing for you? We can help make it yours.
303-845-2362
Upcoming Open Houses
Sun, Aug 16, 11:00 AM - 1:00 PM
6194 Oxford Peak Lane6194 Oxford Peak Lane6194 Oxford Peak Lane6194 Oxford Peak Lane
Save
Ask
Tour
Hide
Share

Mortgage Calculator

Monthly Payment (Est.)

$13,413
Calculator powered by Showcase IDX, a Constellation1 Company. Copyright ©2026 Information is deemed reliable but not guaranteed.

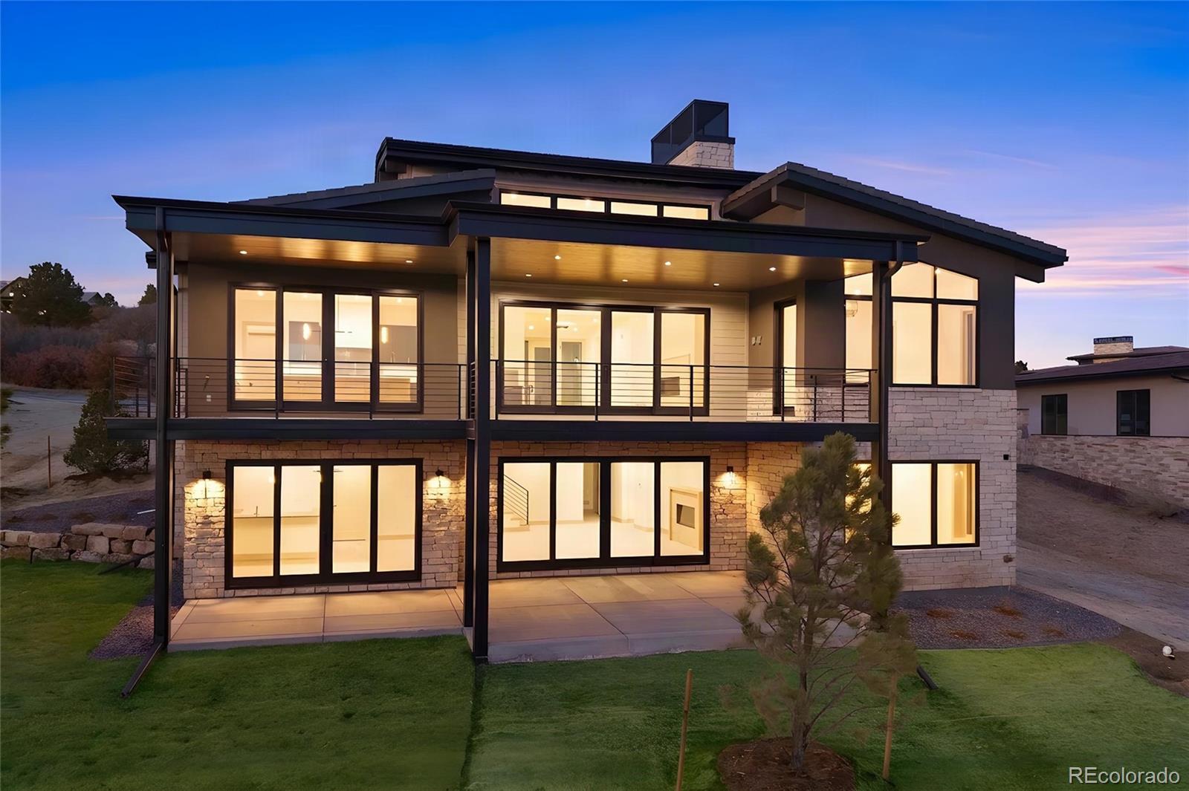
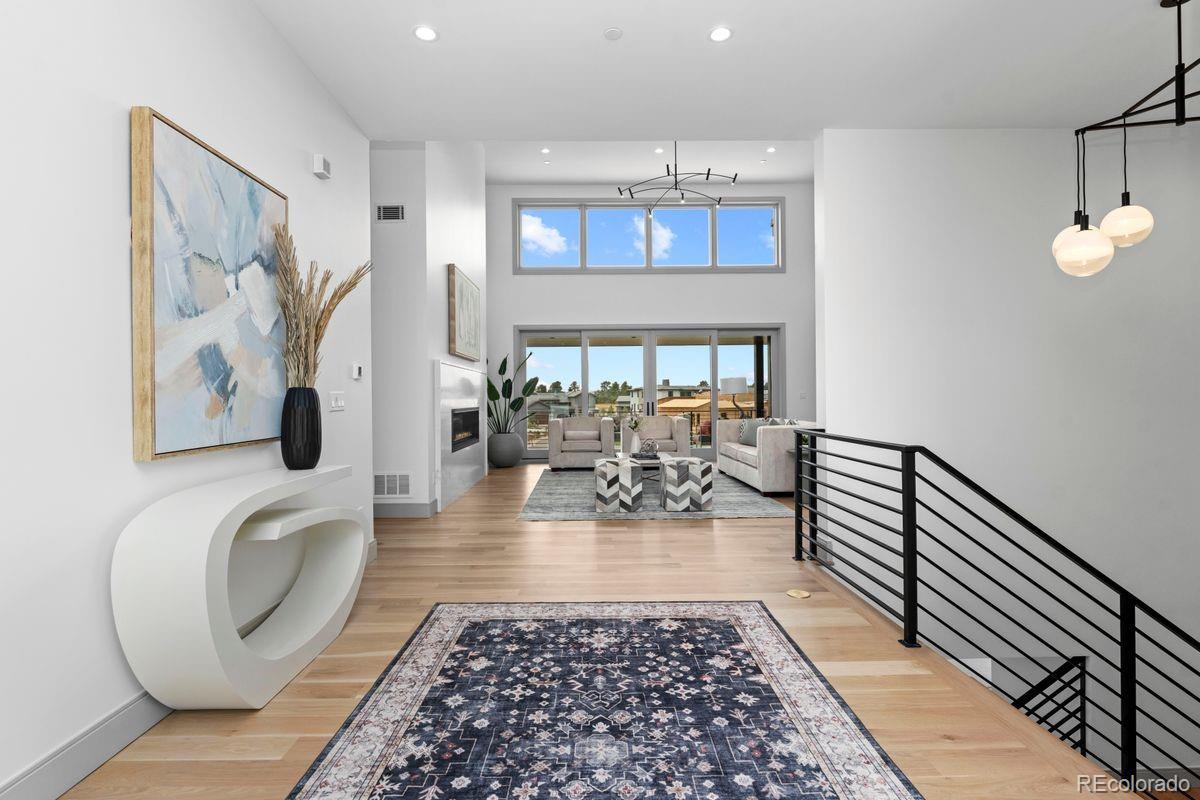
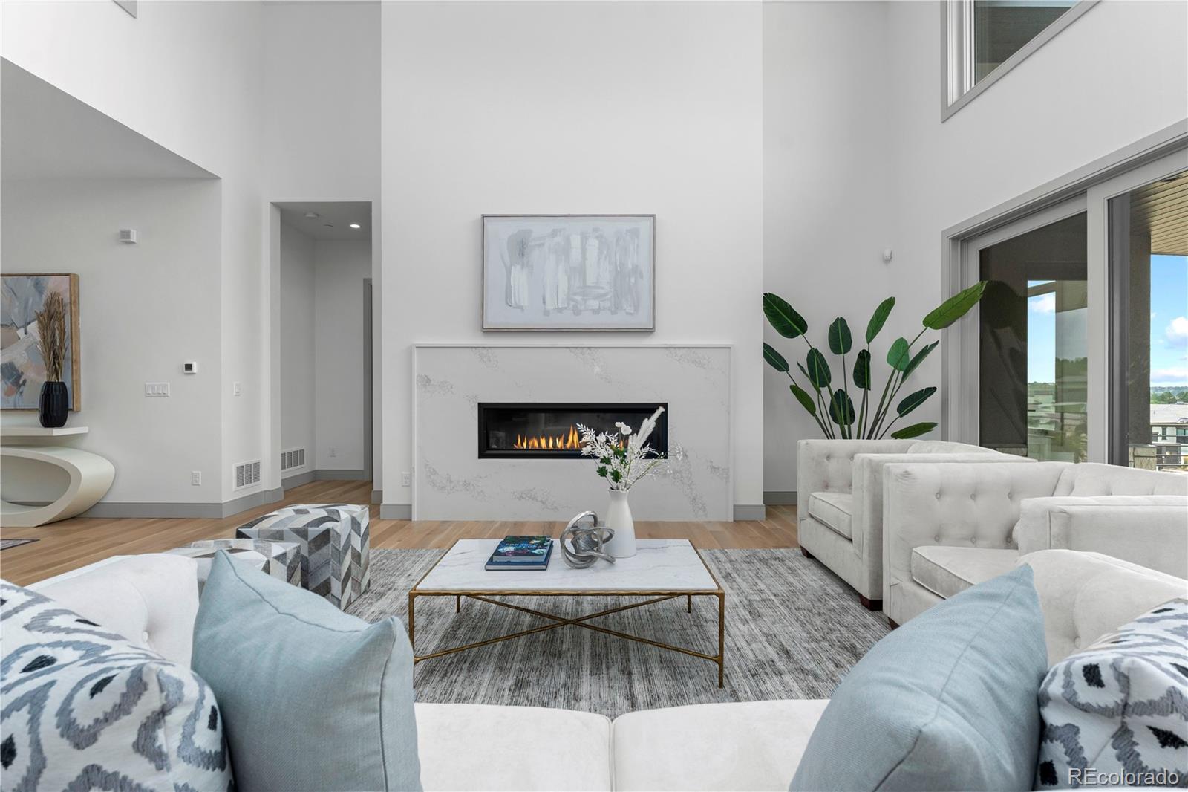
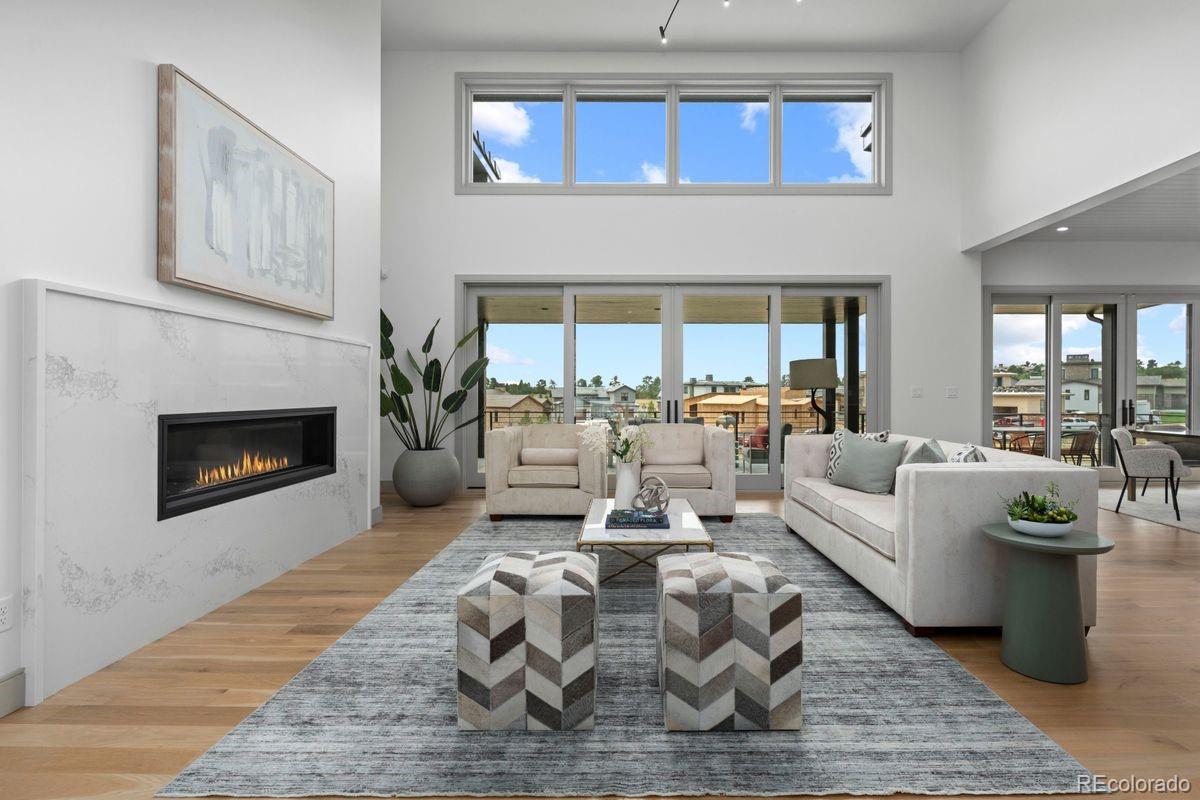
MODEL HOME SALE! With recent contracts on ALL but one remaining Back Tees home, the model home is ready to sell to one lucky buyer. This brand new 4 bedroom | 6 bathroom MOVE-IN READY NEW CONSTRUCTION WALKOUT RANCH is the FINAL Back Tees home in this Village at Castle Pines community. Hardwood floors extend throughout the main level, study, and staircase, complemented by an elevated level 5 smooth drywall finish, 8-foot solid-core doors, and custom lighting that creates a warm, gallery-like ambiance throughout the home. A focal point, the linear gas fireplace anchors the great room, which opens through sliding doors to a covered deck with tongue-and-groove ceiling and dry-below system, providing seamless indoor-outdoor gatherings to enjoy year-round Colorado living. The kitchen features quartz counters, a designer tile backsplash, Kitchen Showcase cabinets, and a premium Thermador appliance suite with double ovens, gas cooktop, dual dishwashers, microwave, and Zephyr beverage cooler. A large island, sunny dining area, walk-in pantry, and versatile flex space offer effortless living. A convenient main level primary suite includes a modern bathroom with a freestanding tub and oversized shower. Laundry access from both the foyer and primary suite enhances daily convenience. A secondary bedroom with en suite bathroom, office, chic powder room, and 3-car garage + golf cart bay with 220V outlet complete the main level. The walkout lower level offers a spacious family room, wet bar, workout room, two en-suite bedrooms, and a stylish powder room, all opening to a covered patio and landscaped grounds. Additional highlights include designer finishes and a professionally landscaped front yard with trees, grasses, sod, and sprinkler system - rarely found with new construction. Set within a premier gated community offering championship golf, scenic trails, and exceptional privacy, don’t miss this rare opportunity to own the FINAL new construction home available in the Back Tees!

Save
Ask
Tour
Hide
Share
Listing Snapshot
Price 
$2,940,000
Days On Site 
155 Days
Bedrooms 
4
Inside Area (SqFt) 
4,808 sqft
Total Baths 
6
Full Baths 
2
Partial Baths 
4
Lot Size 
0.43 Acres
Year Built 
2026
MLS® Number 
3094333
Status 
Active
Property Tax 
$4,075
HOA/Condo/Coop Fees 
$455 monthly
Sq Ft Source 
Appraiser
Friends & Family
Recent Activity
2 days agoListing updated with changes from the MLS®
2 days agoPrice changed to $2,940,000
5 months agoStatus changed to Active
5 months agoListing first seen on site
General Features
Acres 
0.43
Attached Garage 
Yes
Garage 
Yes
Garage Spaces 
3
Levels 
One
Parking 
OversizedStorageAttached
Parking Spaces 
3
Property Condition 
New Construction
Property Sub Type 
Single Family Residence
Sewer 
Public Sewer
SqFt Above 
2682
SqFt Below 
2126
SqFt Total 
5330
Style 
Contemporary
Utilities 
Natural Gas AvailableCable AvailableElectricity ConnectedNatural Gas ConnectedPhone Available
Water Source 
Public
Interior Features
Appliances 
Bar FridgeDishwasherDisposalDouble OvenGas Water HeaterMicrowaveRangeRange HoodRefrigerator
Basement 
FinishedWalk-Out Access
Cooling 
Central Air
Fireplace 
Yes
Fireplace Features 
Family RoomLiving Room
Fireplaces 
2
Flooring 
CarpetTileWood
Heating 
Forced Air
Interior 
Built-in FeaturesEat-in KitchenEntrance FoyerHigh CeilingsKitchen IslandOpen FloorplanPantryVaulted Ceiling(s)Walk-In Closet(s)Wet Bar
Main Level Bedrooms 
2
Bathroom Full 
Dimensions - 15 x 10Level - MainDescription - Light-filled bathroom showcases a freestanding tub, glass shower, and dual vanities designed for a serene, modern retreat.
Bathroom Half 
Level - MainDescription - A stylish main-level powder room features a modern vessel sink, sleek wall-mounted faucet, and refined stone finishes.
Bathroom Three Quarter 
Level - BasementDescription - En suite bathroom to the 4th bedroom located on the lower level.
Bedroom 
Dimensions - 13 x 12Level - MainDescription - Secondary main level bedroom with an en suite bathroom.
Exercise Room 
Dimensions - 17 x 16Level - BasementDescription - A dedicated workout room provides a private, well-appointed space for fitness and wellness at home.
Family Room 
Dimensions - 37 x 21Level - BasementDescription - Lower level family room with outdoor access and a wet bar.
Great Room 
Dimensions - 21 x 21Level - MainDescription - Bright great room centered around a statement linear gas fireplace and opens through expansive sliding doors to a covered deck with tongue-and-groove ceiling.
Kitchen 
Dimensions - 18 x 11Level - MainDescription - The kitchen features quartz counters, a designer tile backsplash, Kitchen Showcase cabinets, and a premium Thermador appliance suite with double ovens, gas cooktop, dual dishwashers, microwave, and Zephyr beverage cooler.
Laundry 
Dimensions - 9 x 8Level - MainDescription - Main level laundry with dual access from the primary closet and the foyer.
Office 
Dimensions - 12 x 11Level - MainDescription - A bright, thoughtfully designed office offers a quiet workspace with abundant natural light, and custom built-ins.
Save
Ask
Tour
Hide
Share
Exterior Features
Construction Details 
FrameStoneStuccoWood Siding
Fencing 
None
Patio And Porch 
CoveredDeckFront PorchPatio
Roof 
Concrete
View 
Mountain(s)
Waterview 
Mountain(s)
Community Features
Association Amenities 
ClubhouseFitness CenterGatedParkPlaygroundPond SeasonalPoolSecuritySpa/Hot TubTennis Court(s)Trail(s)
Association Dues 
455
Financing Terms Available 
CashConventionalVA Loan
HOA Fee Frequency 
Monthly
Roads 
Paved
School District 
Douglas RE-1
Schools
School District
Douglas RE-1
Elementary School
Buffalo Ridge
Middle School
Rocky Heights
High School
Rock Canyon
Listing courtesy of LIV Sotheby's International Realty [email protected]


The content relating to real estate for sale in this Web site comes in part from the Internet Data eXchange ("IDX") program of METROLIST, INC., DBA RECOLORADO real estate listings held by brokers other than LIV Sotheby's International Realty are marked with the IDX Logo. This information is being provided for the consumers' personal, non-commercial use and may not be used for any other purpose. All information subject to change and should be independently verified.

Neighborhood & Commute
Source: Walkscore
Disclosure: Community information and market data powered by Constellation Data Labs. Information is deemed reliable but not guaranteed.
Save
Ask
Tour
Hide
Share