Save
Ask
Tour
Hide
Share
$800,000
1 Day On Site

809 Redwood Court
Highlands Ranch, CO 80126

For Sale|Single Family Residence|Active
5
Beds
4
Total Baths
2
Full Baths
2
Partial Baths
3,347
SqFt
$239
/SqFt
1992
Built
Subdivision:
Highlands Ranch
County:
Douglas
Call Now: 303-845-2362
Is this the listing for you? We can help make it yours.
303-845-2362
809 Redwood Court809 Redwood Court809 Redwood Court809 Redwood Court
Save
Ask
Tour
Hide
Share

Mortgage Calculator

Monthly Payment (Est.)

Enter an interest rate to see your estimated monthly payment.
Calculator powered by Showcase IDX, a Constellation1 Company. Copyright ©2026 Information is deemed reliable but not guaranteed.

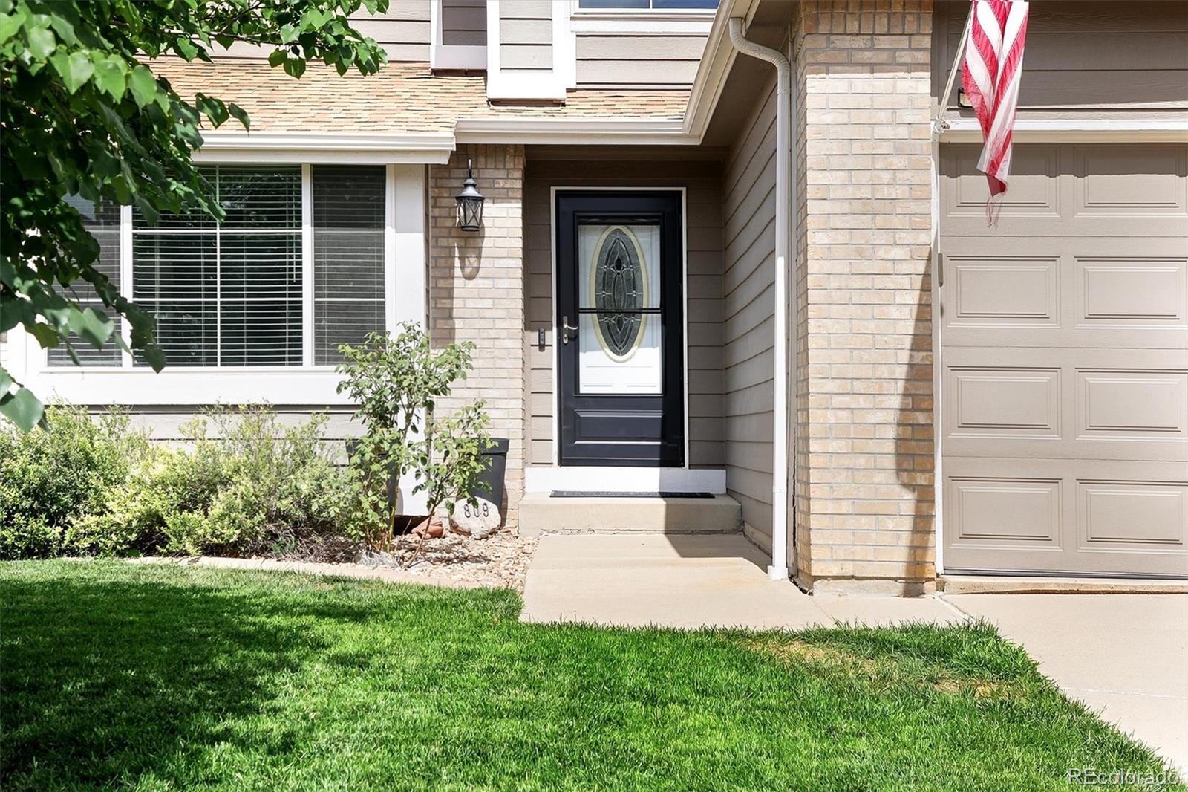
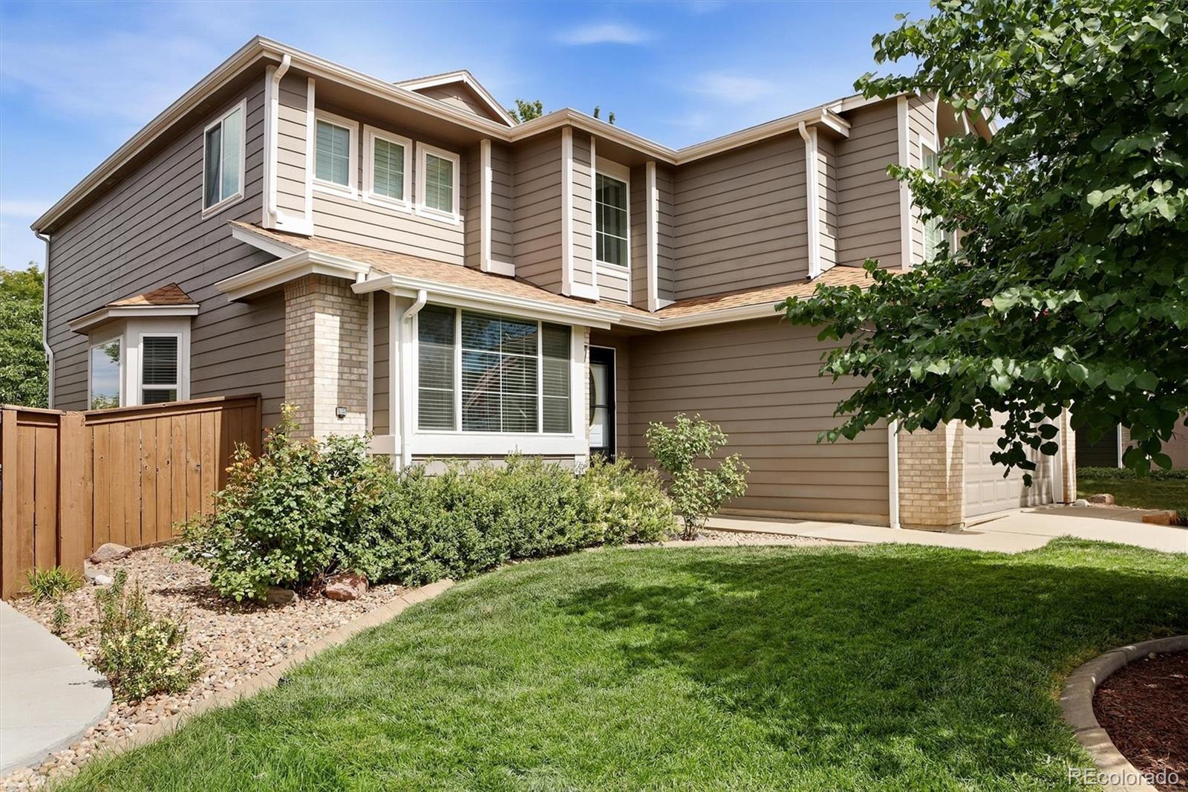
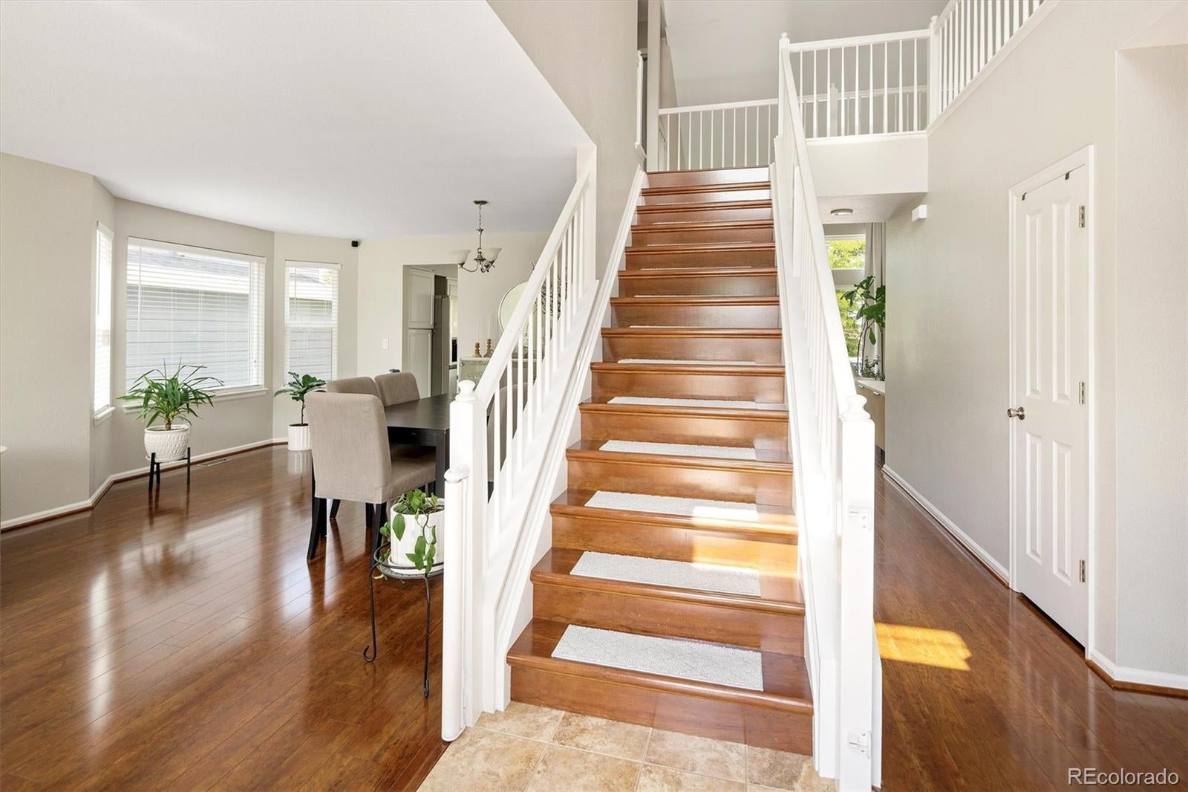
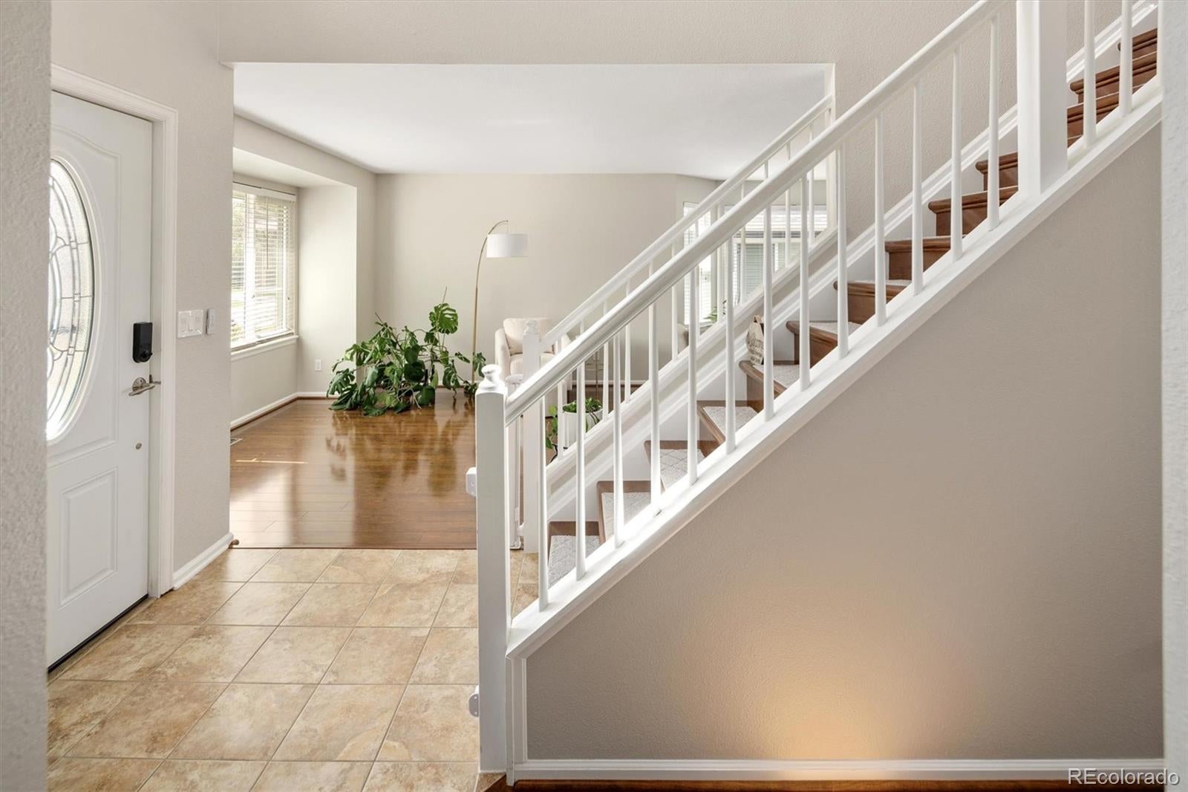
Welcome to 809 Redwood, an exceptionally well maintained home where pride of ownership is evident from the moment you walk through the door. Meticulously cared for inside and out, this immaculate home is truly move in ready and offers a bright, welcoming atmosphere throughout. The desirable south facing orientation fills the home with abundant natural light, while the open main level floor plan creates an effortless flow for everyday living and entertaining. Beautiful hard surface flooring extends throughout the main and upper levels, with no carpet anywhere on either floor. The spacious kitchen features abundant cabinetry and counter space, newer appliances, and plenty of room for whatever your day to day brings. It opens seamlessly to the dining and living areas, while the impressive family room showcases soaring vaulted ceilings that further enhance the home’s open and airy feel. Upstairs, generously sized bedrooms are complemented by well appointed bathrooms and continued hard surface flooring throughout. Every room reflects the same exceptional level of care and attention to detail found throughout the home. The newly finished walkout basement provides valuable additional living space with endless possibilities for a recreation room, home office, guest area, or additional gathering space. Outside, the upgraded composite deck offers the perfect setting for summer dinners, entertaining, or relaxing while enjoying Colorado’s beautiful seasons. The well maintained yard provides plenty of space to play, garden, or simply enjoy the outdoors. With its immaculate condition, thoughtful updates, abundant natural light, newer appliances, soaring ceilings, newly finished walkout basement, carpet free main and upper levels, and upgraded composite deck, 809 Redwood truly stands apart. Clean, comfortable, beautifully maintained, and ready to welcome its next owners.

Save
Ask
Tour
Hide
Share
Listing Snapshot
Price 
$800,000
Days On Site 
1 Day
Bedrooms 
5
Inside Area (SqFt) 
3,347 sqft
Total Baths 
4
Full Baths 
2
Partial Baths 
2
Lot Size 
0.12 Acres
Year Built 
1992
MLS® Number 
3120862
Status 
Active
Property Tax 
$4,653
HOA/Condo/Coop Fees 
$58 monthly
Sq Ft Source 
Public Records
Friends & Family
Recent Activity
yesterdayListing updated with changes from the MLS®
yesterdayListing first seen on site
General Features
Acres 
0.12
Attached Garage 
Yes
Foundation 
Slab
Garage 
Yes
Garage Spaces 
2
Levels 
Two
Parking 
Attached
Parking Spaces 
2
Property Sub Type 
Single Family Residence
Security 
Carbon Monoxide Detector(s)
Sewer 
Public Sewer
SqFt Above 
2229
SqFt Below 
1118
SqFt Total 
3437
Style 
Contemporary
Water Source 
Public
Zoning 
PDU
Interior Features
Appliances 
DishwasherDisposalDryerMicrowaveOvenRangeRefrigeratorWasher
Basement 
Sump PumpExterior EntryFinishedWalk-Out Access
Cooling 
Ceiling Fan(s)Central Air
Fireplace 
Yes
Fireplace Features 
Gas Log
Fireplaces 
1
Flooring 
CarpetTileWood
Heating 
Forced Air
Interior 
Breakfast BarBuilt-in FeaturesCeiling Fan(s)High CeilingsKitchen IslandOpen FloorplanWalk-In Closet(s)
Main Level Bedrooms 
1
Window Features 
Double Pane Windows
Bathroom Full 
Level - Upper
Bathroom Three Quarter 
Level - Basement
Bedroom 
Level - MainDescription - Could be used as a main level office
Bonus Room 
Level - Basement
Dining Room 
Level - Main
Exercise Room 
Level - Basement
Great Room 
Level - Main
Kitchen 
Level - Main
Laundry 
Level - Main
Living Room 
Level - Main
Save
Ask
Tour
Hide
Share
Exterior Features
Construction Details 
BrickFrame
Exterior 
GardenPlaygroundPrivate Yard
Fencing 
FencedFull
Lot Features 
LandscapedSprinklers In FrontSprinklers In Rear
Patio And Porch 
Deck
Roof 
Composition
Windows/Doors 
Double Pane Windows
Community Features
Association Amenities 
ClubhouseFitness CenterParkPlaygroundPoolSaunaSpa/Hot TubTennis Court(s)Trail(s)
Association Fee 
$174.0
Association Fee Frequency 
Quarterly
School District 
Douglas RE-1
Financing Terms Available 
1031 ExchangeCashConventionalVA Loan
Schools
School District
Douglas RE-1
Elementary School
Bear Canyon
Middle School
Mountain Ridge
High School
Mountain Vista
Listing courtesy of Kentwood Real Estate DTC, LLC [email protected]


The content relating to real estate for sale in this Web site comes in part from the Internet Data eXchange ("IDX") program of METROLIST, INC., DBA RECOLORADO real estate listings held by brokers other than Kentwood Real Estate DTC, LLC are marked with the IDX Logo. This information is being provided for the consumers' personal, non-commercial use and may not be used for any other purpose. All information subject to change and should be independently verified.

Neighborhood & Commute
Source: Walkscore
Disclosure: Community information and market data powered by Constellation Data Labs. Information is deemed reliable but not guaranteed.
Save
Ask
Tour
Hide
Share