Save
Ask
Tour
Hide
Share
$995,000
New Listing

5981 S Vivian Street
Littleton, CO 80127

For Sale|Single Family Residence|Active
5
Beds
3
Total Baths
2
Full Baths
1
Partial Bath
1,936
SqFt
$514
/SqFt
1985
Built
Subdivision:
West Meadows
County:
Jefferson
Call Now: 303-845-2362
Is this the listing for you? We can help make it yours.
303-845-2362
5981 S Vivian Street5981 S Vivian Street5981 S Vivian Street5981 S Vivian Street
Save
Ask
Tour
Hide
Share

Mortgage Calculator

Monthly Payment (Est.)

$4,540
Calculator powered by Showcase IDX, a Constellation1 Company. Copyright ©2026 Information is deemed reliable but not guaranteed.

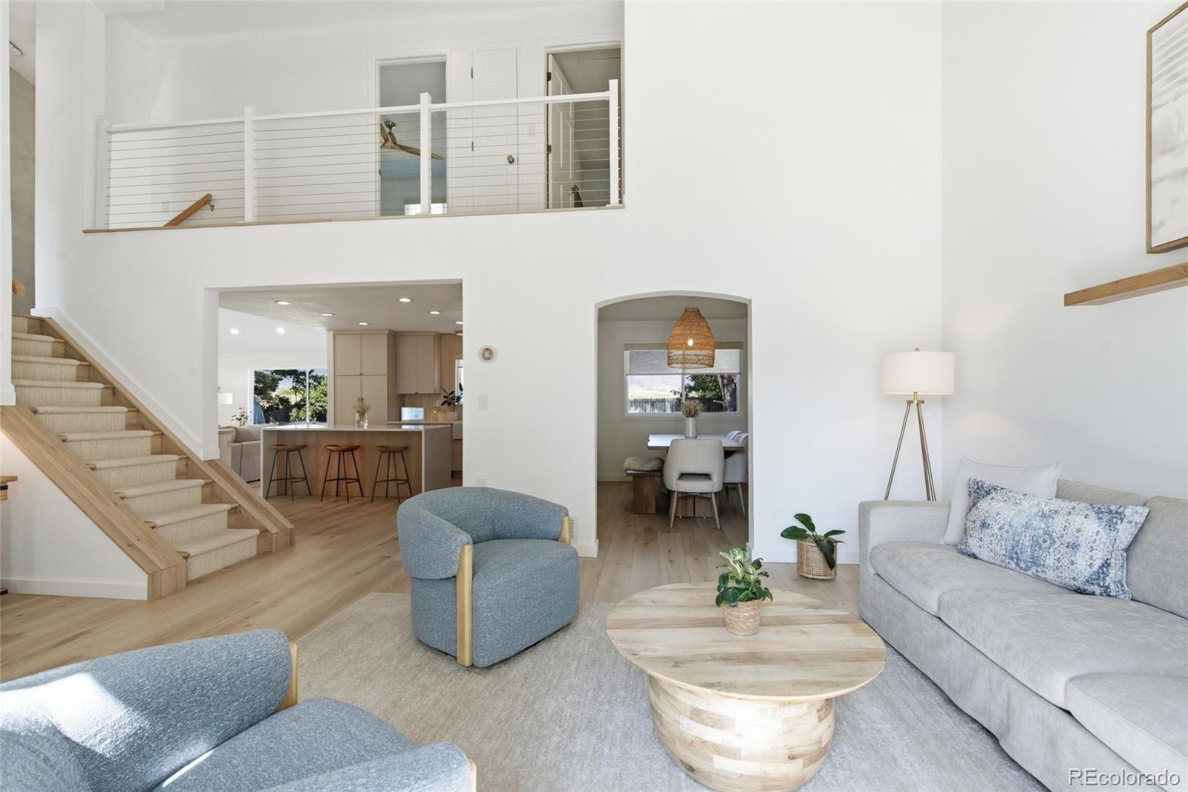
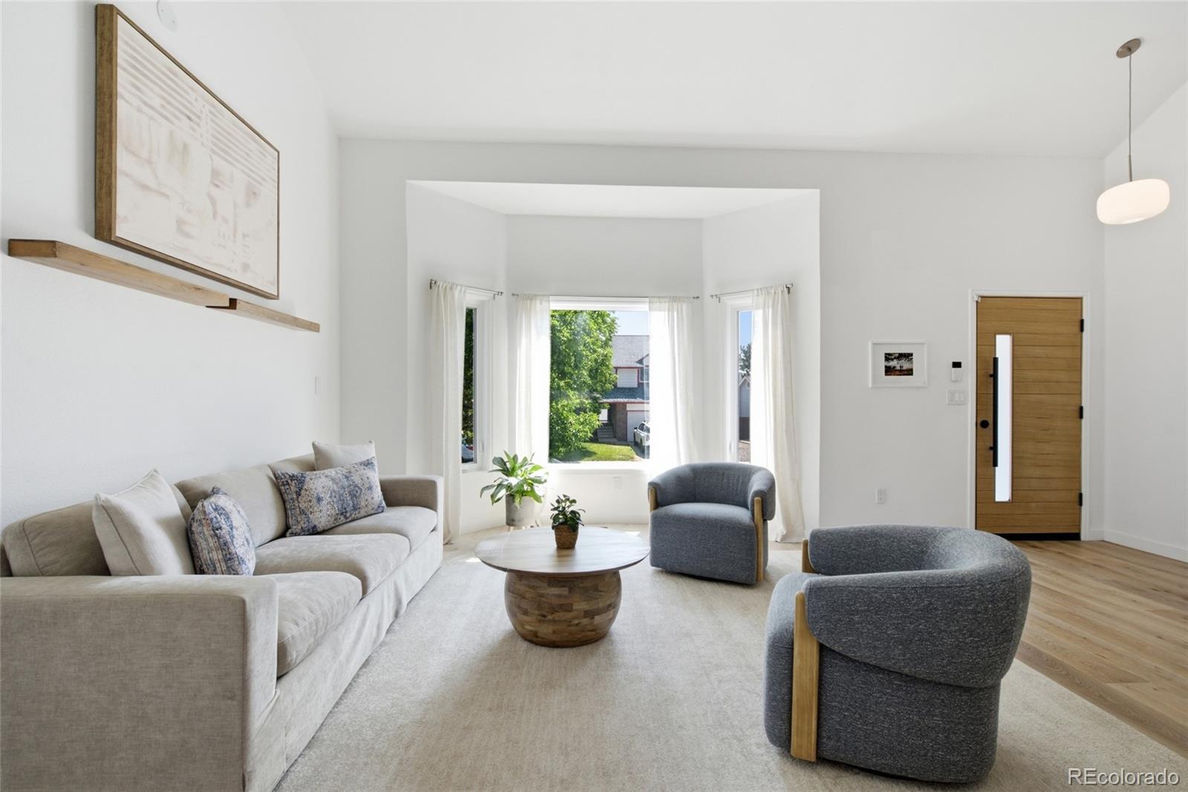
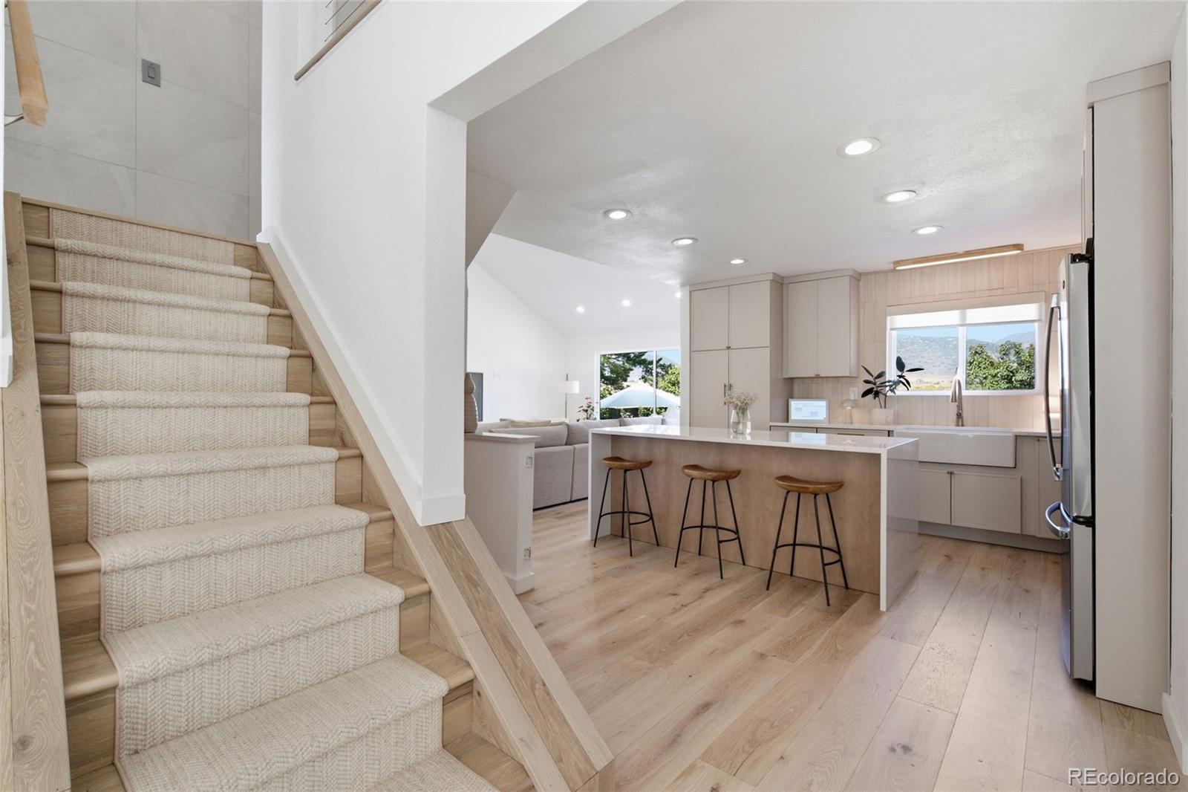
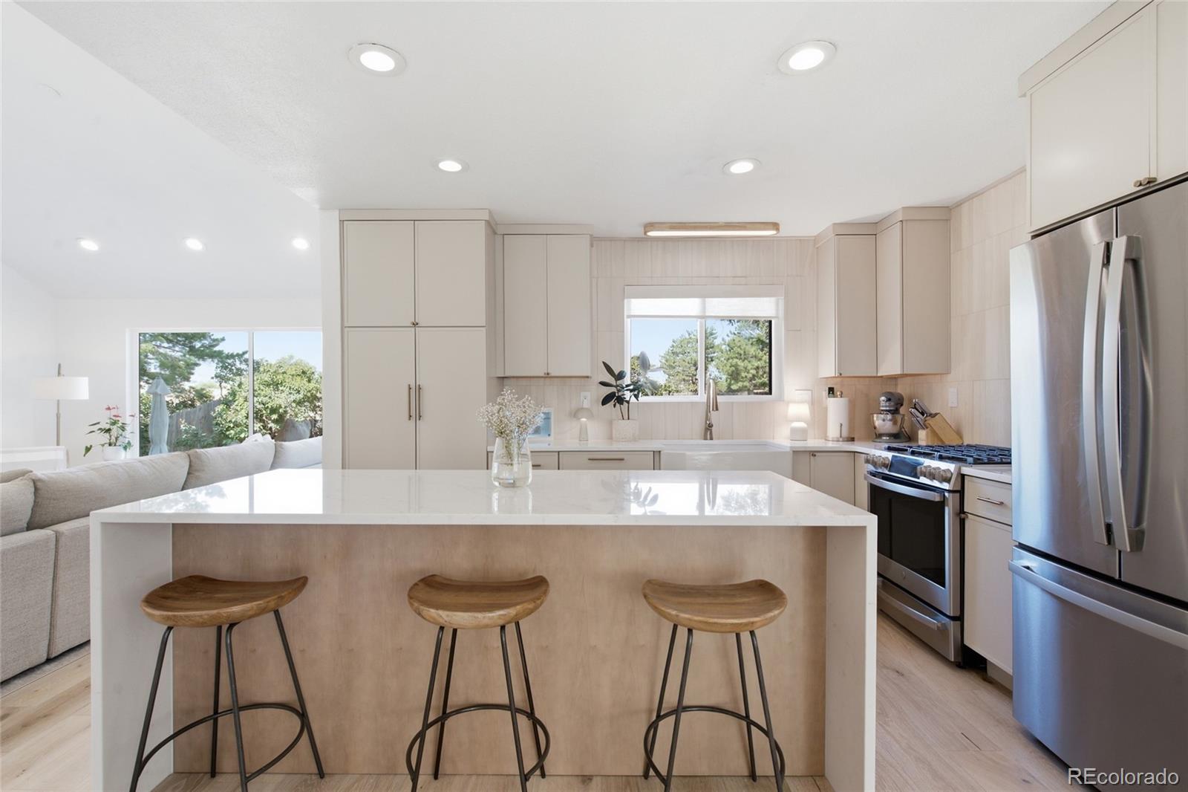
A designer’s dream offering a rare opportunity to own a true turn-key luxury residence on a premium lot backing to west-facing Jefferson County open space with unobstructed Rocky Mountain views. This open-concept custom home features an exceptional flow highlighted by new Italian Oak flooring and dual living rooms with a floor-to-ceiling window perfectly framing the mountains. The transformed chef's kitchen boasts custom Thomasville cabinets, premium quartz countertops, center island, pantry, new appliances, and high-end Kohler hardware. The dedicated dining room features updated lighting, custom 3-Day Blinds, and a designer Serena & Lily light fixture. Upstairs, the vaulted primary retreat includes a completely overhauled 5-piece spa bathroom with a free-standing tub, fully tiled wet areas, new vanity, and premium Kohler finishes. Two additional upper bedrooms feature new closet doors, ceiling fans, and custom Crate & Barrel drapes looking over an open walkway. While the design finishes are exquisite, the functional systems provide a future of completely carefree living, including central A/C, a brand-new washer/dryer, a new code-compliant garage door, and fresh eco-friendly paint. The finished basement adds valuable flexibility, providing a den, bathroom, and a spacious bonus room perfect for guests, an office, or a media room. Outside, the backyard oasis features a large lawn, custom water feature, expansive deck, and firepit area with direct access to open space, trails, and lake recreation. This NO HOA property sits minutes from Target and Whole Foods, surrounded by Bear Creek Lake, Chatfield State Park, and Red Rocks. Offers seamless travel via car or light rail to downtown Littleton, Morrison, Golden, Denver, and C-470.

Save
Ask
Tour
Hide
Share
Listing Snapshot
Price 
$995,000
Days On Site 
0 Days
Bedrooms 
5
Inside Area (SqFt) 
1,936 sqft
Total Baths 
3
Full Baths 
2
Partial Baths 
1
Lot Size 
0.15 Acres
Year Built 
1985
MLS® Number 
3123575
Status 
Active
Property Tax 
$4,508
HOA/Condo/Coop Fees 
N/A
Sq Ft Source 
Public Records
Friends & Family
Recent Activity
5 hours agoListing updated with changes from the MLS®
21 hours agoListing first seen on site
General Features
Acres 
0.15
Attached Garage 
Yes
Direction Faces 
East
Foundation 
Concrete Perimeter
Garage 
Yes
Garage Spaces 
2
Levels 
Two
Parking 
Attached
Parking Spaces 
2
Property Sub Type 
Single Family Residence
Sewer 
Public Sewer
SqFt Above 
1936
SqFt Total 
2579
Style 
Contemporary
Utilities 
Natural Gas AvailableCable AvailableElectricity AvailableElectricity ConnectedNatural Gas ConnectedPhone AvailablePhone Connected
Water Source 
Public
Zoning 
P-D
Interior Features
Appliances 
Convection OvenDishwasherDisposalDryerGas Water HeaterMicrowaveOvenRangeRange HoodRefrigeratorWasher
Basement 
Finished
Cooling 
Ceiling Fan(s)Central Air
Electric 
220 Volts
Flooring 
CarpetTileWood
Furnished 
Negotiable
Heating 
Forced Air
Interior 
Ceiling Fan(s)High CeilingsKitchen IslandOpen FloorplanPantry
Main Level Bedrooms 
1
Window Features 
Bay Window(s)Double Pane Windows
Bathroom Full 
Level - UpperDescription - free standing tub, wet areas w/shower, new tile, new vanity, new toilet, lights/all hardware Kohler
Bathroom Half 
Level - MainDescription - new painted, trim, window, blinds, new toilet, all hardware Kohler
Bedroom 
Level - BasementDescription - Non-conforming bedroom, closet, new carpet
Bonus Room 
Level - BasementDescription - Basement lounge area, Or possible office or workout area, Carpet flooring
Dining Room 
Level - MainDescription - New window. Window treatment (linen - 3 day blinds), new rattan light fixture “ Serena and Lilly “
Family Room 
Level - MainDescription - Vaulted ceiling, sliding glass doors to deck, installed large floor to ceiling window west facing Rocky Mountains
Kitchen 
Level - MainDescription - Custom cabinets, counters, island, All hardware including kitchen faucet / knobs and pulls - Kohler (top line) new window, pull out pantry, all new appliances
Laundry 
Level - BasementDescription - New paint, New Washer and Dryer
Living Room 
Level - MainDescription - Vaulted ceilings, New front door + Hardware + railing front entry new bay windows, Italian Oak Flooring
Mud Room 
Level - MainDescription - New lighting, new storage and bench - wood slated wall feature.
Save
Ask
Tour
Hide
Share
Exterior Features
Construction Details 
BrickConcreteFrame
Exterior 
Fire PitGardenPrivate YardRain Gutters
Fencing 
FencedFull
Lot Features 
GreenbeltLevelMany TreesMeadow
Patio And Porch 
Deck
Roof 
Composition
View 
LakeMeadowMountain(s)Water
Waterview 
LakeMeadowMountain(s)Water
Windows/Doors 
Bay Window(s)Double Pane Windows
Community Features
Financing Terms Available 
1031 ExchangeCashConventionalVA Loan
Roads 
Paved
School District 
Jefferson County R-1
Schools
School District
Jefferson County R-1
Elementary School
Powderhorn
Middle School
Summit Ridge
High School
Dakota Ridge
Listing courtesy of Colo Real Estate Corp [email protected]


The content relating to real estate for sale in this Web site comes in part from the Internet Data eXchange ("IDX") program of METROLIST, INC., DBA RECOLORADO real estate listings held by brokers other than Colo Real Estate Corp are marked with the IDX Logo. This information is being provided for the consumers' personal, non-commercial use and may not be used for any other purpose. All information subject to change and should be independently verified.

Neighborhood & Commute
Source: Walkscore
Disclosure: Community information and market data powered by Constellation Data Labs. Information is deemed reliable but not guaranteed.
Save
Ask
Tour
Hide
Share