Save
Ask
Tour
Hide
Share
$520,000
2 Days On Site

177 Inca Street
Denver, CO 80223

For Sale|Single Family Residence|Active
2
Beds
3
Total Baths
3
Partial Baths
1,257
SqFt
$414
/SqFt
1912
Built
Subdivision:
Baker
County:
Denver
Call Now: 303-845-2362
Is this the listing for you? We can help make it yours.
303-845-2362
177 Inca Street177 Inca Street177 Inca Street177 Inca Street
Save
Ask
Tour
Hide
Share

Mortgage Calculator

Monthly Payment (Est.)

Enter an interest rate to see your estimated monthly payment.
Calculator powered by Showcase IDX, a Constellation1 Company. Copyright ©2026 Information is deemed reliable but not guaranteed.

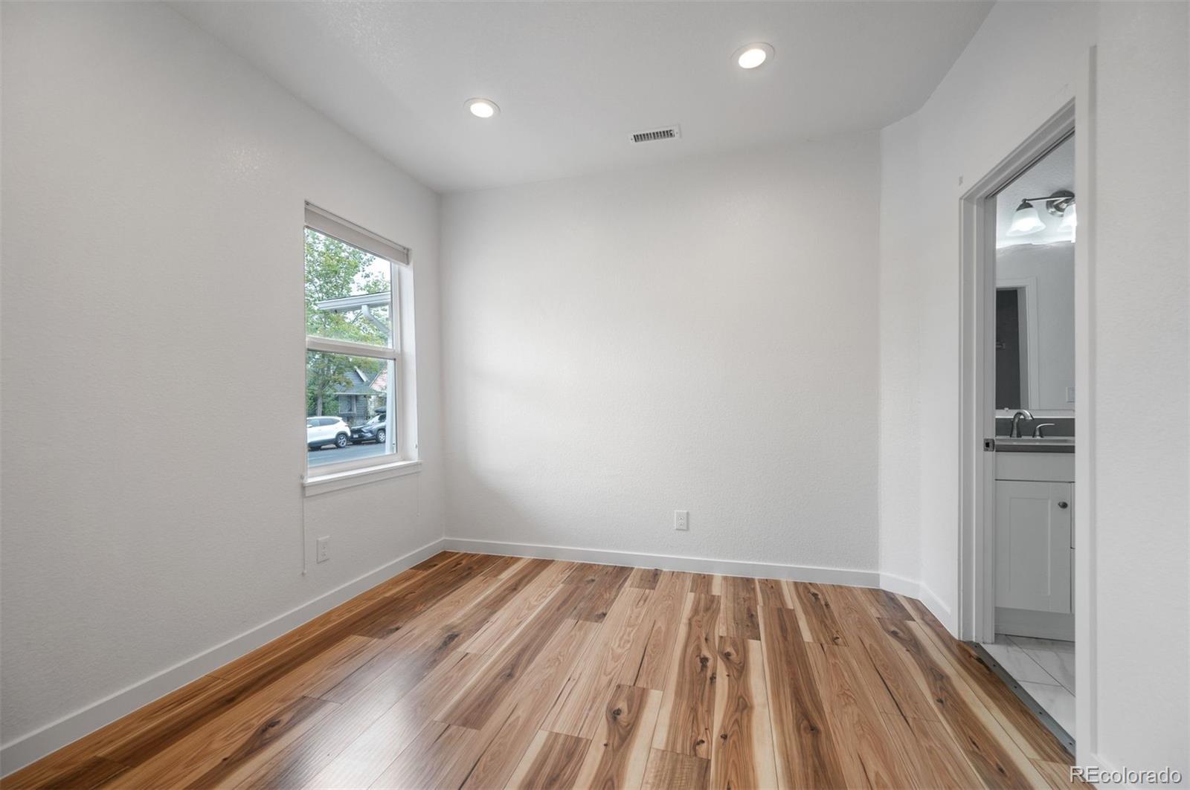
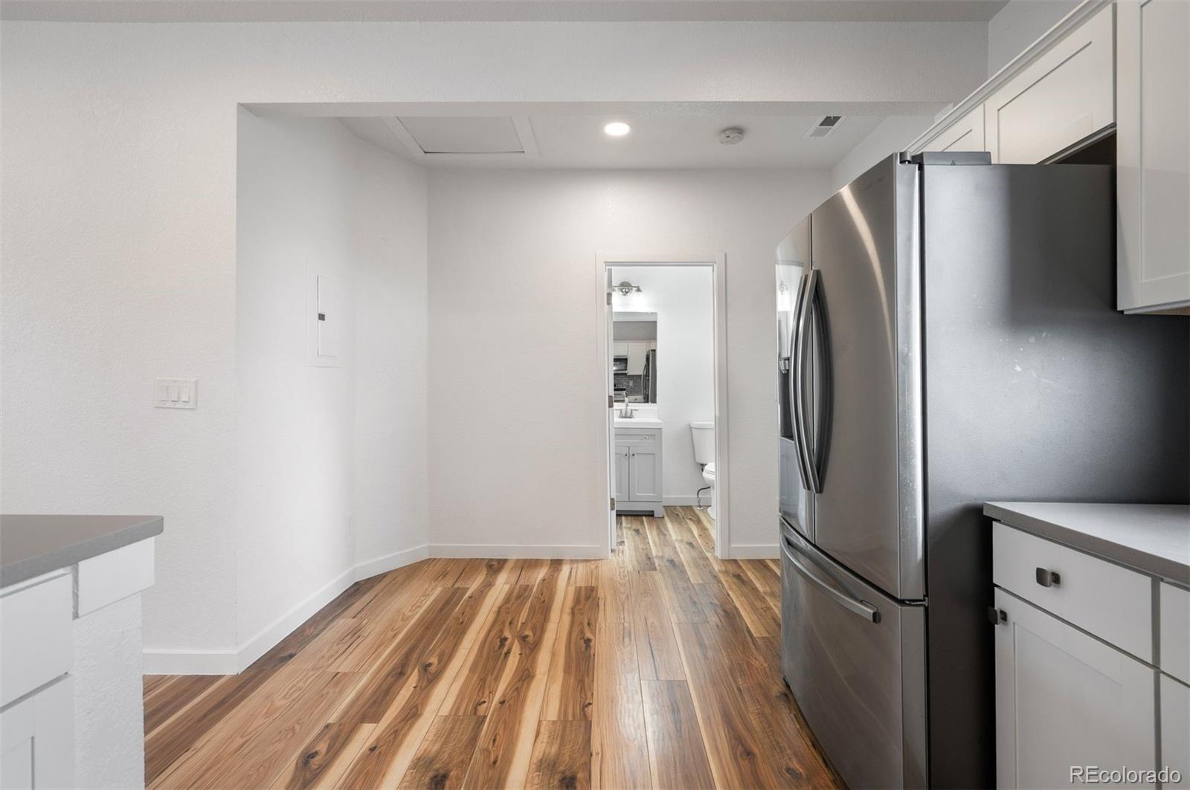
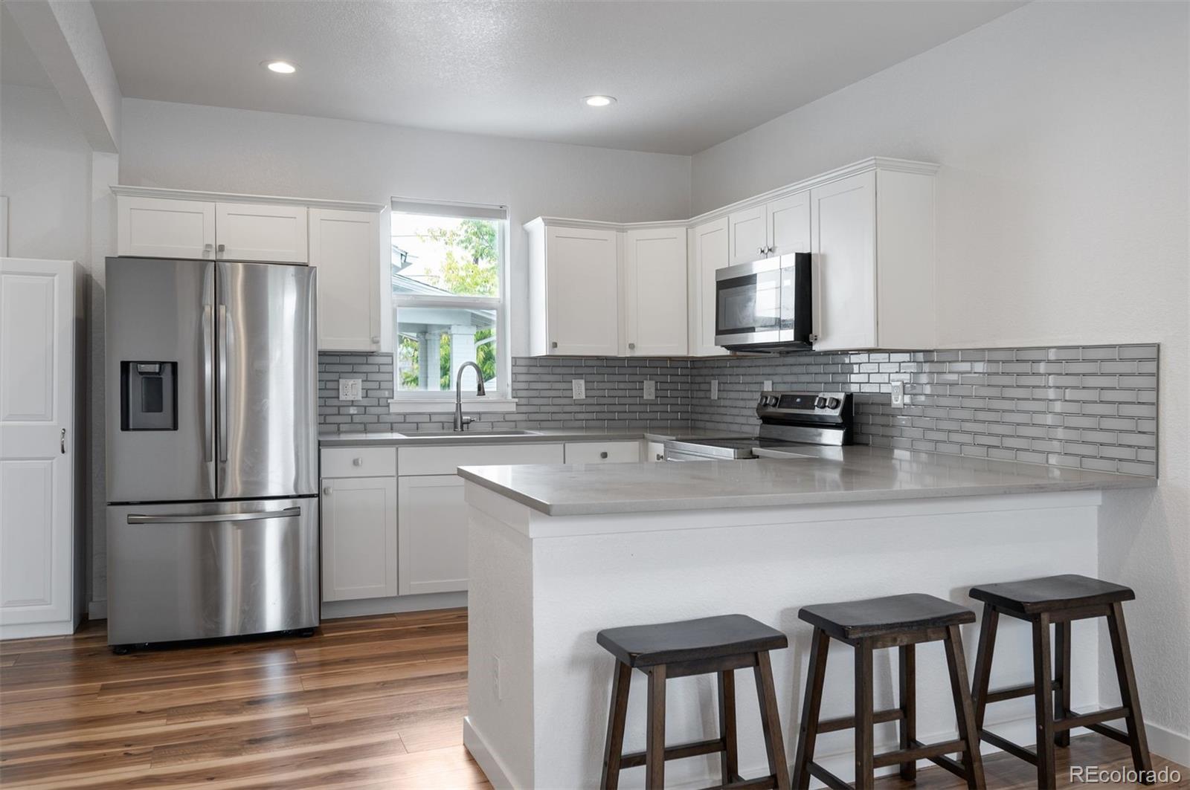
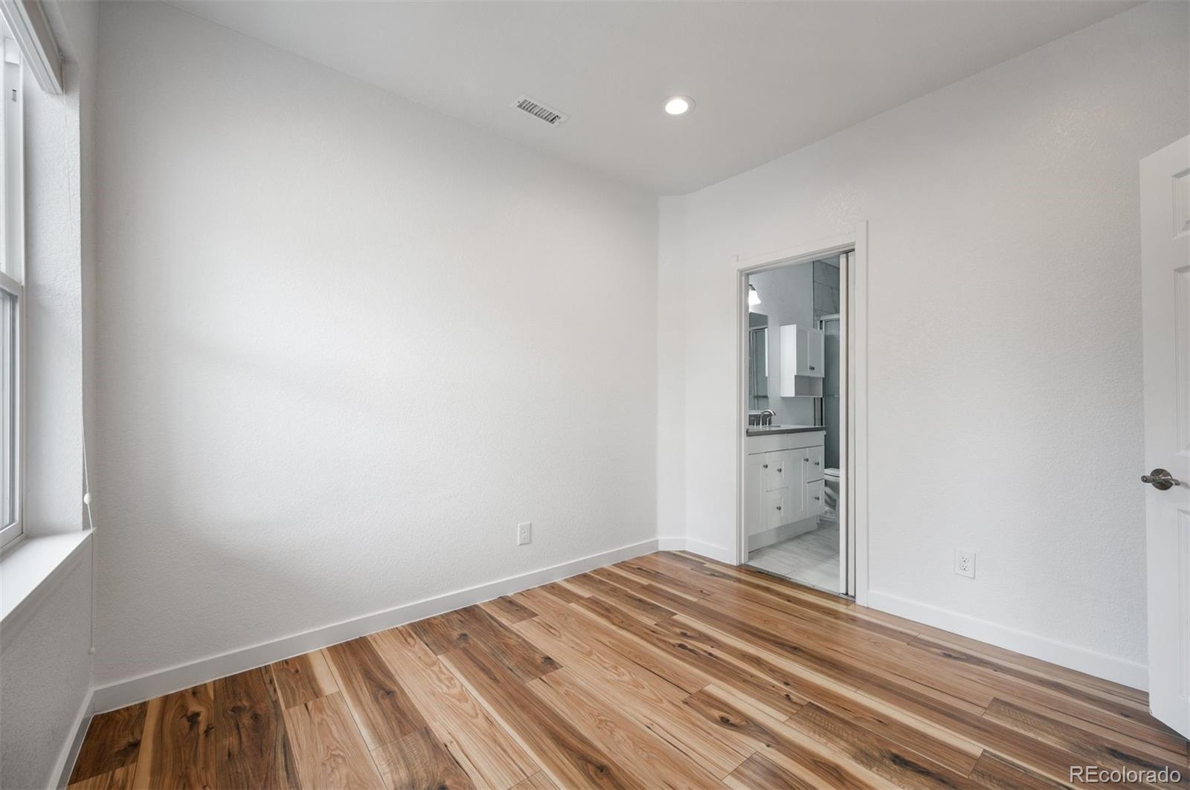
This fully remodeled two bedroom three bath home sits on a corner lot in the hot Baker neighborhood. The first floor features a light open living room, with a modern kitchen, main bedroom with en suite full bath and walk-in closet, a powder room and a laundry/mud room. The lower level includes a second bedroom, an office/family room, and a contemporary 3/4 bath. The home was updated just three years ago and includes new windows, window coverings, furnace, central air conditioning and a tankless water heater. The low maintenance fenced in yard has a new storage shed. No HOA. (Party wall agreement in MLS docs.) The Baker neighborhood is booming. Just minutes from South Broadway and Santa Fe restaurants, coffee shops, boutiques, breweries and entertainment. Close to light rail, downtown and Cherry Creek. The planned Broncos stadium at Burnham Yard and Summit FB stadium are the future. Awesome opportunity for smart real estate investors and homeowners.

Save
Ask
Tour
Hide
Share
Listing Snapshot
Price 
$520,000
Days On Site 
2 Days
Bedrooms 
2
Inside Area (SqFt) 
1,257 sqft
Total Baths 
3
Full Baths 
N/A
Partial Baths 
3
Lot Size 
0.12 Acres
Year Built 
1912
MLS® Number 
3136622
Status 
Active
Property Tax 
$2,659
HOA/Condo/Coop Fees 
N/A
Sq Ft Source 
Public Records
Friends & Family
Recent Activity
18 hours agoListing updated with changes from the MLS®
18 hours agoStatus changed to Active
3 days agoListing first seen on site
General Features
Acres 
0.12
Levels 
One
Property Condition 
Updated/Remodeled
Property Sub Type 
Single Family Residence
Security 
Smoke Detector(s)
Sewer 
Public Sewer
SqFt Above 
777
SqFt Below 
480
SqFt Total 
1257
Utilities 
Electricity AvailableElectricity Connected
Water Source 
Public
Zoning 
U-RH-2.5
Interior Features
Appliances 
CooktopDishwasherDisposalOvenRangeRefrigerator
Basement 
Finished
Cooling 
Central Air
Flooring 
CarpetLaminate
Heating 
Forced Air
Interior 
Granite CountersOpen Floorplan
Laundry Features 
In Unit
Main Level Bedrooms 
1
Bathroom Half 
Level - Main
Bathroom Three Quarter 
Level - Basement
Bedroom 
Level - Main
Bonus Room 
Level - Basement
Family Room 
Level - Main
Kitchen 
Level - Main
Laundry 
Level - Main
Save
Ask
Tour
Hide
Share
Exterior Features
Construction Details 
Brick
Lot Features 
Level
Patio And Porch 
Front Porch
Roof 
Composition
Community Features
School District 
Denver 1
Financing Terms Available 
CashConventionalFHAVA Loan
Roads 
Paved
Schools
School District
Denver 1
Elementary School
Valverde
Middle School
Kepner
High School
West
Listing courtesy of LIV Sotheby's International Realty [email protected]


The content relating to real estate for sale in this Web site comes in part from the Internet Data eXchange ("IDX") program of METROLIST, INC., DBA RECOLORADO real estate listings held by brokers other than LIV Sotheby's International Realty are marked with the IDX Logo. This information is being provided for the consumers' personal, non-commercial use and may not be used for any other purpose. All information subject to change and should be independently verified.

Neighborhood & Commute
Source: Walkscore
Disclosure: Community information and market data powered by Constellation Data Labs. Information is deemed reliable but not guaranteed.
Save
Ask
Tour
Hide
Share