Save
Ask
Tour
Hide
Share
$775,000
21 Days On Site

3800 S Lincoln Street
Englewood, CO 80113

For Sale|Single Family Residence|Active
4
Beds
2
Total Baths
2
Full Baths
2,475
SqFt
$313
/SqFt
1924
Built
Subdivision:
Mansfield Heights
County:
Arapahoe
Call Now: 303-845-2362
Is this the listing for you? We can help make it yours.
303-845-2362
3800 S Lincoln Street3800 S Lincoln Street3800 S Lincoln Street3800 S Lincoln Street
Save
Ask
Tour
Hide
Share

Mortgage Calculator

Monthly Payment (Est.)

Enter an interest rate to see your estimated monthly payment.
Calculator powered by Showcase IDX, a Constellation1 Company. Copyright ©2026 Information is deemed reliable but not guaranteed.

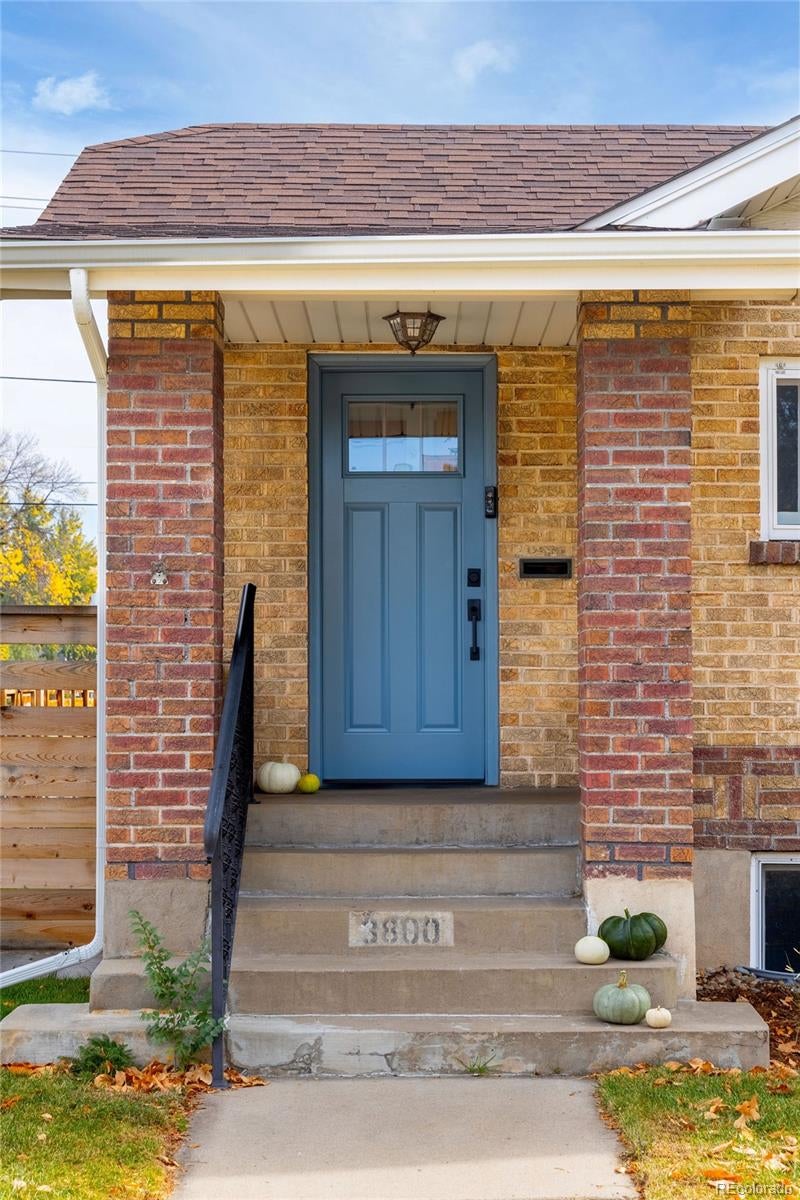
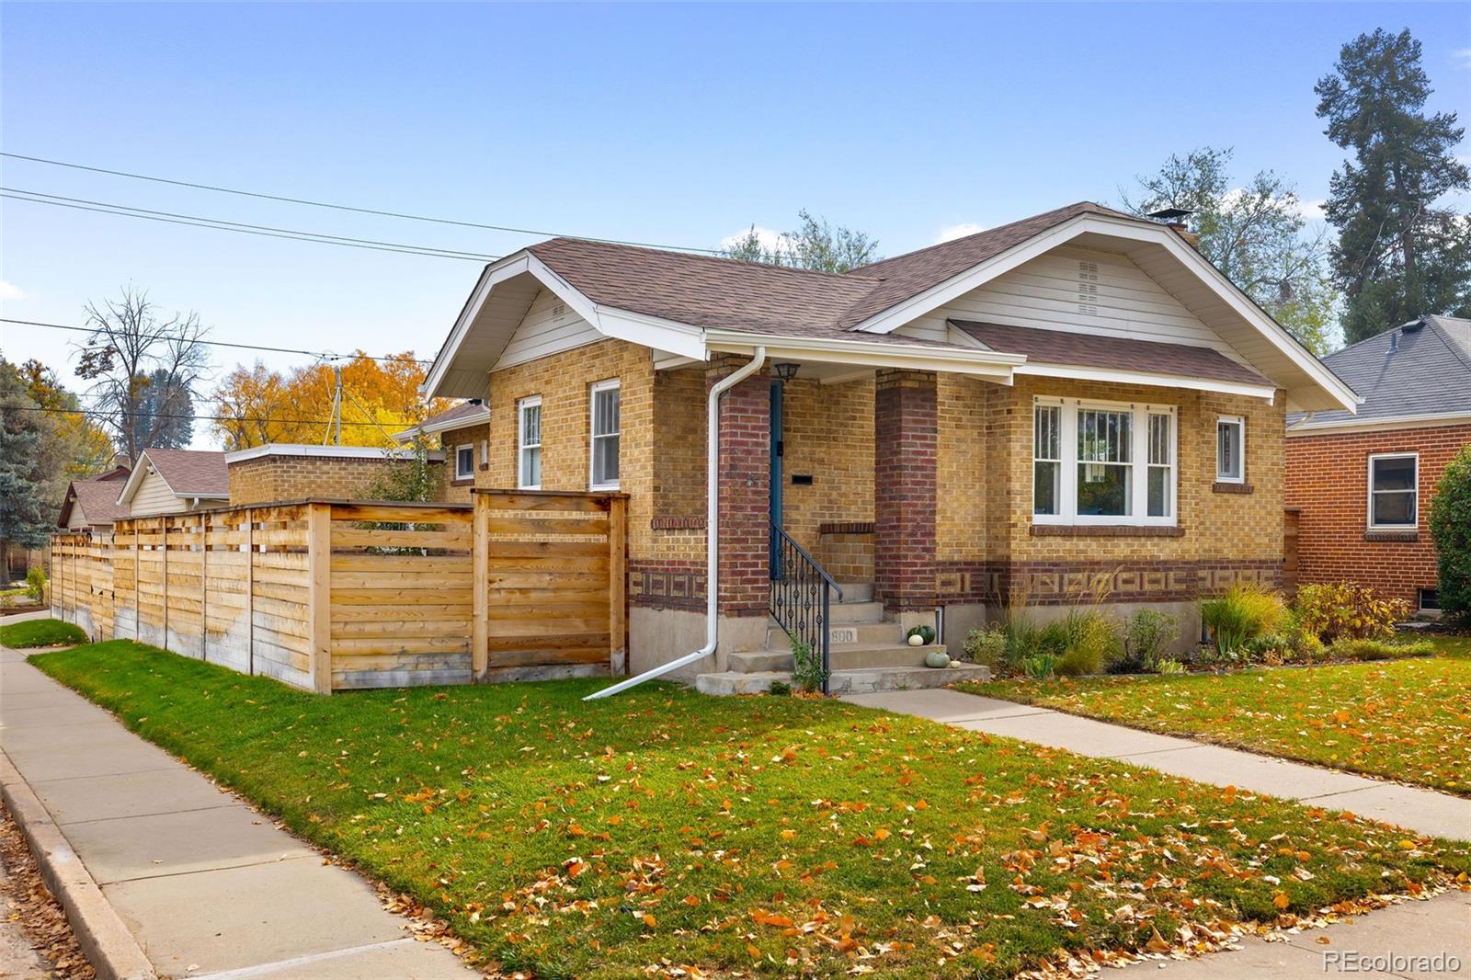
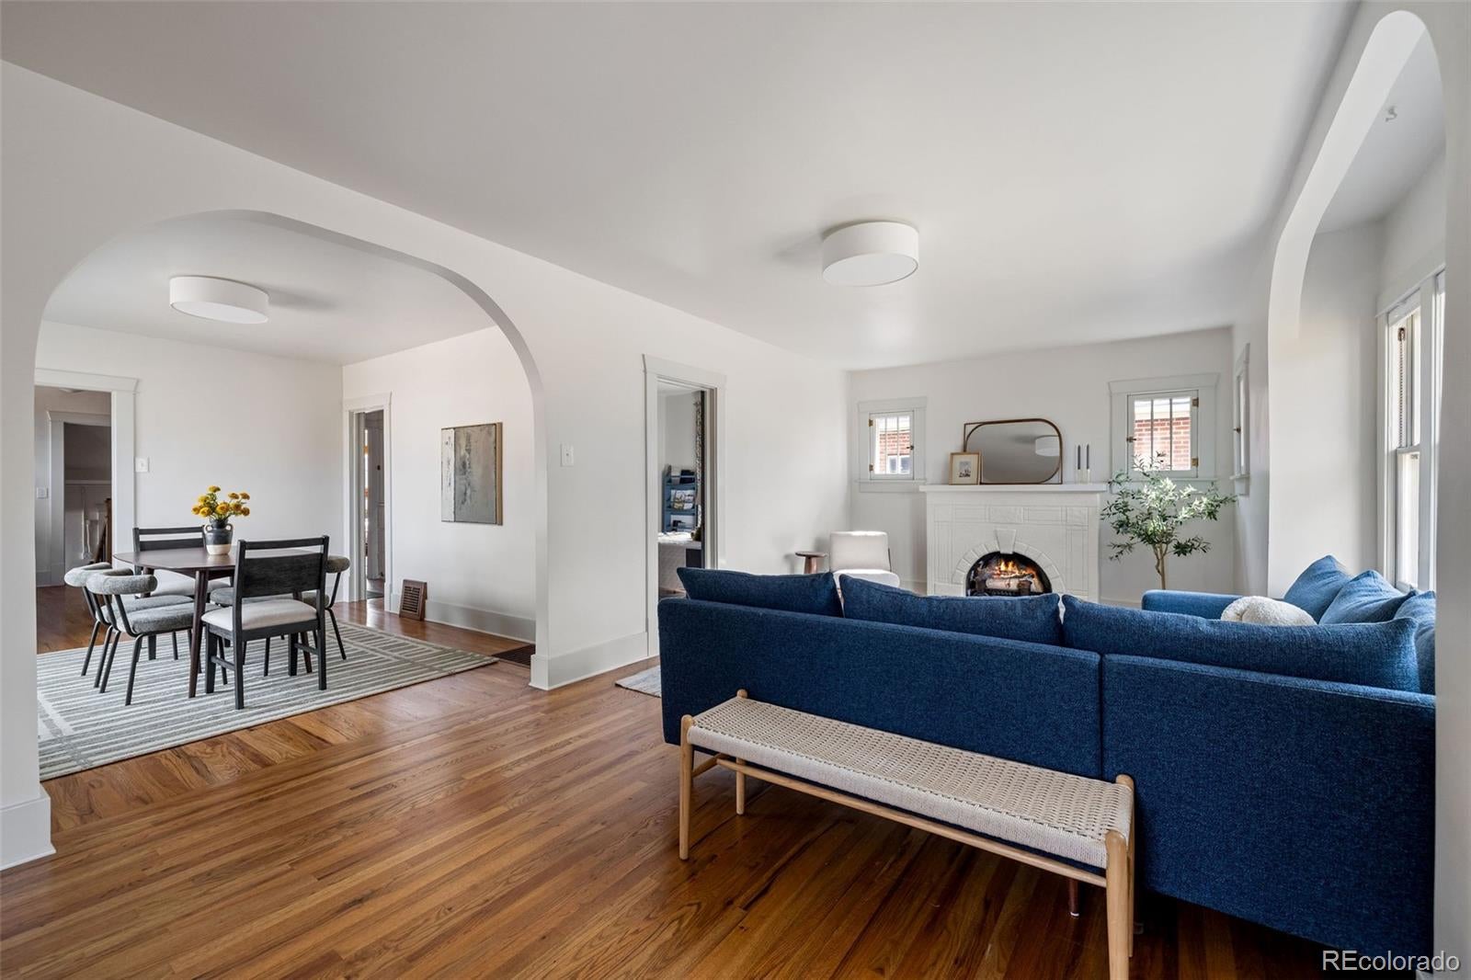
*WATCH VIDEO TOUR: https://vimeo.com/1240042045?share=copy&fl=sv&fe=ci* A once-in-a-lifetime transformation of an iconic 1920s bungalow, this extraordinary home is the result of years of thoughtful renovation and meticulous restoration. The homeowners have painstakingly returned the property to its former glory while thoughtfully reimagining it for modern living. Every detail reflects a deep respect for the home’s original character, seamlessly blending timeless architectural elements with today’s conveniences. Original plaster walls, hardwood floors, and classic built-ins preserve the home’s historic charm, while an expansive primary bedroom framed by statement windows offers a striking retreat. A thoughtfully designed floor plan accommodates multi-generational living, delivering both flexibility and functionality without sacrificing character. Beyond the home, an oversized 4-car garage and a separate outbuilding ideal for a private office, studio, or gym offer exceptional versatility. With no HOA, this rare property invites you to enjoy its remarkable blend of historic soul and modern livability. Located ~2 minutes drive from hotspots like ZOMO, Mango Tree Coffee, Englewood Grand Cocktail Bar, That's Kava & more!* Englewood Homes for Sale / Craftsman Bungalow / 4 Bedrooms / 2 Bathrooms / Single-Family Home / No HOA / New Roof / New HVAC / Two Kitchens / Home Gym / Abundant Natural Light / ADU / Original Hardwood Floors / Many Windows / Plaster Walls / Original Built-ins / Architectural Details / Home Office / Washer and Dryer / Dedicated Dining / Oversized Primary Bedroom / Wood-Burning Fireplace / Covered Patio / Private Yard / Tandem Garage / Heat Pump / Oversized Garage / 4-Car Garage / Garden Beds / Minutes from South Broadway / Close to Shopping and Dining / Near Parks and Trails / Walking and Biking Trails / Near Light Rail / Access to Recreation / Convenient Location / Commuter-Friendly Location / Radon Mitigation / Denver / Colorado / Denver Homes for Sale

Save
Ask
Tour
Hide
Share
Listing Snapshot
Price 
$775,000
Days On Site 
21 Days
Bedrooms 
4
Inside Area (SqFt) 
2,475 sqft
Total Baths 
2
Full Baths 
2
Partial Baths 
N/A
Lot Size 
0.15 Acres
Year Built 
1924
MLS Number 
3150599
Status 
Active
Property Tax 
$3,852
HOA/Condo/Coop Fees 
N/A
Sq Ft Source 
Appraiser
Friends & Family
Recent Activity
4 days agoListing updated with changes from the MLS
4 days agoStatus changed to Active
3 weeks agoListing first seen on site
General Features
Acres 
0.15
Direction Faces 
West
Garage 
Yes
Garage Spaces 
4
Green Energy Efficient 
HVACThermostat
Levels 
One
Parking 
ConcreteElectric Vehicle Charging Station(s)Heated GarageOversizedStorageTandem
Parking Spaces 
4
Property Condition 
Updated/Remodeled
Property Sub Type 
Single Family Residence
Security 
Carbon Monoxide Detector(s)Smoke Detector(s)
Sewer 
Public Sewer
SqFt Above 
1441
SqFt Below 
1034
SqFt Total 
2475
Style 
Bungalow
Utilities 
Natural Gas AvailableElectricity ConnectedNatural Gas Connected
Water Source 
Public
Interior Features
Appliances 
OvenBar FridgeDishwasherDryerMicrowaveRangeRange HoodRefrigeratorSelf Cleaning OvenTankless Water HeaterWasherWater Purifier
Basement 
DaylightFinishedFull
Cooling 
Central Air
Electric 
220 Volts
Fireplace 
Yes
Fireplace Features 
ElectricFamily RoomLiving RoomWood Burning
Fireplaces 
2
Flooring 
TileVinylWood
Furnished 
Unfurnished
Heating 
Forced AirHeat Pump
Interior 
Built-in FeaturesEntrance FoyerGranite CountersSmart ThermostatStone Counters
Laundry Features 
Sink
Main Level Bedrooms 
2
Window Features 
Storm Window(s)Window Coverings
Bathroom Full 
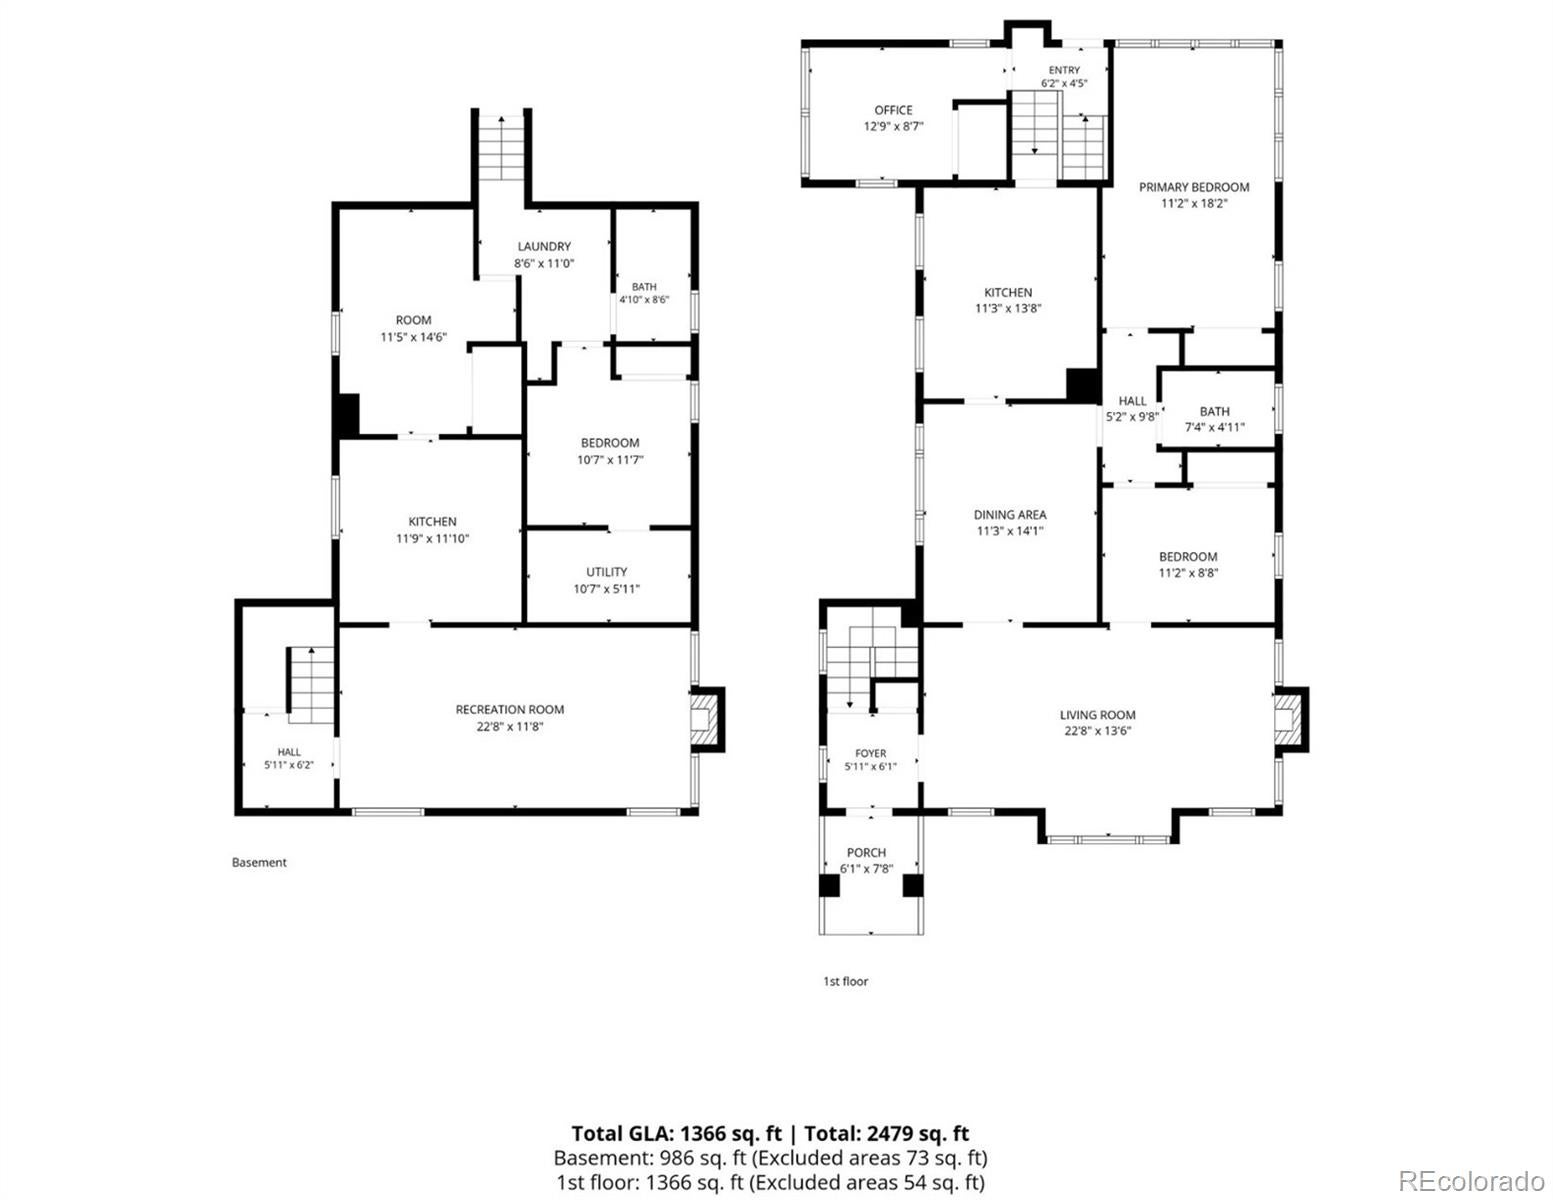
Level - MainDescription - 4-piece bath with new vanity and toilet, original tile and shower window
Bedroom 
Level - BasementDescription - South-facing egress window and custom closet
Dining Room 
Level - MainDescription - Large dining room with many windows
Kitchen 
Level - BasementDescription - Full 2nd kitchen in basement with eat-in bar
Laundry 
Level - BasementDescription - Stackable W/D in basement with utility sink
Living Room 
Level - MainDescription - With wood burning fireplace and many windows
Office 
Level - MainDescription - Former garage, now used as office or legal 3rd bedroom between main floor and basement
Save
Ask
Tour
Hide
Share
Exterior Features
Construction Details 
BrickFrame
Exterior 
GardenGas GrillPrivate YardRain Gutters
Fencing 
FencedFull
Lot Features 
Corner LotLevelNear Public TransitSprinklers In FrontSprinklers In Rear
Patio And Porch 
CoveredPatio
Roof 
Composition
Windows/Doors 
Storm Window(s)Window Coverings
Community Features
School District 
Englewood 1
Financing Terms Available 
1031 ExchangeCashConventionalFHAVA Loan
Building Access 
Ground
Roads 
Paved
Schools
School District
Englewood 1
Elementary School
Cherrelyn
Middle School
Englewood
High School
Englewood
Listing courtesy of Wanderflower & Company [email protected]


The content relating to real estate for sale in this Web site comes in part from the Internet Data eXchange ("IDX") program of METROLIST, INC., DBA RECOLORADO real estate listings held by brokers other than Wanderflower & Company are marked with the IDX Logo. This information is being provided for the consumers' personal, non-commercial use and may not be used for any other purpose. All information subject to change and should be independently verified.

Neighborhood & Commute
Source: Walkscore
Disclosure: Community information and market data powered by Constellation Data Labs. Information is deemed reliable but not guaranteed.
Save
Ask
Tour
Hide
Share