

631 Jackson StreetDenver, CO 80206
Mortgage Calculator
Monthly Payment (Est.)
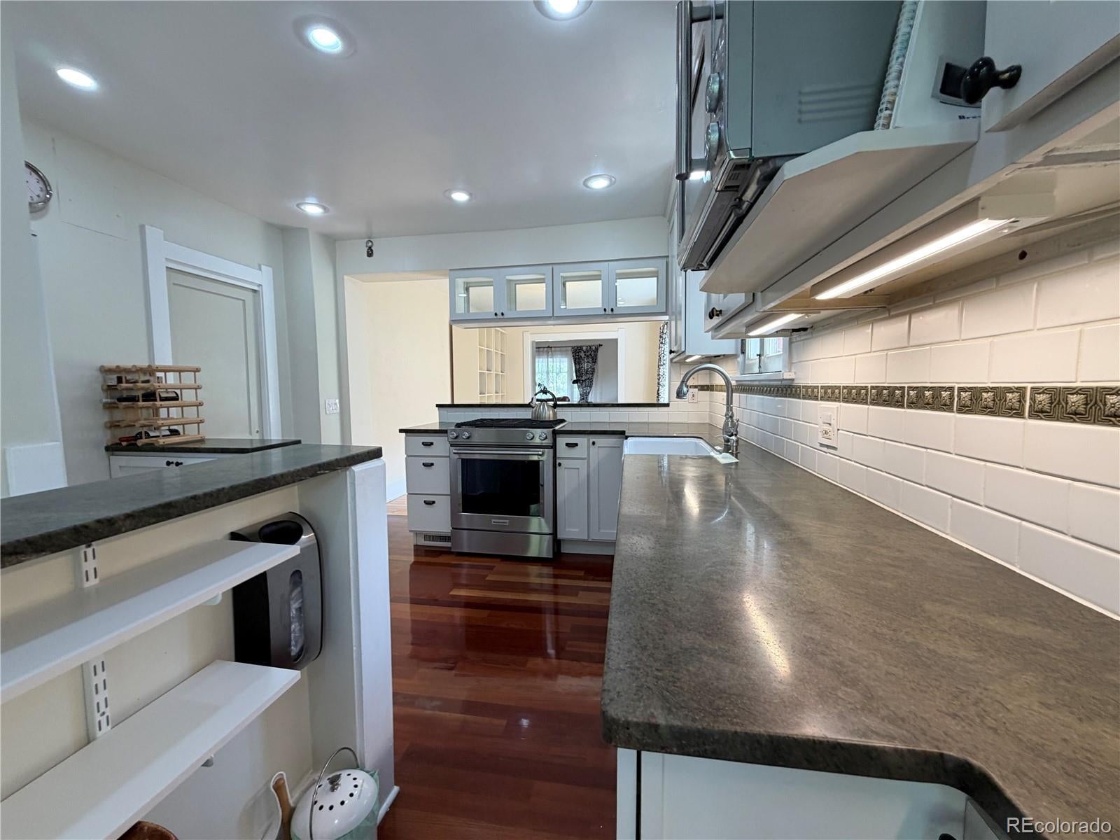
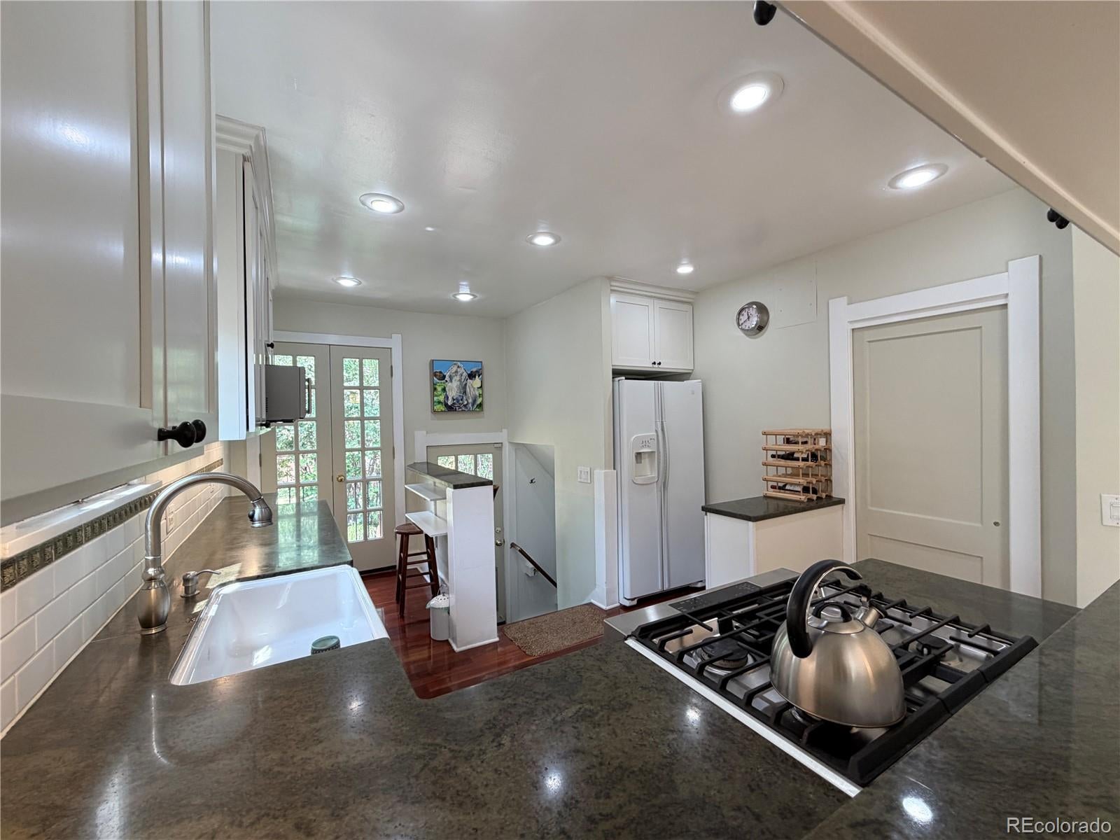
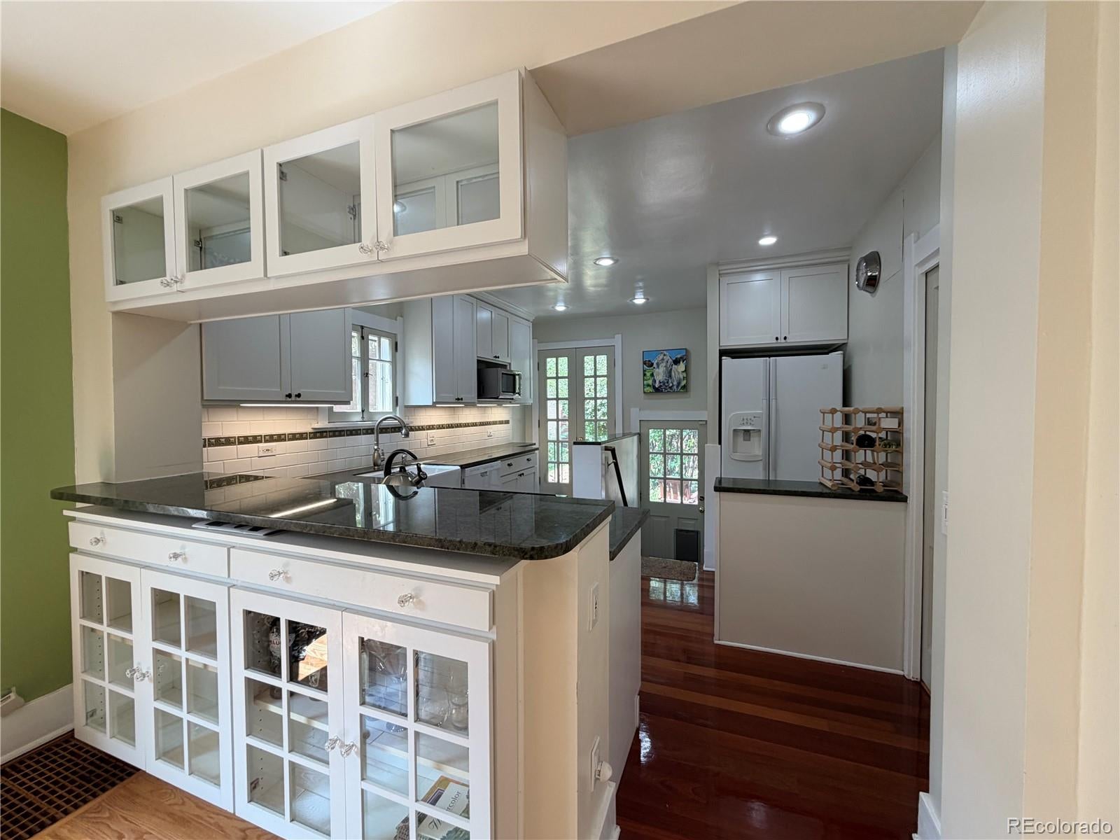
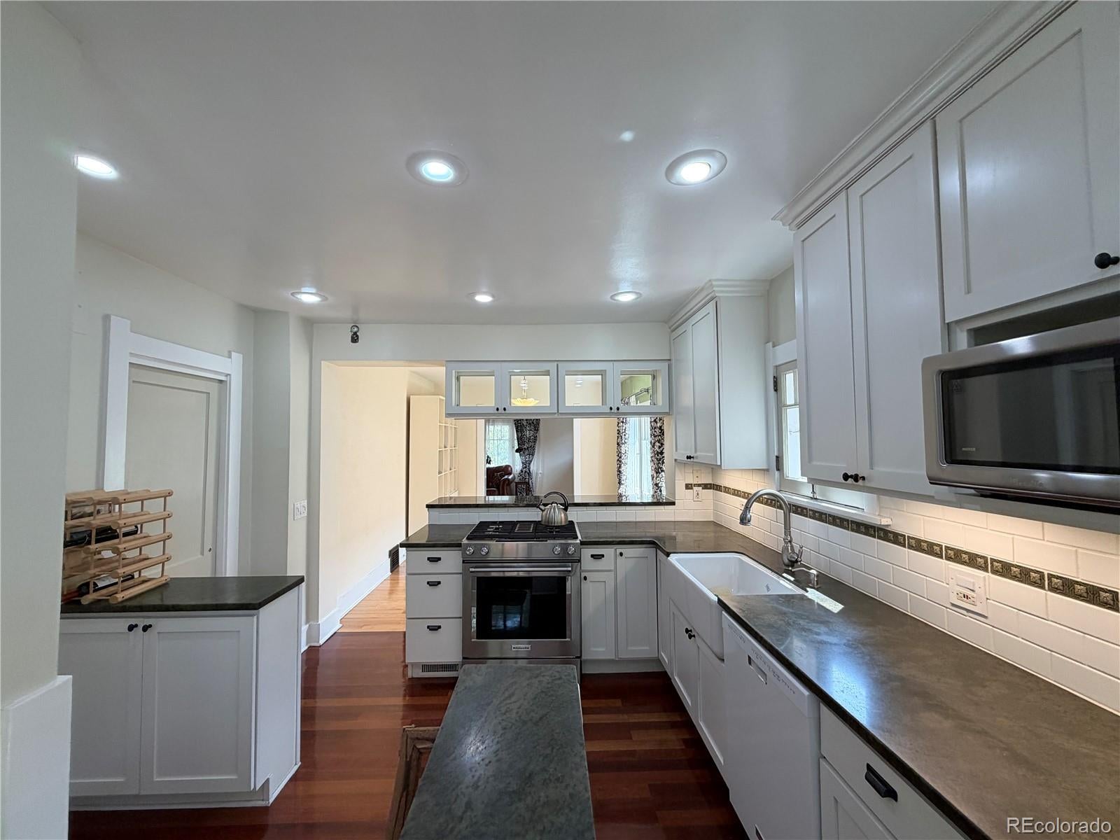
Enter an interest rate to see your estimated monthly payment.Welcome to 631 Jackson Street—a masterclass in 1924 historic charm effortlessly blended with high-end luxury upgrades in heart of Congress Park! Enjoy a private covered front porch framed by a gardener’s dream yard with perennials and grasses. Main Level Elegance: Step onto gleaming oak floors leading to a warm great room with a cozy gas fireplace and formal dining area. The gourmet kitchen features Brazilian hardwood floors, custom honed granite with Garnet accents, farm sink, and KitchenAid/Maytag SS appliances with a 4-burner gas cooktop. Walk out to your private balcony overlooking a fenced backyard oasis.Tranquil Baths & Finished Lower Level: Features updated baths on both levels—a main-level clawfoot tub and basement Jacuzzi tub! The finished basement rec room has hardwood floors, 2 sunlit bedrooms with full egress windows, laundry area with included washer/dryer, and ample extra storage.Outdoor Haven & Amenities: Includes a peaceful patio, easy-care yard, and rare private greenhouse! Spring/Fall yard cleanup is included. Includes central A/C and updated electrical, plumbing, and drywall over the years.Parking & Options: Detached 1-car garage with storage PLUS up to 2 private alley spaces! Available FURNISHED or UNFURNISHED at the exact same price.Located steps from 7th Ave Parkway, Cherry Creek, top dining, and 3 elementary schools. Available NOW! *** Minimum Lease Term: 11 Months *** * Income requirement is 2xs the rent * Minimum 650 credit score required * Pet policy: Dogs OK, No cats Fees & Deposits: * Application Fee: $45 per adult * Security Deposit: $4,095 (payment arrangement available, upon request) * Refundable Pet Deposit: $300 (per unit, not per pet) * Pet Rent: $35 per pet * One-Time Lease Admin Fee: $120 *TO SCHEDULE A SHOWING PLEASE TEXT JULIE AND MENTION THE STREET NAME.
| 3 days ago | Listing updated with changes from the MLS® | |
| 2 weeks ago | Price changed to $3,895 | |
| a month ago | Listing first seen on site |

The content relating to real estate for sale in this Web site comes in part from the Internet Data eXchange ("IDX") program of METROLIST, INC., DBA RECOLORADO real estate listings held by brokers other than Colorado Dream Properties are marked with the IDX Logo. This information is being provided for the consumers' personal, non-commercial use and may not be used for any other purpose. All information subject to change and should be independently verified.