

4425 Lowell BoulevardDenver, CO 80211
Mortgage Calculator
Monthly Payment (Est.)
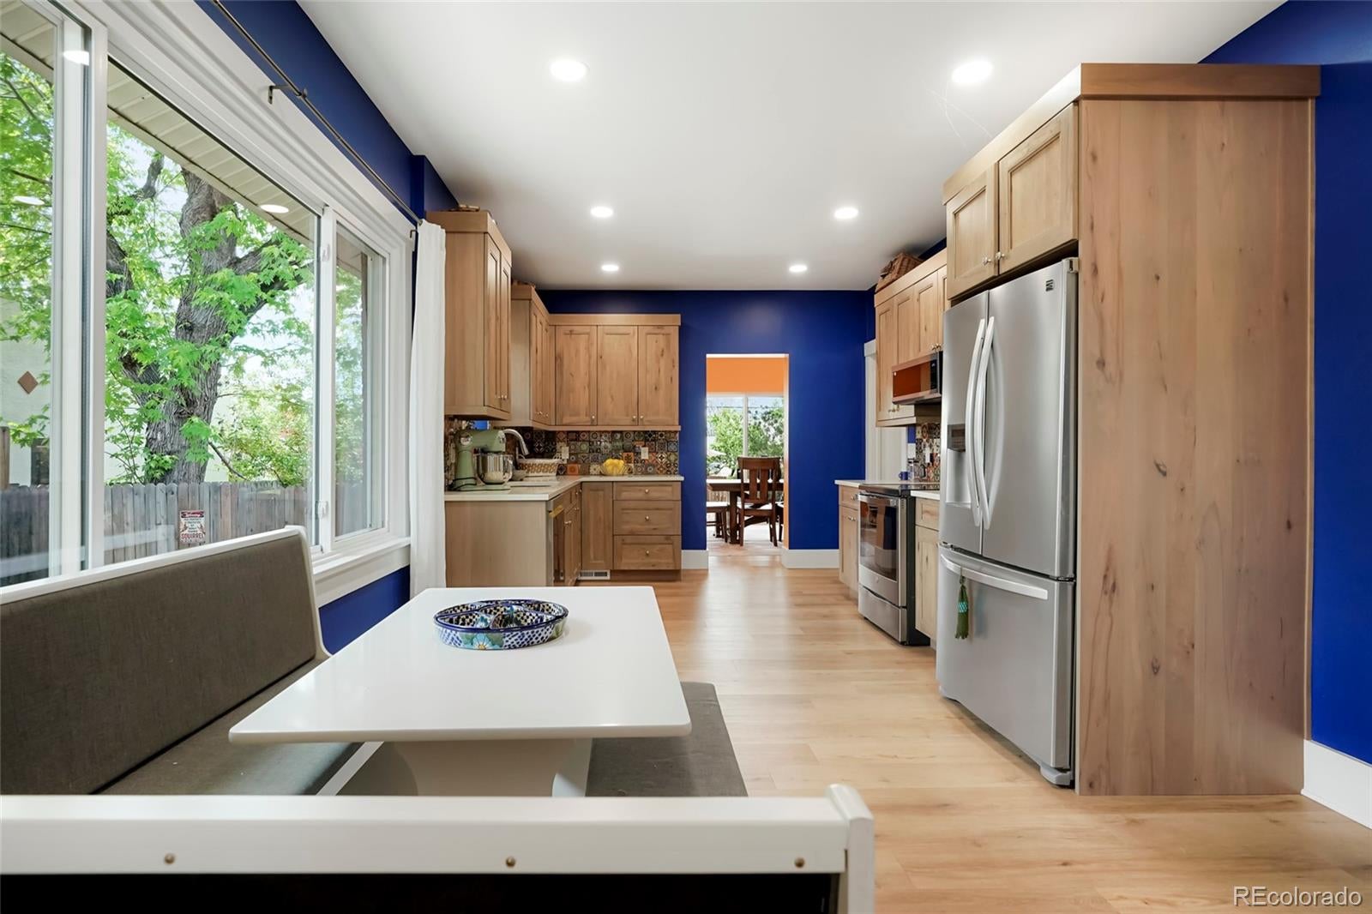
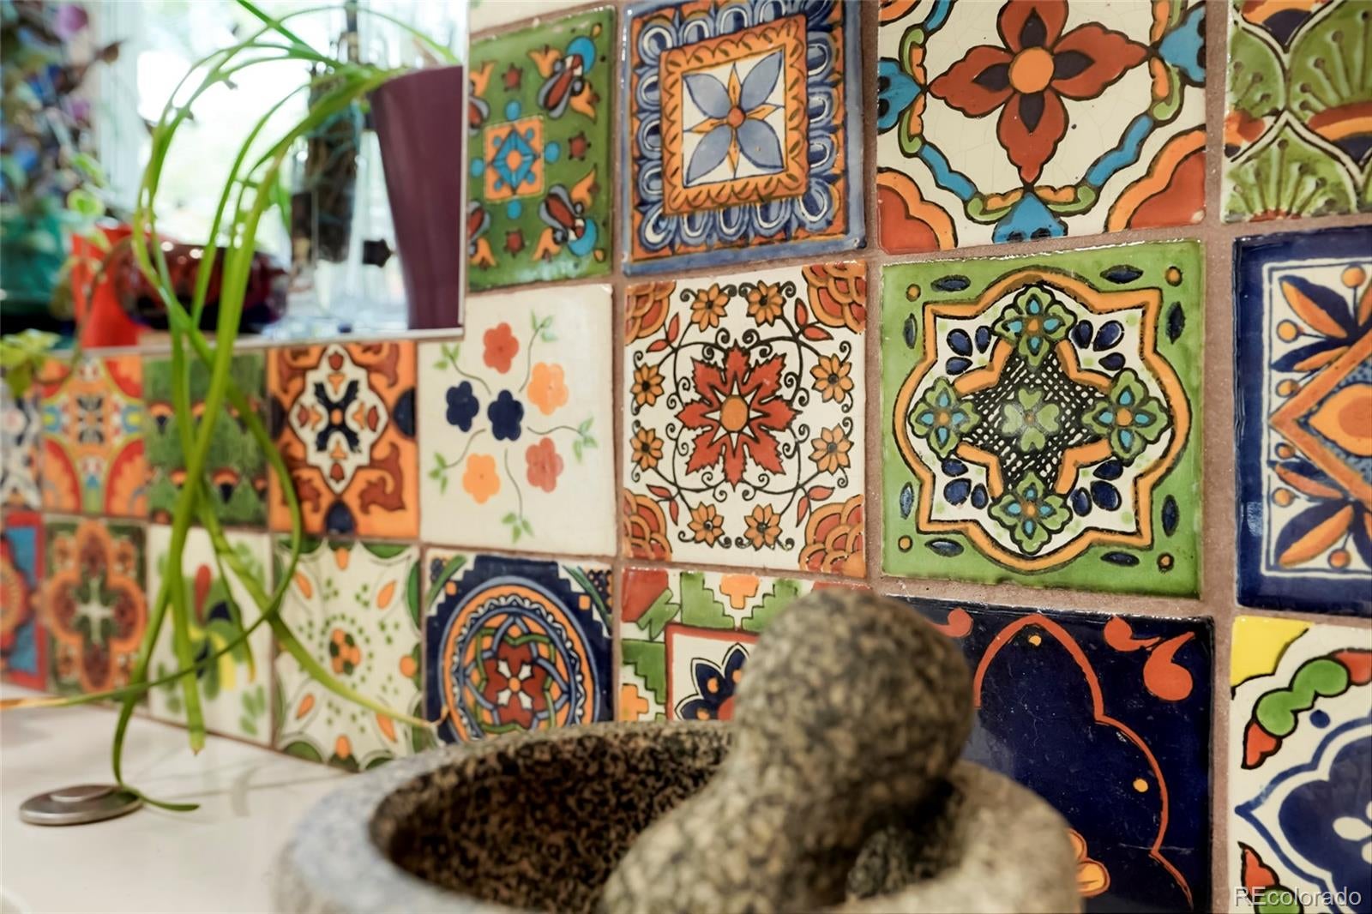
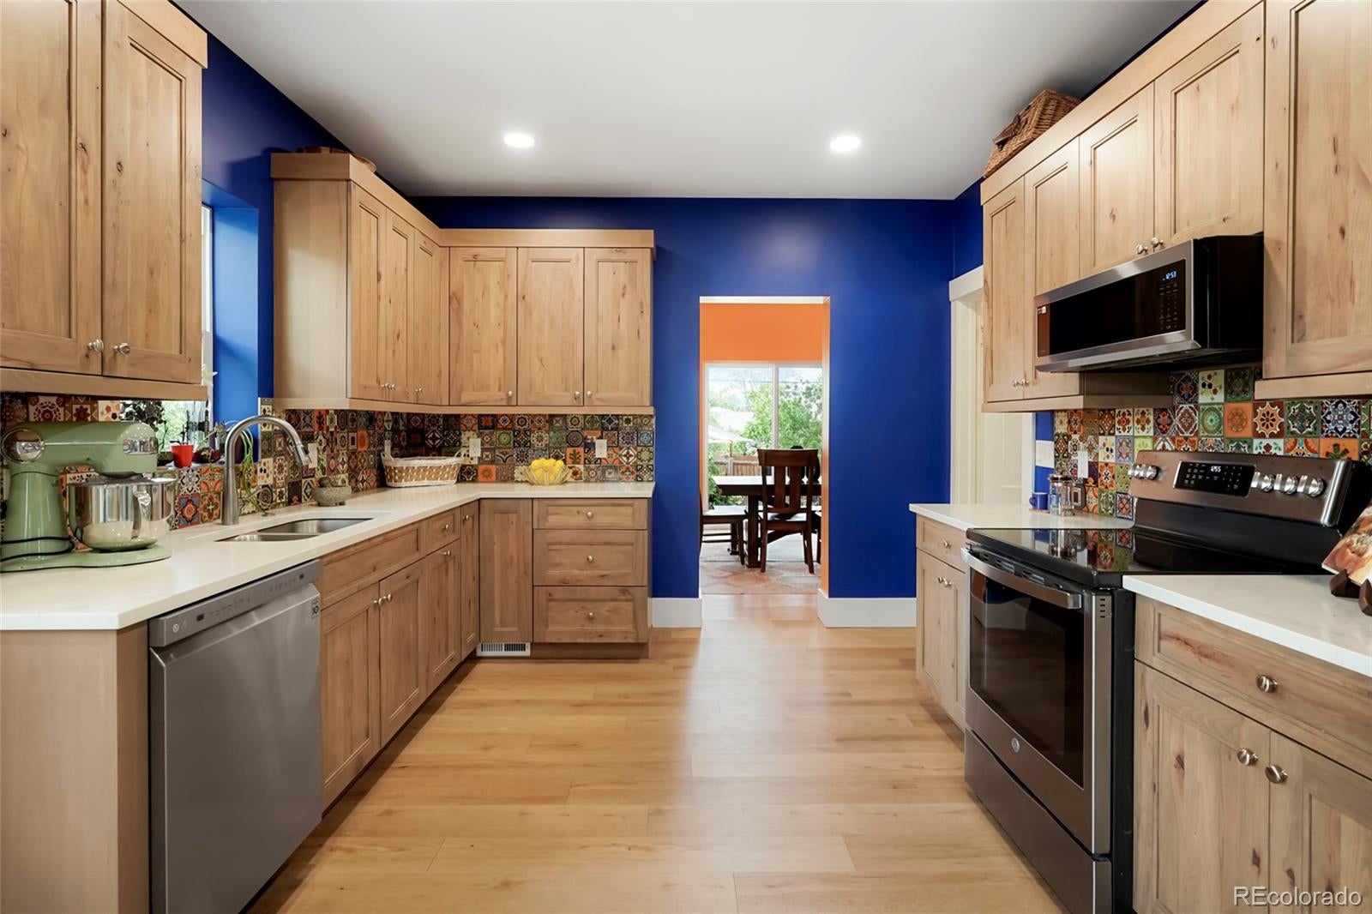

Enter an interest rate to see your estimated monthly payment.Welcome to 4425 Lowell Boulevard, a thoughtfully updated home in the heart of Berkeley, one of Denver’s most vibrant and sought after neighborhoods. *New Class 4 Impact Resistant Shingle Roof to be installed before closing with any accepted offer* *New sewer line installed 2024* Ideally located just minutes from Tennyson Street, this home places you near some of the city’s best dining, coffee shops, breweries, boutiques, and local entertainment, including the iconic Oriental Theater, a neighborhood landmark known for live music, comedy, and events. The Tennyson corridor offers a true community feel with First Friday art walks, local galleries, and a constantly evolving mix of restaurants and shops, while easy access to Highlands Square, Downtown Denver, and major commuter routes keeps everything within reach. Inside, the home features fresh interior paint throughout, updated flooring, and a bright, welcoming feel. The remodeled kitchen (2024) is a standout with custom beechwood cabinetry, quartz countertops, handmade Mexican Talavera tile backsplash, all new appliances, and a clean, timeless design that blends warmth with modern function. The main level offers comfortable living space and a flexible fully permitted rear addition (2024) that can serve as an expanded dining area, secondary living space, or home office, adding valuable versatility to the floor plan. The fully finished basement (2019) extends the living experience with a spacious secondary living room and a private primary. Additional improvements include updated bathrooms, updated plumbing and electric, newer dual pane windows, new concrete patios, plenty of seasonal storage in the extra large/vapor lined crawl space, and a layout that maximizes both function and livability. With its blend of thoughtful updates, flexible living spaces, and an unbeatable Berkeley location near Tennyson Street this home delivers an exceptional opportunity to enjoy one of Denver’s most dynamic and walkable neighborhoods.
| 3 days ago | Listing updated with changes from the MLS® | |
| 2 months ago | Price changed to $750,000 | |
| 2 months ago | Status changed to Active | |
| 4 months ago | Listing first seen on site |

The content relating to real estate for sale in this Web site comes in part from the Internet Data eXchange ("IDX") program of METROLIST, INC., DBA RECOLORADO real estate listings held by brokers other than Art of Home are marked with the IDX Logo. This information is being provided for the consumers' personal, non-commercial use and may not be used for any other purpose. All information subject to change and should be independently verified.