

1794 S Franklin StreetDenver, CO 80210
Mortgage Calculator
Monthly Payment (Est.)
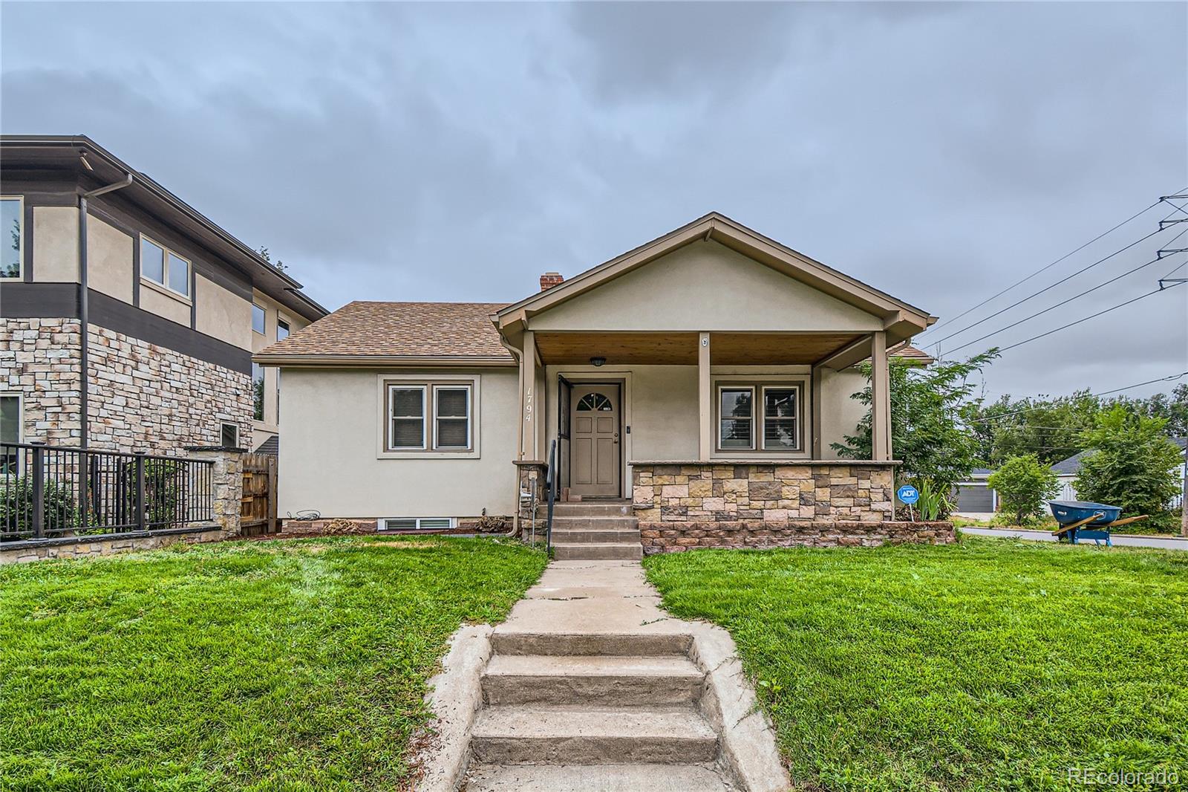
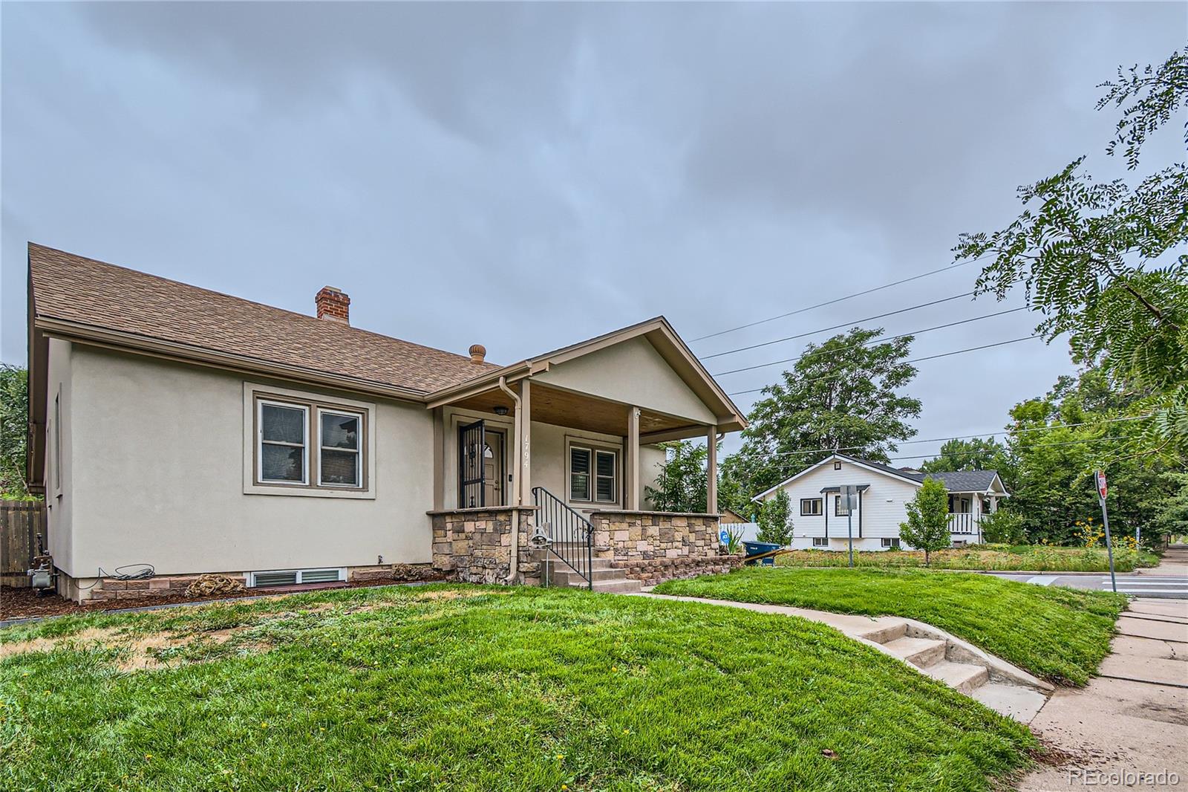
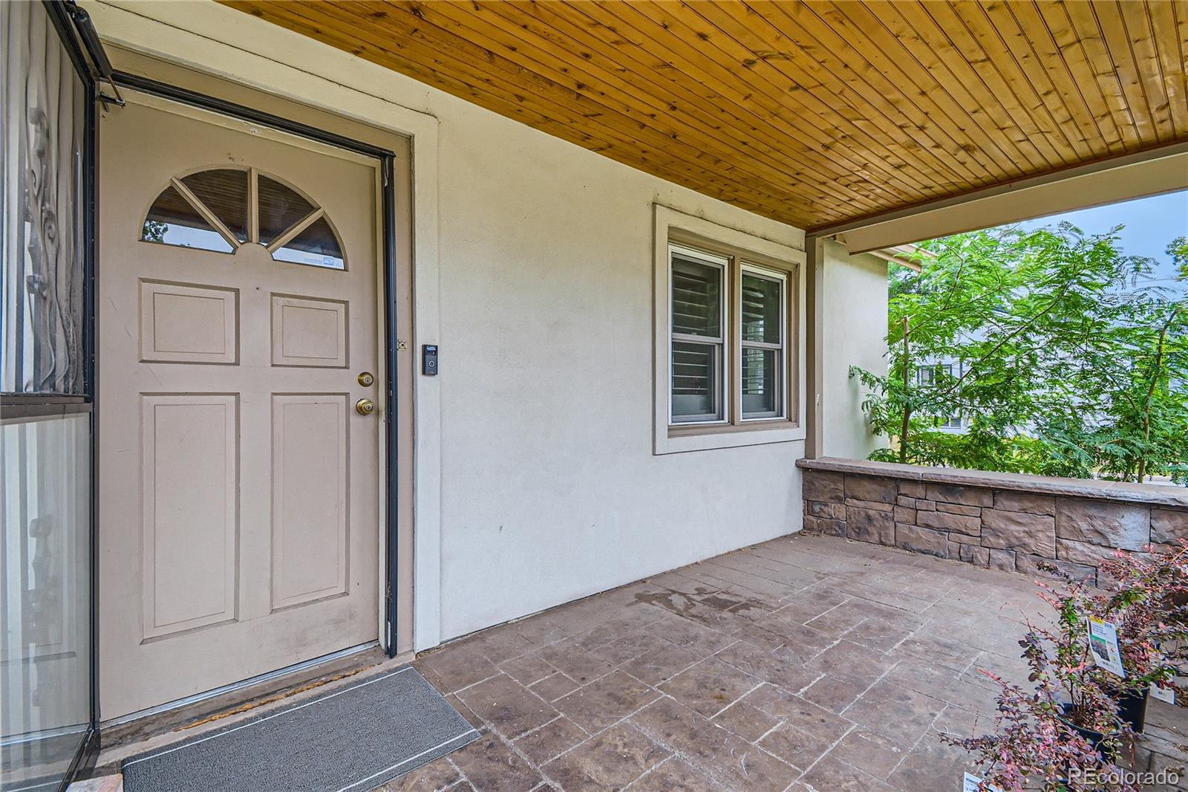
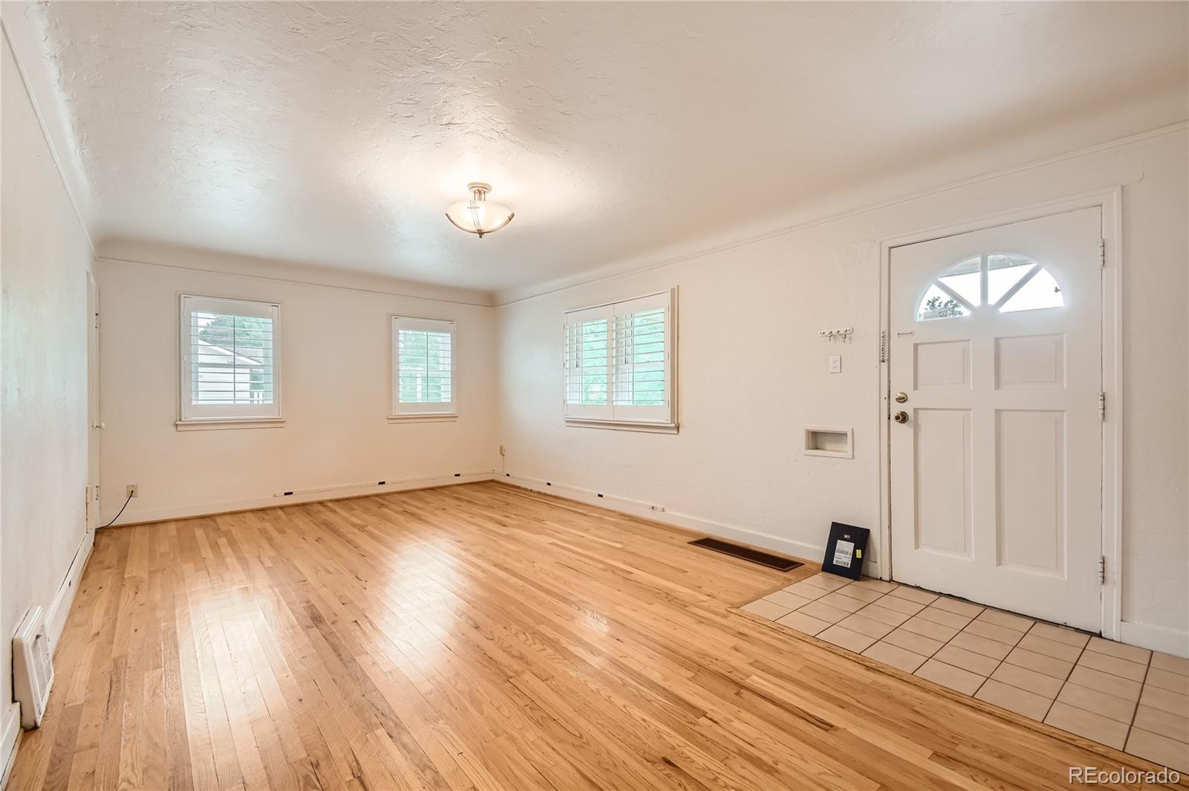
Enter an interest rate to see your estimated monthly payment.Note: This home is available for move-in October 5, 2026 through May 2027 only. We do have a lease signed for a group moving in June 2027. Charming Platt Park Living — 5 Bed, 3 Bath Welcome home to this spacious 5-bedroom, 3-bathroom residence tucked in the heart of Platt Park — one of Denver's most walkable and beloved neighborhoods. With generous room to spread out, an updated kitchen, centrak air, a detached garage. This home has everything you are looking for: room for a growing family, a home office, guest space, or all three. Inside, you'll find comfortable living spaces filled with natural light, functional room flow, and plenty of storage. The layout offers versatility across its five bedrooms, making it easy to configure the home to fit your lifestyle — whether that's extra bedrooms, a den, or dedicated workspace. Location is everything here. Platt Park is known for its tree-lined streets, historic charm, and unbeatable proximity to South Pearl Street's beloved farmers market, boutique shops, and top-rated restaurants. Wash Park AND du ARE just minutes away for outdoor lovers, and easy access to 25, Downtown Denver, AND light rail makes commuting a breeze.
| yesterday | Listing updated with changes from the MLS® | |
| yesterday | Price changed to $4,100 | |
| a month ago | Listing first seen on site |

The content relating to real estate for sale in this Web site comes in part from the Internet Data eXchange ("IDX") program of METROLIST, INC., DBA RECOLORADO real estate listings held by brokers other than Great Heights Properties are marked with the IDX Logo. This information is being provided for the consumers' personal, non-commercial use and may not be used for any other purpose. All information subject to change and should be independently verified.