Save
Ask
Tour
Hide
Share
$1,065,000
5 Days On Site

2580 Outlook Trail
Broomfield, CO 80020

Single Family Residence|Pending
4
Beds
5
Total Baths
3
Full Baths
2
Partial Baths
5,000
SqFt
$213
/SqFt
1993
Built
Subdivision:
CRYSTAL PINES
County:
Broomfield
Call Now: 303-845-2362
Is this the listing for you? We can help make it yours.
303-845-2362
2580 Outlook Trail2580 Outlook Trail2580 Outlook Trail2580 Outlook Trail
Save
Ask
Tour
Hide
Share

Mortgage Calculator

Monthly Payment (Est.)

$4,859
Calculator powered by Showcase IDX, a Constellation1 Company. Copyright ©2026 Information is deemed reliable but not guaranteed.

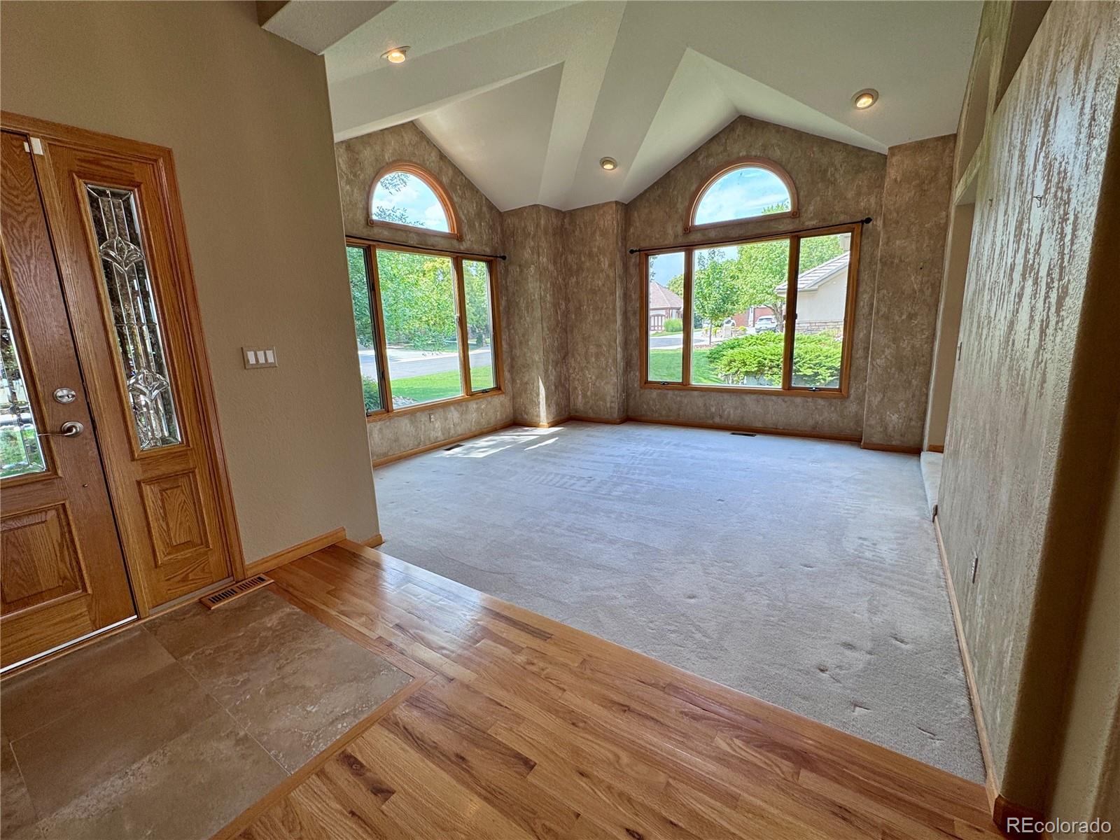
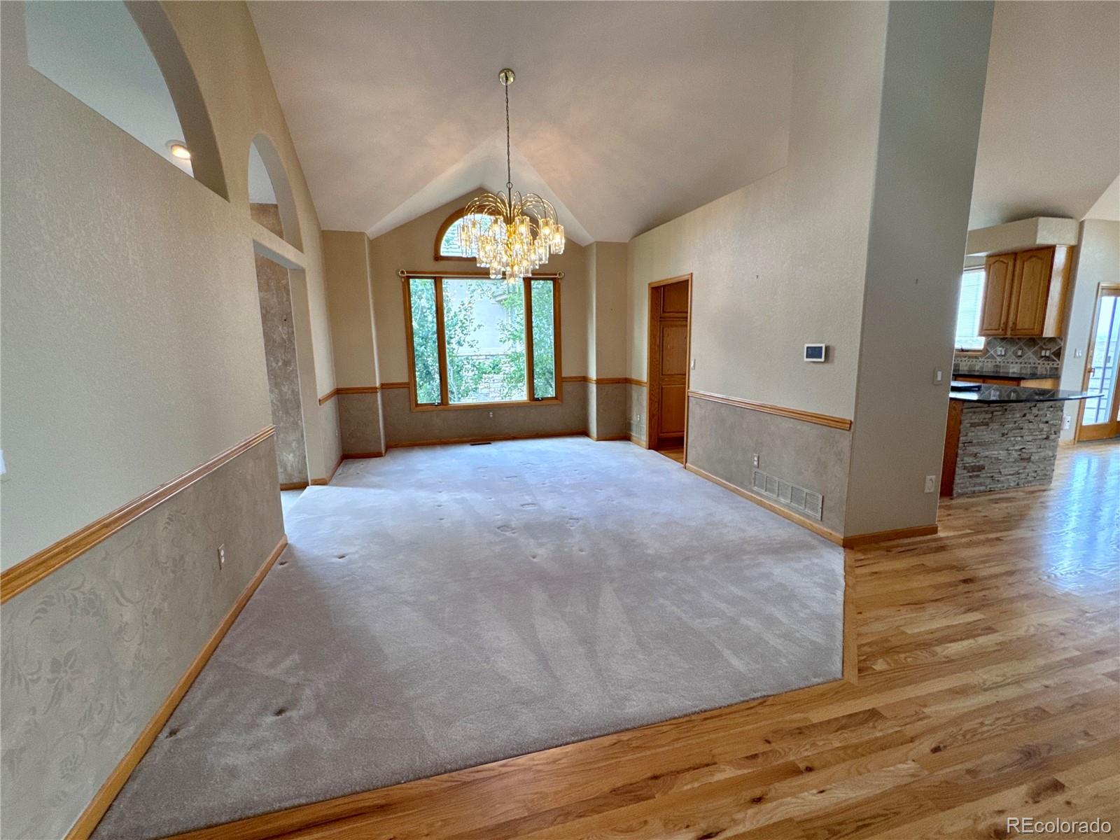
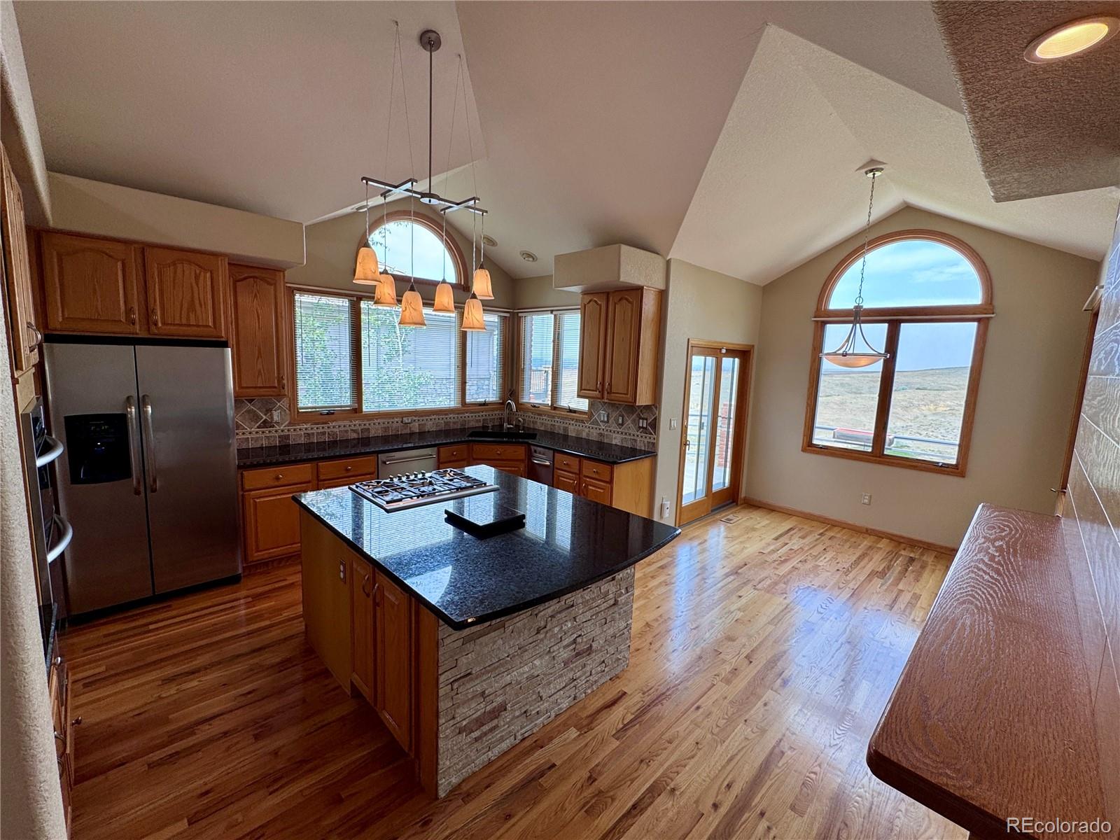
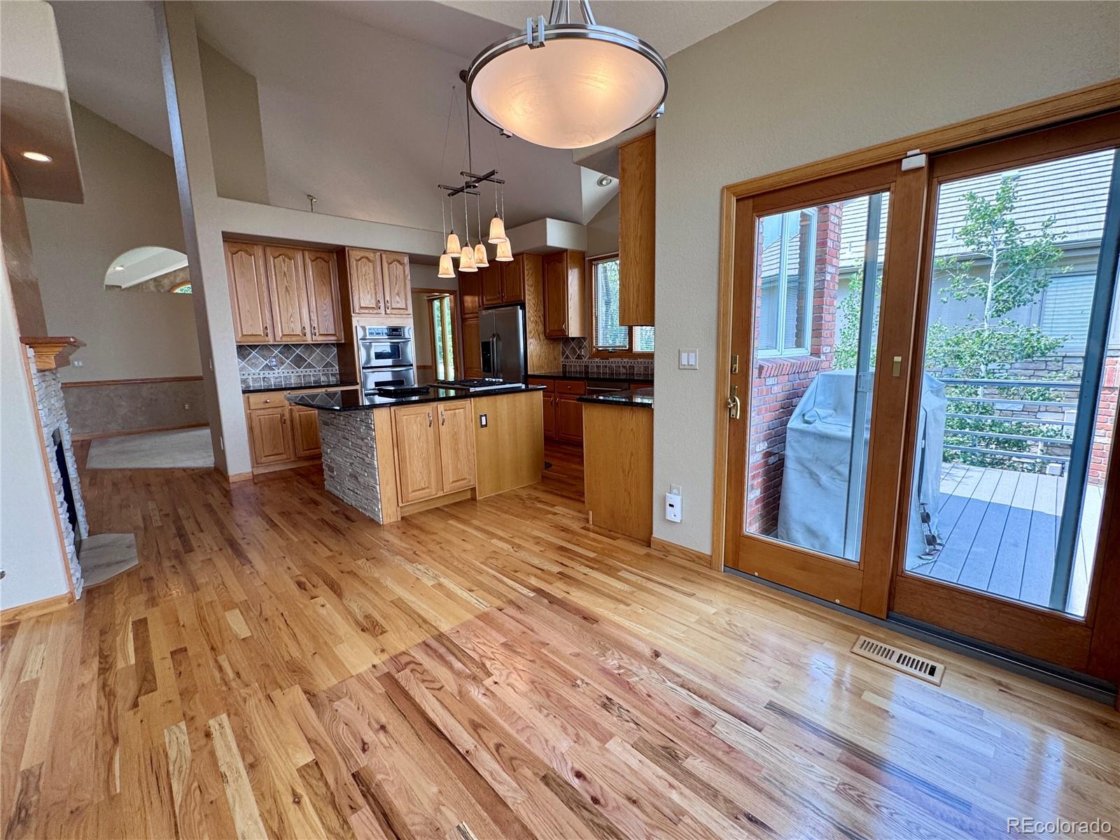
RARE COLORADO LIVING IN CRYSTAL PINES! Set on an expansive 17,990-square-foot cul-de-sac lot backing directly to open space and trails, this exceptional 4-bedroom, 4-bath residence offers approximately 5,000 finished square feet, beautiful mountain views, and an incredible blend of privacy, space, and indoor-outdoor living. Opportunities like this are rarely available in this location. The main level features 3,466 square feet with abundant natural light and an inviting layout. The spacious primary suite offers an updated bathroom, private fireplace, and direct access to the outdoor deck, creating a peaceful retreat with beautiful views. The family room also features a fireplace and provides a warm, inviting space for gathering. Upstairs, two additional bedrooms each feature their own en-suite bathroom, complemented by a versatile loft ideal for an office, reading area, or additional living space. The 1,534-square-foot finished walkout basement is designed for entertaining and relaxation, featuring a dedicated theater room, bar area, indoor hot tub, and additional bedroom. Abundant windows bring natural light into the lower level while showcasing the beautiful mountain views. Step outside to the covered lower patio and enjoy direct access to the open space and trails behind the home. Multiple outdoor living spaces provide exceptional opportunities to relax, entertain, and enjoy the Colorado setting. The expansive lot offers room to gather, play, and unwind, while the 3-car garage provides excellent space for vehicles, storage, recreational equipment, and hobbies. Situated on a peaceful cul-de-sac with open space and trails directly behind the property, this rare offering combines privacy, mountain views, expansive living areas, impressive entertainment spaces, and an enviable Colorado lifestyle.

Save
Ask
Tour
Hide
Share
Listing Snapshot
Price 
$1,065,000
Days On Site 
5 Days
Bedrooms 
4
Inside Area (SqFt) 
5,000 sqft
Total Baths 
5
Full Baths 
3
Partial Baths 
2
Lot Size 
0.41 Acres
Year Built 
1993
MLS® Number 
3211412
Status 
Pending
Property Tax 
$7,615
HOA/Condo/Coop Fees 
$92.33 monthly
Sq Ft Source 
Public Records
Friends & Family
Recent Activity
yesterdayListing updated with changes from the MLS®
yesterdayStatus changed to Pending
6 days agoListing first seen on site
General Features
Acres 
0.41
Attached Garage 
Yes
Direction Faces 
South
Foundation 
Concrete Perimeter
Garage 
Yes
Garage Spaces 
3
Levels 
Two
Parking 
ConcreteLightedOversizedAttached
Parking Spaces 
3
Pets 
Cats OKDogs OK
Property Sub Type 
Single Family Residence
Security 
Carbon Monoxide Detector(s)Smoke Detector(s)
Sewer 
Public Sewer
SqFt Above 
3466
SqFt Below 
1534
SqFt Total 
5272
Style 
Traditional
Utilities 
Natural Gas AvailableCable AvailableElectricity ConnectedNatural Gas ConnectedPhone Connected
Water Source 
Public
Zoning 
R-PUD
Interior Features
Appliances 
Bar FridgeCooktopDishwasherDisposalDouble OvenDryerGas Water HeaterMicrowaveRefrigeratorTrash CompactorWasher
Basement 
FinishedFullSump PumpWalk-Out Access
Cooling 
Ceiling Fan(s)Central Air
Electric 
220 Volts
Fireplace 
Yes
Fireplace Features 
Master BedroomFamily RoomGas
Fireplaces 
2
Flooring 
CarpetTileWood
Furnished 
Unfurnished
Heating 
Forced Air
Interior 
Ceiling Fan(s)Central VacuumGranite CountersHigh CeilingsHigh Speed InternetKitchen IslandOpen FloorplanVaulted Ceiling(s)Walk-In Closet(s)Wet BarWired for Data
Laundry Features 
In Unit
Main Level Bedrooms 
1
Spa 
Yes
Window Features 
Bay Window(s)Double Pane WindowsStorm Window(s)Window CoveringsWindow Treatments
Bathroom Full 
Level - Upper
Bathroom Three Quarter 
Level - Main
Bedroom 
Level - Upper
Dining Room 
Level - Main
Family Room 
Level - Main
Great Room 
Level - Basement
Kitchen 
Level - Main
Laundry 
Level - Main
Living Room 
Level - Main
Loft 
Level - Basement
Media Room 
Level - Basement
Office 
Level - Main
Sun Room 
Level - Basement
Save
Ask
Tour
Hide
Share
Exterior Features
Construction Details 
BrickFrame
Exterior 
BalconyPrivate YardRain Gutters
Fencing 
Partial
Lot Features 
Cul-De-SacGreenbeltMany TreesSprinklers In FrontSprinklers In Rear
Patio And Porch 
CoveredDeckFront PorchPatio
Roof 
Concrete
Spa 
Yes
View 
Mountain(s)
Waterview 
Mountain(s)
Windows/Doors 
Bay Window(s)Double Pane WindowsStorm Window(s)Window CoveringsWindow Treatments
Community Features
Association Dues 
1108
Financing Terms Available 
CashConventionalFHAVA Loan
HOA Fee Frequency 
Annually
Roads 
Paved
School District 
Boulder Valley RE 2
Schools
School District
Boulder Valley RE 2
Elementary School
Aspen Creek K-8
Middle School
Aspen Creek K-8
High School
Broomfield
Listing courtesy of Precision Homes Real Estate [email protected]


The content relating to real estate for sale in this Web site comes in part from the Internet Data eXchange ("IDX") program of METROLIST, INC., DBA RECOLORADO real estate listings held by brokers other than Precision Homes Real Estate are marked with the IDX Logo. This information is being provided for the consumers' personal, non-commercial use and may not be used for any other purpose. All information subject to change and should be independently verified.

Neighborhood & Commute
Source: Walkscore
Disclosure: Community information and market data powered by Constellation Data Labs. Information is deemed reliable but not guaranteed.
Save
Ask
Tour
Hide
Share