Save
Ask
Tour
Hide
Share
$874,900
9 Days On Site

6719 E Costilla Circle
Centennial, CO 80112

For Sale|Single Family Residence|Active
5
Beds
4
Total Baths
1
Full Bath
3
Partial Baths
2,209
SqFt
$396
/SqFt
1977
Built
Subdivision:
Homestead In The Willows
County:
Arapahoe
Call Now: 303-845-2362
Is this the listing for you? We can help make it yours.
303-845-2362
6719 E Costilla Circle6719 E Costilla Circle6719 E Costilla Circle6719 E Costilla Circle
Save
Ask
Tour
Hide
Share

Mortgage Calculator

Monthly Payment (Est.)

$3,992
Calculator powered by Showcase IDX, a Constellation1 Company. Copyright ©2026 Information is deemed reliable but not guaranteed.

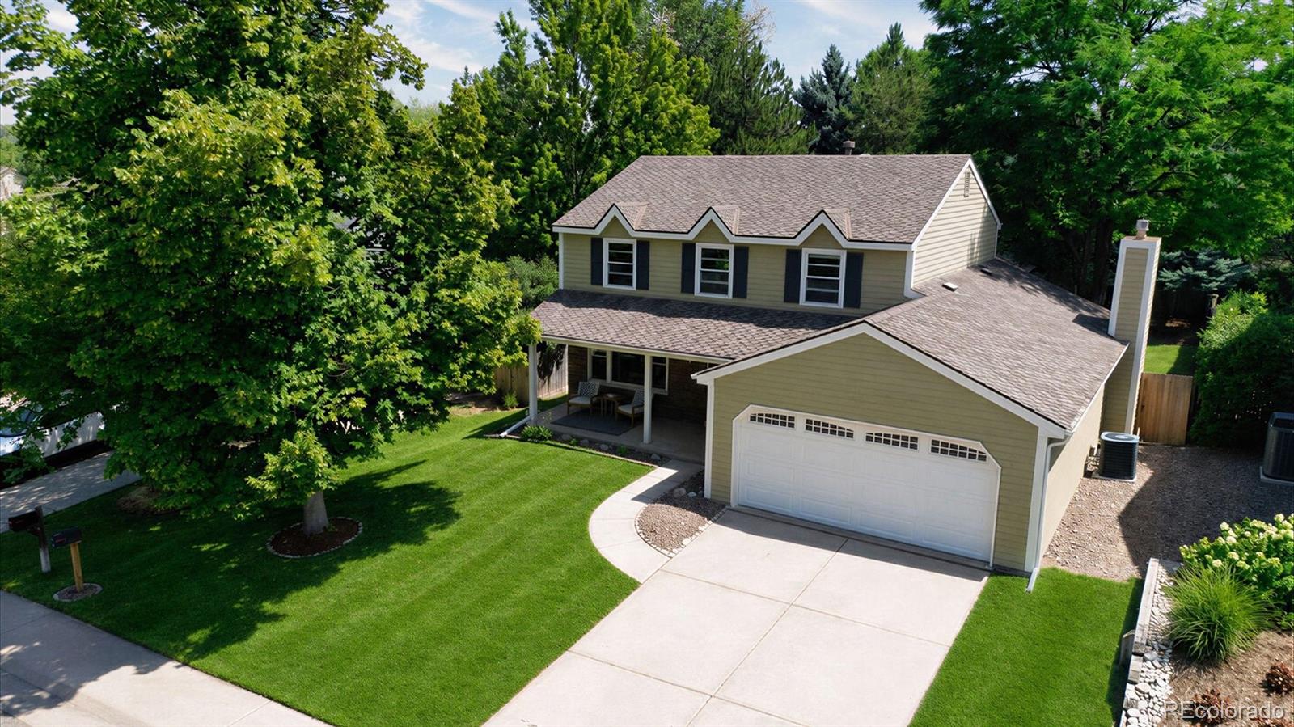
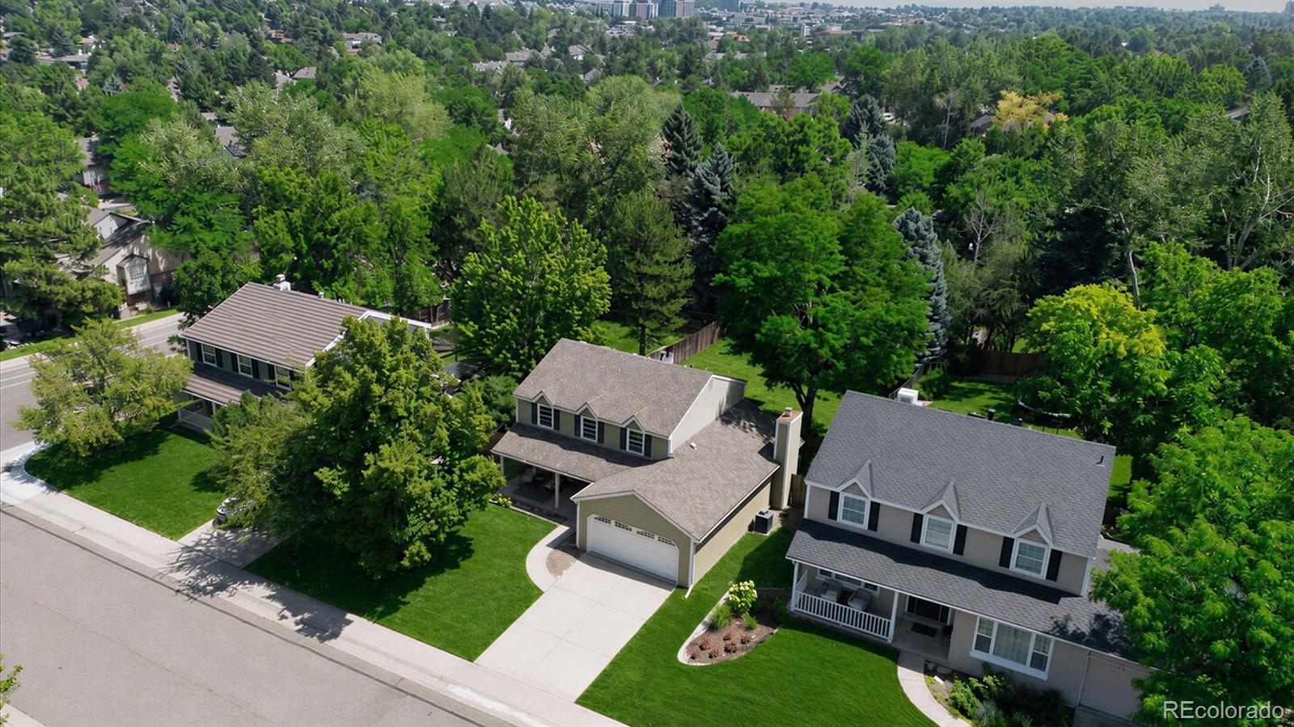
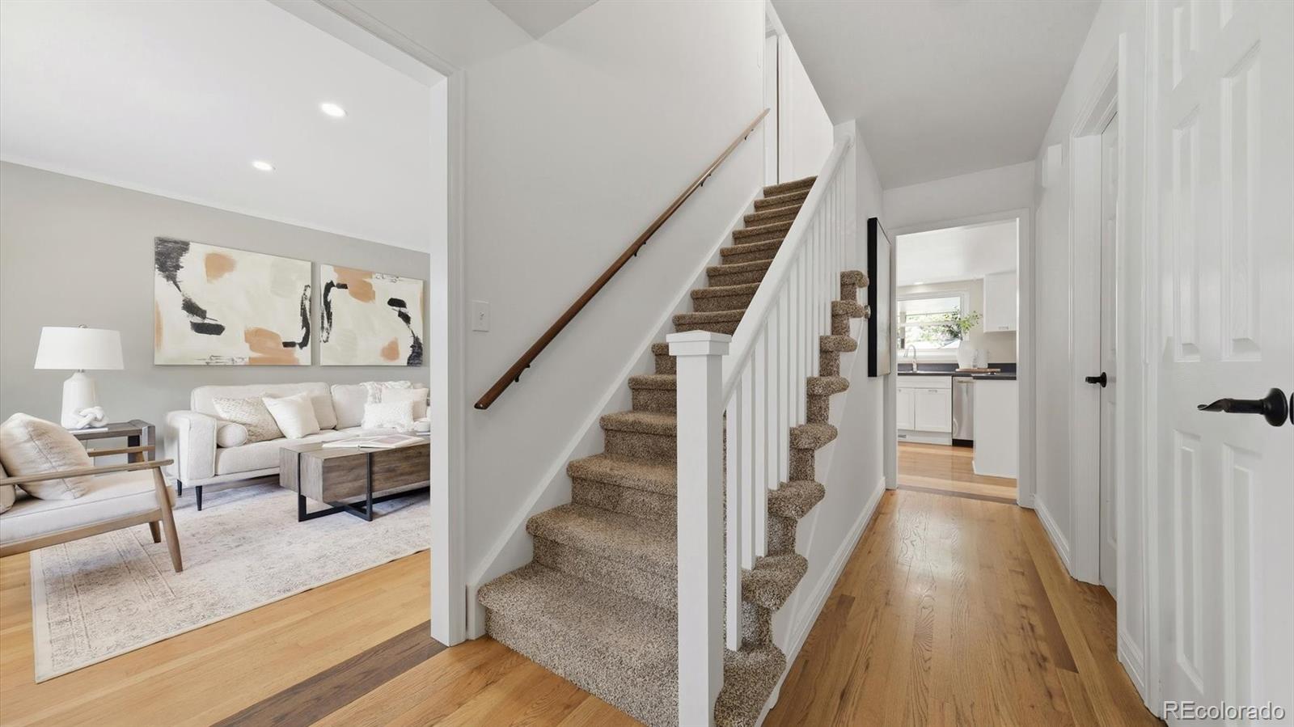
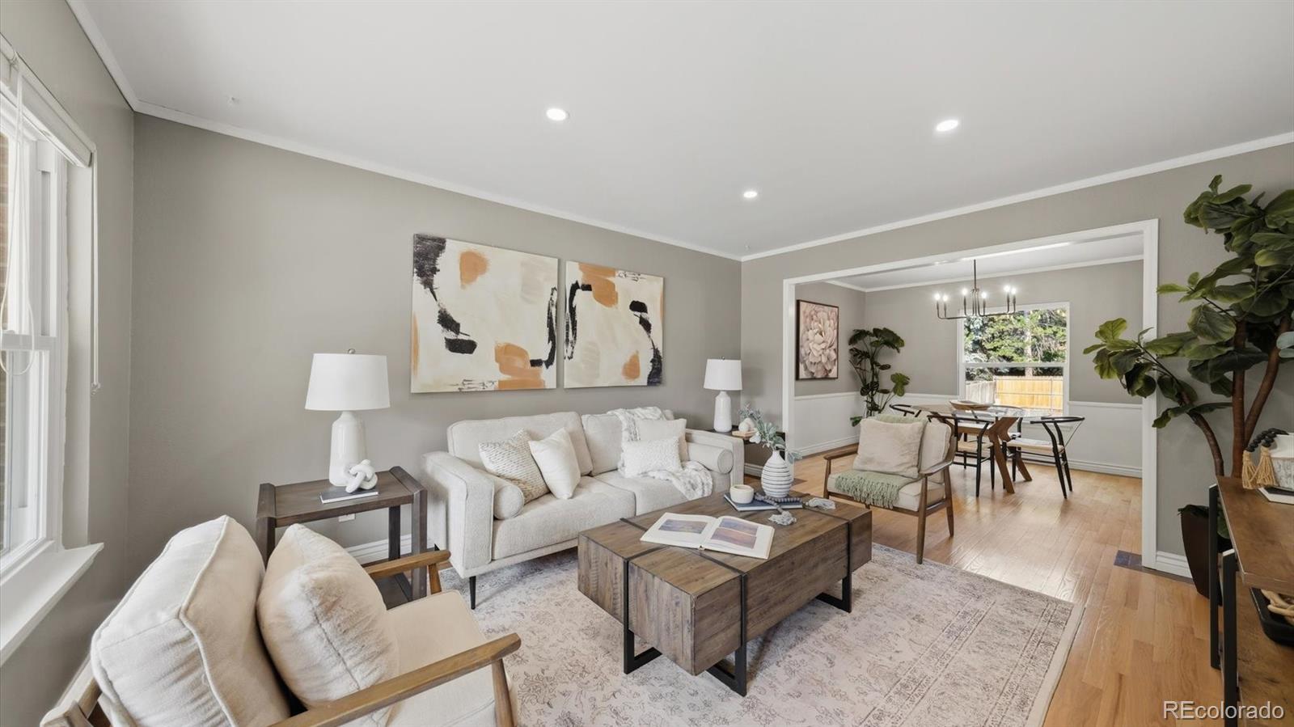
Beautifully maintained home in the desirable Homestead in the Willows community. Ideally situated on a quiet, tree-lined street, this inviting home showcases beautiful hardwood floors and offers a blend of comfort, style, and location. The floor plan features spacious living and dining areas, a functional kitchen with abundant cabinet and counter space, and comfortable gathering spaces for everyday living and entertaining. The inviting family room with a cozy gas fireplace is perfect for gathering, while the private primary suite provides a peaceful retreat with an updated bath. Additional bedrooms offer flexibility for family, guests, or a home office. The garden-level basement provides exceptional flexibility with two additional bedrooms, including one with an adjacent ¾ bath—ideal for guests, teens, multi-generational living, or a private home office. A huge storage room offers abundant space for seasonal items, hobbies, and organization. Enjoy the large, private backyard with mature landscaping and a charming playhouse that also serves as additional storage—perfect for relaxing or entertaining. Thoughtful updates include newer windows, added exterior wall insulation, updated electrical, oil-rubbed bronze hardware, recessed lighting, dimmer switches, select LED nightlights, and updated smoke, carbon monoxide, and fire detection systems. The location sets this home apart. Enjoy a short walk to Homestead Elementary, neighborhood pools, tennis courts, playgrounds, and scenic trails. Just blocks from open space with endless opportunities for walking and biking. Located within the award-winning Cherry Creek School District, this exceptional home also offers easy access to the Denver Tech Center, I-25, E-470, and the Dry Creek and Arapahoe light rail stations, making commuting throughout the metro area effortless. Experience the exceptional lifestyle and sense of community that make Homestead in the Willows one of Centennial's most sought-after neighborhoods.

Save
Ask
Tour
Hide
Share
Listing Snapshot
Price 
$874,900
Days On Site 
9 Days
Bedrooms 
5
Inside Area (SqFt) 
2,209 sqft
Total Baths 
4
Full Baths 
1
Partial Baths 
3
Lot Size 
0.19 Acres
Year Built 
1977
MLS® Number 
3212034
Status 
Active
Property Tax 
$6,021
HOA/Condo/Coop Fees 
$137.08 monthly
Sq Ft Source 
Public Records
Friends & Family
Recent Activity
a week agoListing updated with changes from the MLS®
a week agoStatus changed to Active
a week agoListing first seen on site
General Features
Acres 
0.19
Attached Garage 
Yes
Direction Faces 
West
Foundation 
Slab
Garage 
Yes
Garage Spaces 
2
Levels 
Two
Parking 
Attached
Parking Spaces 
2
Property Condition 
Updated/Remodeled
Property Sub Type 
Single Family Residence
Security 
Carbon Monoxide Detector(s)Smoke Detector(s)
Sewer 
Public Sewer
SqFt Above 
1749
SqFt Below 
460
SqFt Total 
2661
Utilities 
Natural Gas AvailableCable AvailableElectricity ConnectedNatural Gas ConnectedPhone Available
Water Source 
Public
Interior Features
Appliances 
CooktopDishwasherDisposalDouble OvenDryerMicrowaveRefrigeratorWasher
Basement 
FinishedFullInterior Entry
Cooling 
Central Air
Fireplace 
Yes
Fireplace Features 
Family Room
Fireplaces 
1
Flooring 
CarpetTileVinylWood
Heating 
Forced Air
Interior 
Breakfast BarEat-in KitchenKitchen IslandPantrySmart ThermostatVaulted Ceiling(s)Walk-In Closet(s)
Laundry Features 
In Unit
Window Features 
Double Pane Windows
Bathroom Full 
Dimensions - 11 x 5Level - UpperDescription - lovely full bath
Bathroom Half 
Dimensions - 5 x 5Level - MainDescription - powder room
Bathroom Three Quarter 
Dimensions - 11 x 7Level - UpperDescription - newer cabinet; fresh paint
Bedroom 
Dimensions - 11.3 x 11Level - BasementDescription - non-conforming basement bedroom/office/playroom
Dining Room 
Dimensions - 12 x 10Level - MainDescription - great space for entertaining
Family Room 
Dimensions - 16.8 x 11Level - MainDescription - wood floors, gas fireplace, vaulted ceiling, large window overlooking backyard
Kitchen 
Dimensions - 10.8 x 10Level - MainDescription - stainless steel appliances, double wall ovens, electric cooktop in island,white cabinetry
Laundry 
Level - MainDescription - doubles as a mudroom off garage
Living Room 
Dimensions - 15 x 12Level - MainDescription - wood floors/opens to dining room;new can lighting
Save
Ask
Tour
Hide
Share
Exterior Features
Construction Details 
FrameWood Siding
Exterior 
Private YardRain Gutters
Lot Features 
Level
Patio And Porch 
CoveredFront PorchPatio
Roof 
Composition
Windows/Doors 
Double Pane Windows
Community Features
Association Amenities 
ParkPlaygroundPoolTennis Court(s)Trail(s)
Association Dues 
1645
Financing Terms Available 
CashConventionalVA Loan
HOA Fee Frequency 
Annually
Roads 
Paved
School District 
Cherry Creek 5
Schools
School District
Cherry Creek 5
Elementary School
Homestead
Middle School
West
High School
Cherry Creek
Listing courtesy of Keller Williams DTC [email protected]


The content relating to real estate for sale in this Web site comes in part from the Internet Data eXchange ("IDX") program of METROLIST, INC., DBA RECOLORADO real estate listings held by brokers other than Keller Williams DTC are marked with the IDX Logo. This information is being provided for the consumers' personal, non-commercial use and may not be used for any other purpose. All information subject to change and should be independently verified.

Neighborhood & Commute
Source: Walkscore
Disclosure: Community information and market data powered by Constellation Data Labs. Information is deemed reliable but not guaranteed.
Save
Ask
Tour
Hide
Share