Save
Ask
Tour
Hide
Share
$1,399,000
94 Days On Site

7748 Running Fox Way
Parker, CO 80134

For Sale|Single Family Residence|Active
5
Beds
6
Total Baths
4
Full Baths
2
Partial Baths
5,773
SqFt
$242
/SqFt
2000
Built
Subdivision:
Pinery
County:
Douglas
Call Now: 303-845-2362
Is this the listing for you? We can help make it yours.
303-845-2362
7748 Running Fox Way7748 Running Fox Way7748 Running Fox Way7748 Running Fox Way
Save
Ask
Tour
Hide
Share

Mortgage Calculator

Monthly Payment (Est.)

$6,383
Calculator powered by Showcase IDX, a Constellation1 Company. Copyright ©2026 Information is deemed reliable but not guaranteed.

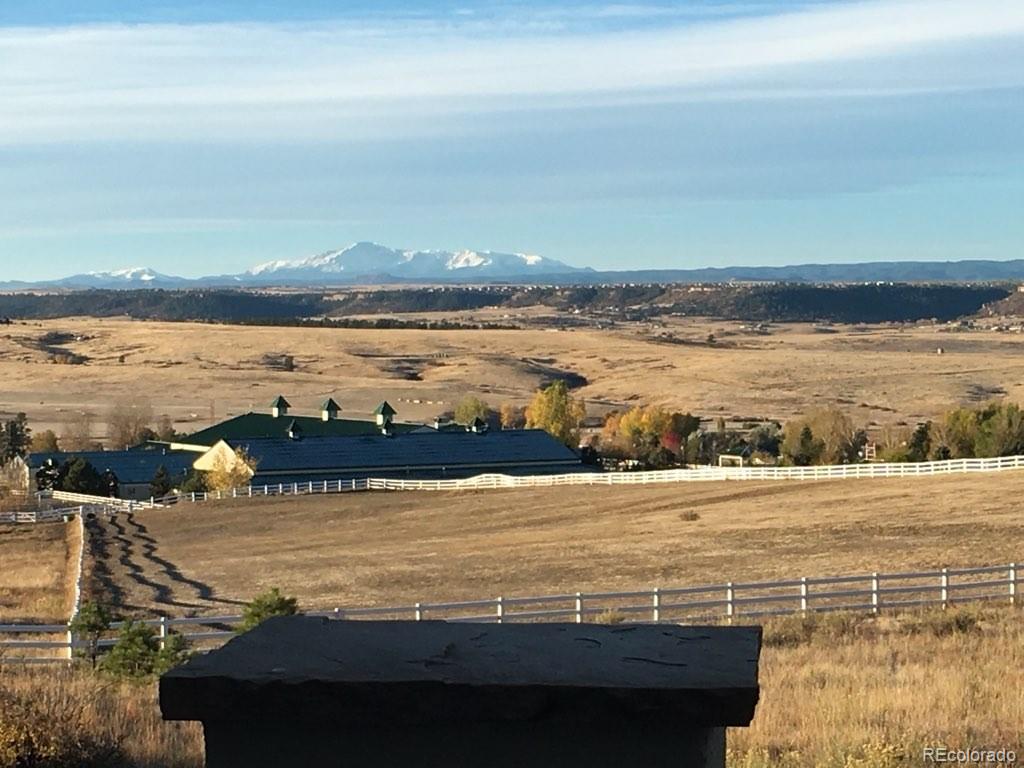
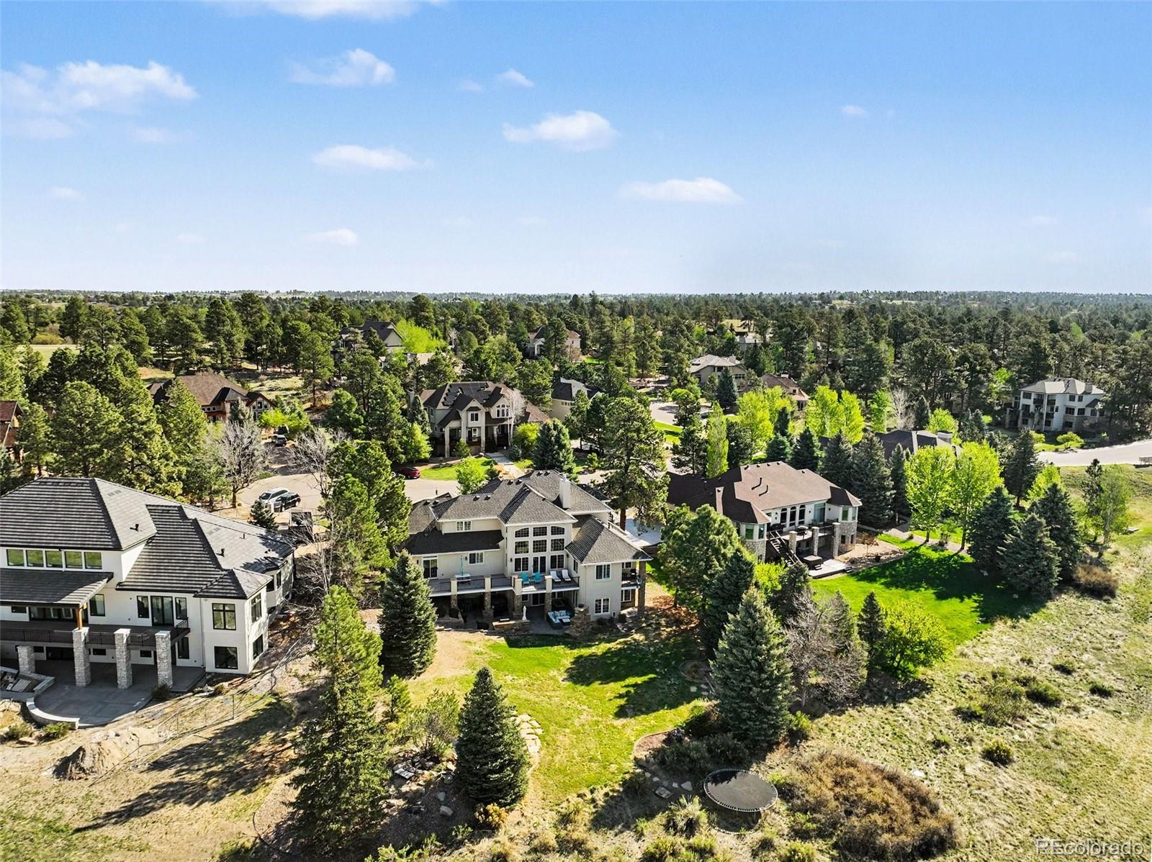
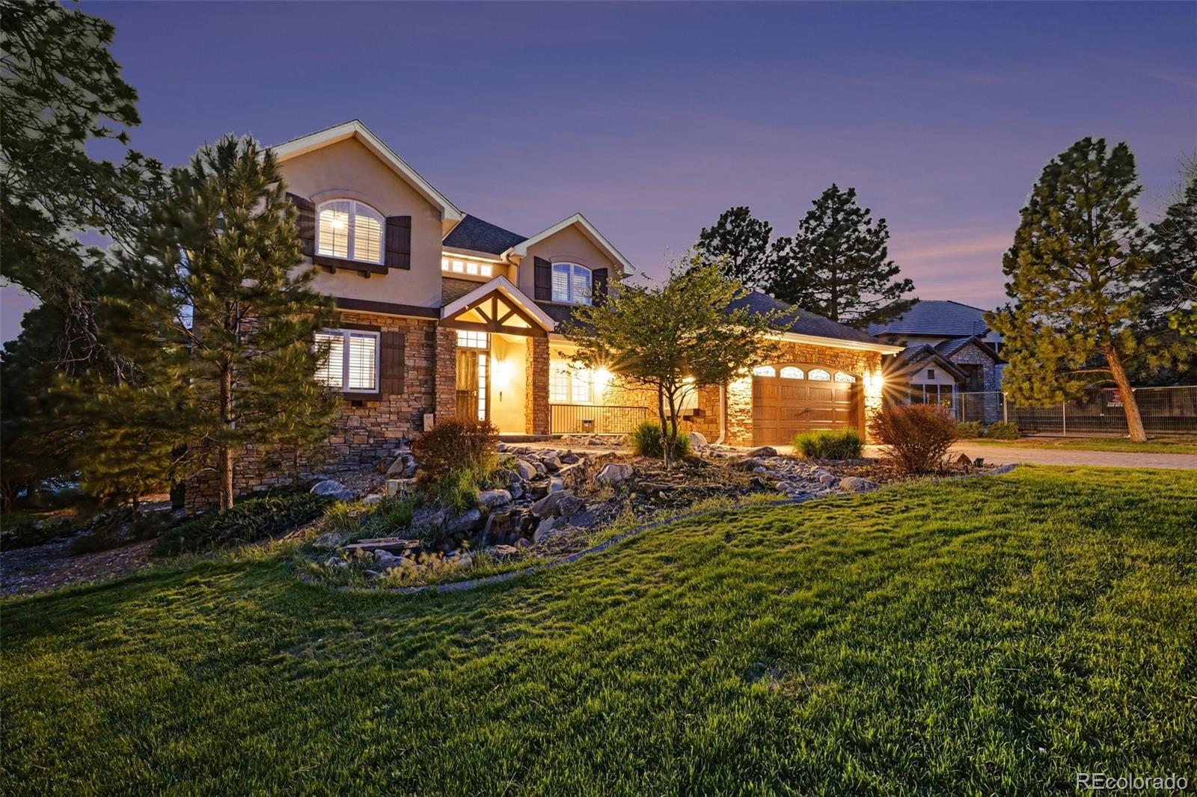
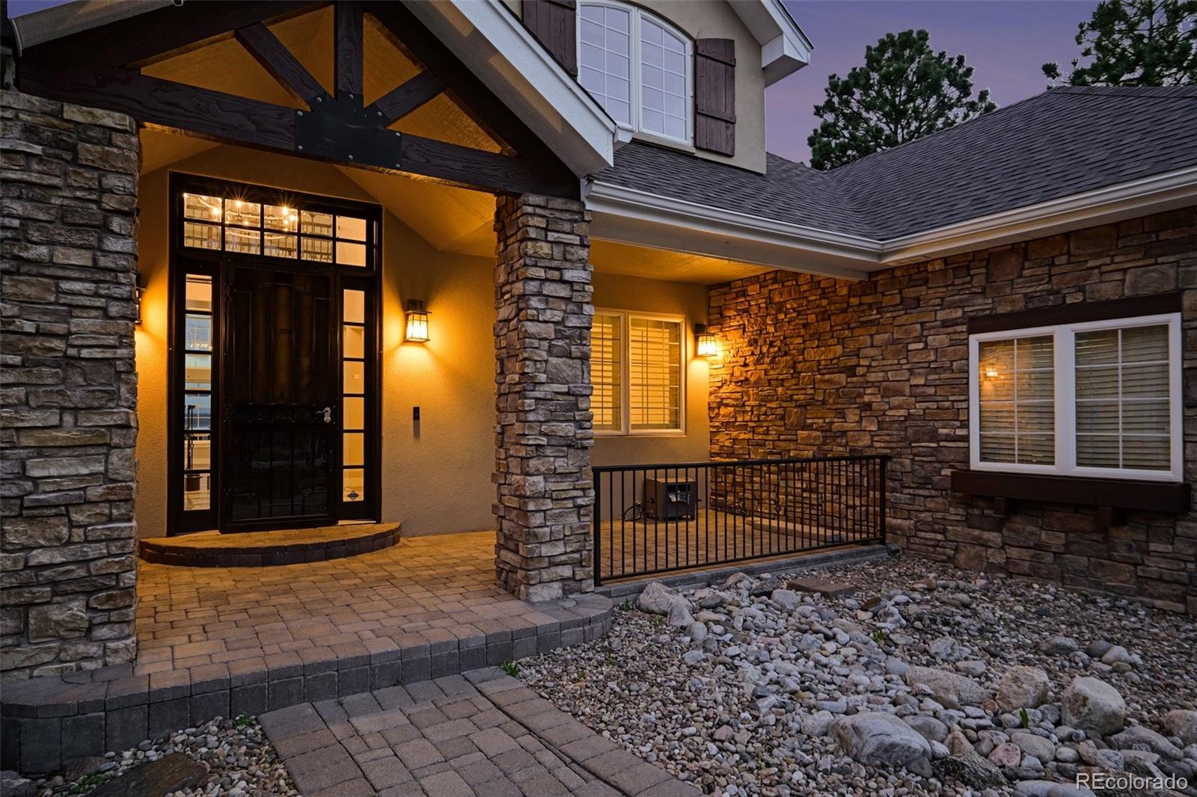
Incredible deal for this size of home with a stunning view of Pikes Peak from several parts of the home. This extraordinary Parker home delivers an exceptional living experience across three beautifully designed levels. It’s located on a cul-de-sac with a large yard that backs to Colorado Horse Park. The entire main floor and upstairs was remodeled in 2024 including tile flooring in the main areas, Wolf appliances, and shiplap siding. A dedicated office with built-in shelving and an elegant formal dining room set the tone upon entry, leading into a bright and spacious living room with soaring high ceilings and a brick fireplace. The primary suite is a true sanctuary featuring a modern fireplace, a private balcony, and an ensuite bath with dual sinks, a walk-in shower, and a walk-in closet. Upstairs, a loft and three additional bedrooms round out the level, one with an ensuite bath and two sharing a jack-and-jill bath. The basement delivers a large rec room with a wet bar, an exercise room, a bonus room with covered patio access, an ensuite bedroom, and a large storage room. Outside, a spacious deck off the main level leads to a partially covered patio with an outdoor kitchen, all framed by breathtaking mountain views. Black+Haus Tavern, Wolf Peach Public House, and Ovest Via offer exceptional dining just minutes away. Parker's walkable Mainstreet adds boutique shopping and a wonderful community atmosphere right at your doorstep. Click the Virtual Tour link to view the 3D walkthrough. Discounted rate options and no lender fee future refinancing may be available for qualified

Save
Ask
Tour
Hide
Share
Listing Snapshot
Price 
$1,399,000
Days On Site 
94 Days
Bedrooms 
5
Inside Area (SqFt) 
5,773 sqft
Total Baths 
6
Full Baths 
4
Partial Baths 
2
Lot Size 
0.5 Acres
Year Built 
2000
MLS® Number 
3234116
Status 
Active
Property Tax 
$9,127
HOA/Condo/Coop Fees 
$33 monthly
Sq Ft Source 
Public Records
Friends & Family
Recent Activity
3 days agoListing updated with changes from the MLS®
3 days agoPrice changed to $1,399,000
3 months agoStatus changed to Active
3 months agoListing first seen on site
General Features
Acres 
0.5
Attached Garage 
Yes
Foundation 
Concrete Perimeter
Garage 
Yes
Garage Spaces 
3
Levels 
Two
Parking 
Attached
Parking Spaces 
3
Property Condition 
Updated/Remodeled
Property Sub Type 
Single Family Residence
Sewer 
Public Sewer
SqFt Above 
3946
SqFt Below 
1827
SqFt Total 
6591
Style 
Traditional
Utilities 
Cable AvailableElectricity AvailablePhone Available
Water Source 
Public
Zoning 
PDU
Interior Features
Appliances 
Bar FridgeCooktopDishwasherDryerMicrowaveOvenRefrigeratorWasherWater Softener
Basement 
Sump PumpWalk-Out Access
Cooling 
Ceiling Fan(s)Central Air
Flooring 
Tile
Heating 
Forced Air
Interior 
Ceiling Fan(s)High Speed Internet
Laundry Features 
In Unit
Main Level Bedrooms 
1
Window Features 
Window Coverings
Bathroom Full 
Dimensions - 10 x 7Level - Basement
Bathroom Half 
Dimensions - 8 x 3Level - Basement
Bedroom 
Dimensions - 10 x 19Level - Upper
Bonus Room 
Dimensions - 12 x 7Level - BasementDescription - Wet Bar
Dining Room 
Dimensions - 12 x 10Level - MainDescription - Breakfast Nook
Exercise Room 
Dimensions - 18 x 10Level - Basement
Family Room 
Dimensions - 21 x 24Level - Basement
Kitchen 
Dimensions - 19 x 17Level - Main
Laundry 
Dimensions - 11 x 9Level - Main
Living Room 
Dimensions - 20 x 24Level - Main
Loft 
Dimensions - 16 x 14Level - Upper
Office 
Dimensions - 13 x 13Level - Main
Save
Ask
Tour
Hide
Share
Exterior Features
Construction Details 
OtherStone
Exterior 
BarbecueFire PitGas GrillLightingPrivate Yard
Fencing 
FencedFull
Lot Features 
Cul-De-SacMany Trees
Patio And Porch 
CoveredDeckFront PorchPatio
Roof 
Composition
View 
Mountain(s)
Waterview 
Mountain(s)
Windows/Doors 
Window Coverings
Community Features
Association Dues 
33
Financing Terms Available 
CashConventionalFHAVA Loan
HOA Fee Frequency 
Monthly
Roads 
Paved
School District 
Douglas RE-1
Schools
School District
Douglas RE-1
Elementary School
Northeast
Middle School
Sagewood
High School
Ponderosa
Listing courtesy of Orchard Brokerage LLC [email protected]


The content relating to real estate for sale in this Web site comes in part from the Internet Data eXchange ("IDX") program of METROLIST, INC., DBA RECOLORADO real estate listings held by brokers other than Orchard Brokerage LLC are marked with the IDX Logo. This information is being provided for the consumers' personal, non-commercial use and may not be used for any other purpose. All information subject to change and should be independently verified.

Neighborhood & Commute
Source: Walkscore
Disclosure: Community information and market data powered by Constellation Data Labs. Information is deemed reliable but not guaranteed.
Save
Ask
Tour
Hide
Share