Save
Ask
Tour
Hide
Share
$3,600,000
6 Days On Site

3281 Cherryridge Road
Cherry Hills Village, CO 80113

For Sale|Single Family Residence|Active
5
Beds
5
Total Baths
2
Full Baths
3
Partial Baths
6,012
SqFt
$599
/SqFt
1962
Built
Subdivision:
Cherryridge
County:
Arapahoe
Call Now: 303-845-2362
Is this the listing for you? We can help make it yours.
303-845-2362
3281 Cherryridge Road3281 Cherryridge Road3281 Cherryridge Road3281 Cherryridge Road
Save
Ask
Tour
Hide
Share

Mortgage Calculator

Monthly Payment (Est.)

Enter an interest rate to see your estimated monthly payment.
Calculator powered by Showcase IDX, a Constellation1 Company. Copyright ©2026 Information is deemed reliable but not guaranteed.

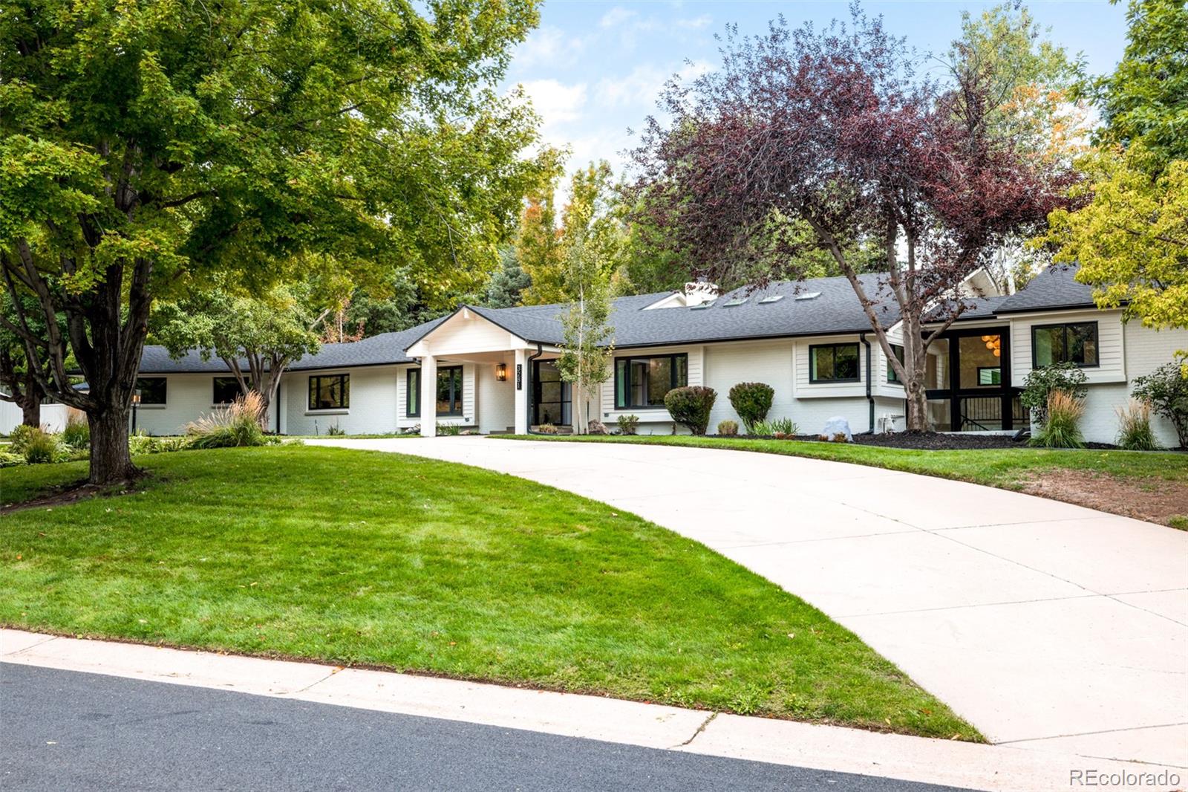
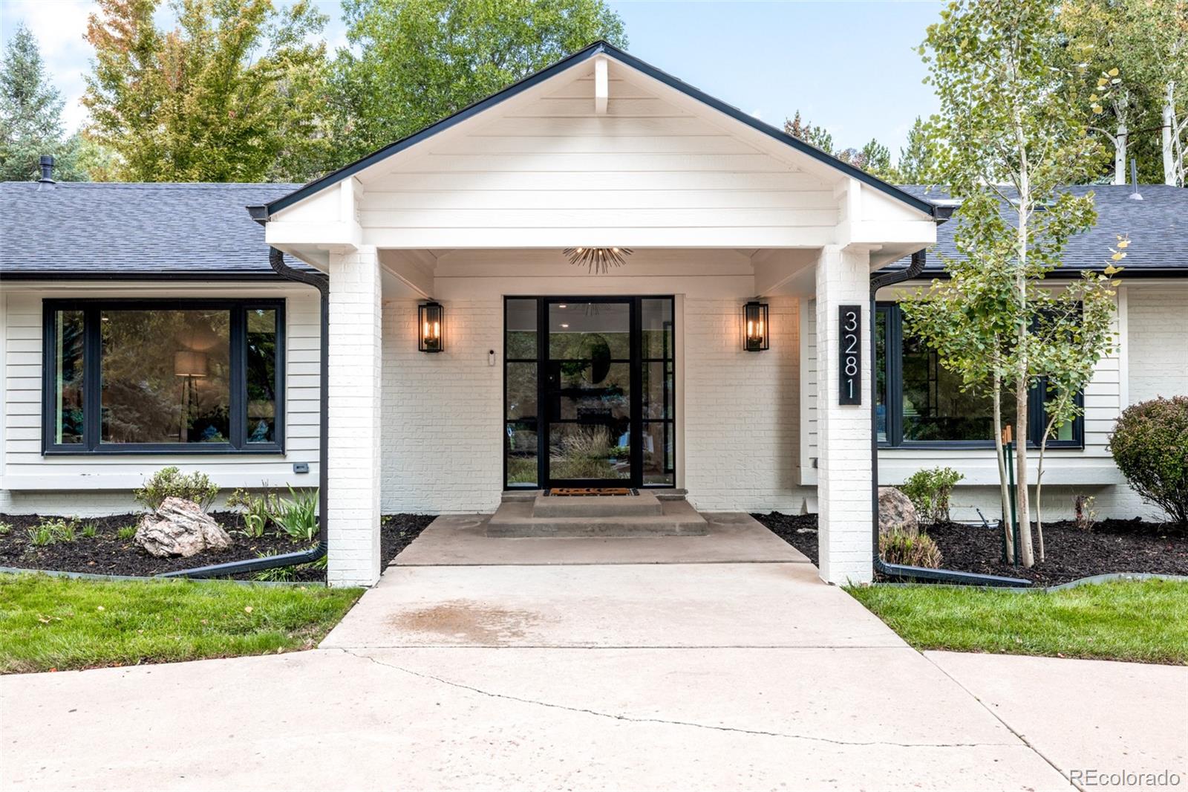
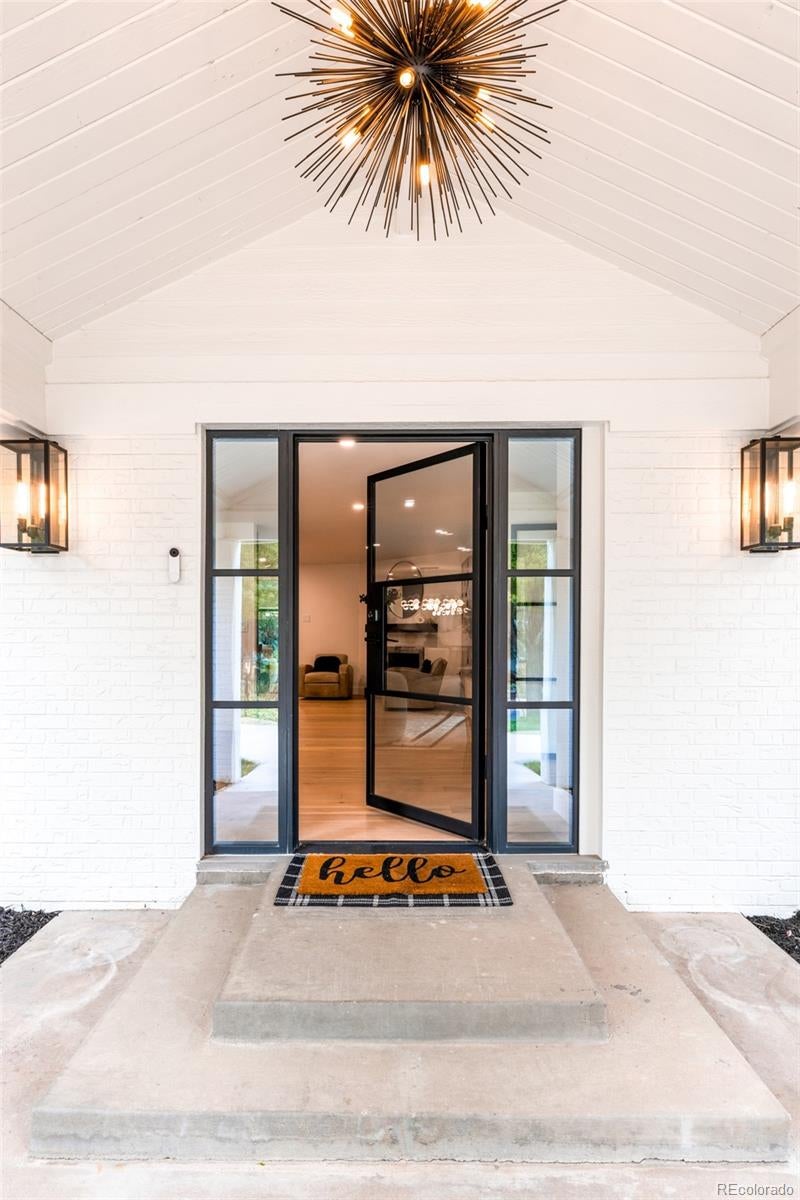
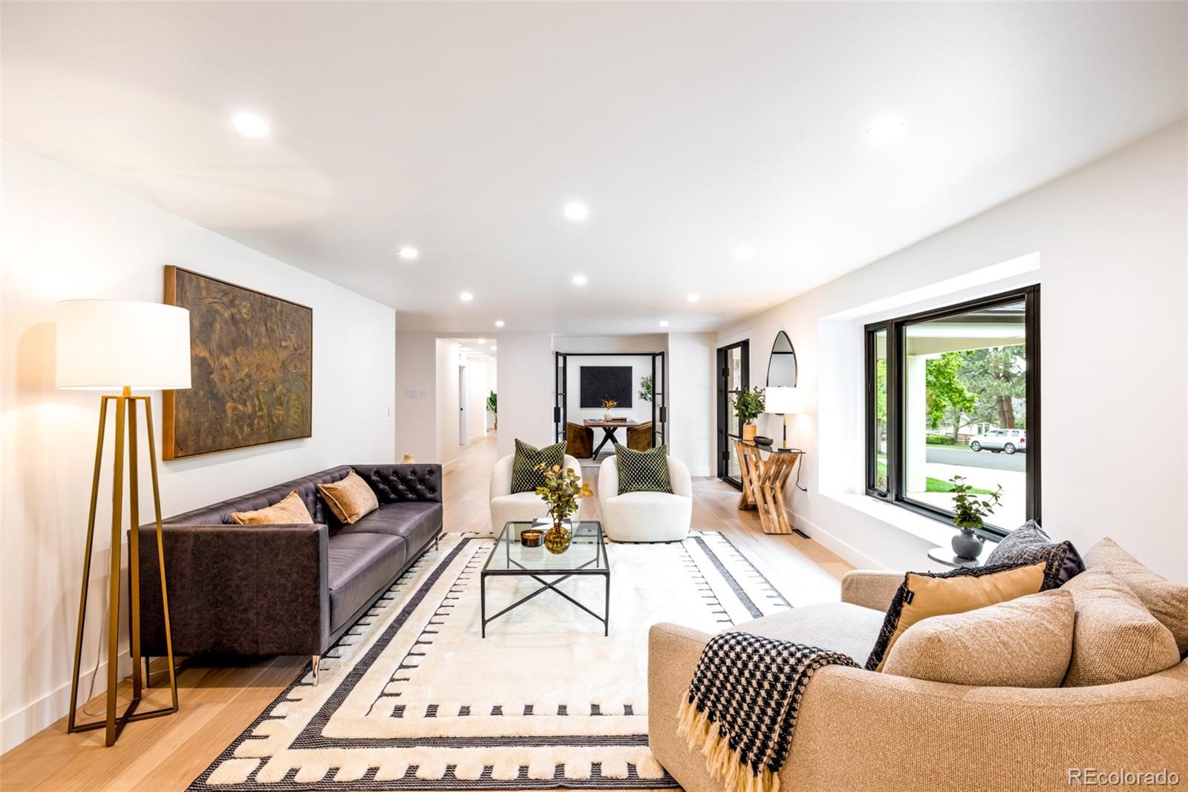
Completely renovated and turnkey, this luxury ranch in Cherryridge pairs an expansive open floorplan with coveted indoor-outdoor living. Natural light and vaulted ceilings create an airy sense of scale, with multiple fireplaces adding warmth throughout. The formal living area extends into a dining space, while the great room features vaulted ceilings and a dramatic floor-to-ceiling fireplace with patio access. A gourmet kitchen is appointed with stainless steel appliances, a center island, generous cabinetry, a beverage fridge and a walk-in pantry, complemented by a convenient mudroom and main-floor laundry. The spacious primary suite offers a walk-in closet, fireplace, five-piece en-suite bath and private patio. Downstairs, the garden-level basement is designed for entertaining with a sophisticated wine cellar, sleek wet bar, flex space and spacious recreation room. Outside, mature landscaping, a water feature and a large patio complete the setting. A four-car attached garage and new roof adds exceptional convenience.

Save
Ask
Tour
Hide
Share
Listing Snapshot
Price 
$3,600,000
Days On Site 
6 Days
Bedrooms 
5
Inside Area (SqFt) 
6,012 sqft
Total Baths 
5
Full Baths 
2
Partial Baths 
3
Lot Size 
1.01 Acres
Year Built 
1962
MLS® Number 
3248346
Status 
Active
Property Tax 
$19,695
HOA/Condo/Coop Fees 
$20.83 monthly
Sq Ft Source 
Public Records
Friends & Family
Recent Activity
yesterdayListing updated with changes from the MLS®
4 days agoStatus changed to Active
6 days agoListing first seen on site
General Features
Acres 
1.01
Attached Garage 
Yes
Direction Faces 
East
Foundation 
Slab
Garage 
Yes
Garage Spaces 
4
Levels 
One
Parking 
Circular DrivewayConcreteOversizedStorageAttached
Parking Spaces 
4
Property Condition 
Updated/Remodeled
Property Sub Type 
Single Family Residence
Security 
Carbon Monoxide Detector(s)Smoke Detector(s)
Sewer 
Public Sewer
SqFt Above 
4292
SqFt Below 
1720
SqFt Total 
6092
Style 
Contemporary
Utilities 
Natural Gas AvailableCable AvailableElectricity ConnectedNatural Gas ConnectedPhone Available
Water Source 
Public
Interior Features
Appliances 
OvenBar FridgeConvection OvenDishwasherDisposalDryerMicrowaveRangeRange HoodRefrigeratorSelf Cleaning OvenTankless Water HeaterWasherWine Cooler
Basement 
FinishedPartial
Cooling 
Ceiling Fan(s)Central Air
Electric 
220 Volts
Fireplace 
Yes
Fireplace Features 
Master BedroomGasGas LogGreat RoomInsertKitchen
Fireplaces 
3
Flooring 
TileWood
Heating 
Fireplace InsertForced Air
Interior 
Ceiling Fan(s)Eat-in KitchenEntrance FoyerHigh CeilingsHigh Speed InternetIn-Law FloorplanKitchen IslandOpen FloorplanPantrySmart ThermostatVaulted Ceiling(s)Walk-In Closet(s)Wet Bar
Laundry Features 
SinkIn Unit
Main Level Bedrooms 
4
Bathroom Full 
Level - Main
Bathroom Half 
Level - Main
Bathroom Three Quarter 
Level - Basement
Bedroom 
Level - Main
Bonus Room 
Level - Basement
Dining Room 
Level - Main
Family Room 
Level - Basement
Great Room 
Level - Main
Kitchen 
Level - Main
Laundry 
Level - Main
Living Room 
Level - Main
Mud Room 
Level - Main
Office 
Level - Main
Wine Cellar 
Level - Basement
Save
Ask
Tour
Hide
Share
Exterior Features
Construction Details 
Brick
Exterior 
LightingPrivate YardRain Gutters
Fencing 
FencedFull
Lot Features 
LandscapedLevelMany TreesSecludedSprinklers In FrontSprinklers In Rear
Patio And Porch 
CoveredFront PorchPatio
Roof 
Composition
Community Features
Association Fee 
$250.0
Association Fee Frequency 
Annually
School District 
Cherry Creek 5
Financing Terms Available 
CashConventional
Roads 
Paved
Schools
School District
Cherry Creek 5
Elementary School
Cherry Hills Village
Middle School
West
High School
Cherry Creek
Listing courtesy of Milehimodern [email protected]


The content relating to real estate for sale in this Web site comes in part from the Internet Data eXchange ("IDX") program of METROLIST, INC., DBA RECOLORADO real estate listings held by brokers other than Milehimodern are marked with the IDX Logo. This information is being provided for the consumers' personal, non-commercial use and may not be used for any other purpose. All information subject to change and should be independently verified.

Neighborhood & Commute
Source: Walkscore
Disclosure: Community information and market data powered by Constellation Data Labs. Information is deemed reliable but not guaranteed.
Save
Ask
Tour
Hide
Share