Save
Ask
Tour
Hide
Share
$2,100,000
59 Days On Site

1141 S Cook Street
Denver, CO 80210

For Sale|Single Family Residence|Active
4
Beds
4
Total Baths
3
Full Baths
1
Partial Bath
4,426
SqFt
$474
/SqFt
2013
Built
Subdivision:
Cory-Merrill
County:
Denver
Call Now: 303-845-2362
Is this the listing for you? We can help make it yours.
303-845-2362
1141 S Cook Street1141 S Cook Street1141 S Cook Street1141 S Cook Street
Save
Ask
Tour
Hide
Share

Mortgage Calculator

Monthly Payment (Est.)

$9,581
Calculator powered by Showcase IDX, a Constellation1 Company. Copyright ©2026 Information is deemed reliable but not guaranteed.

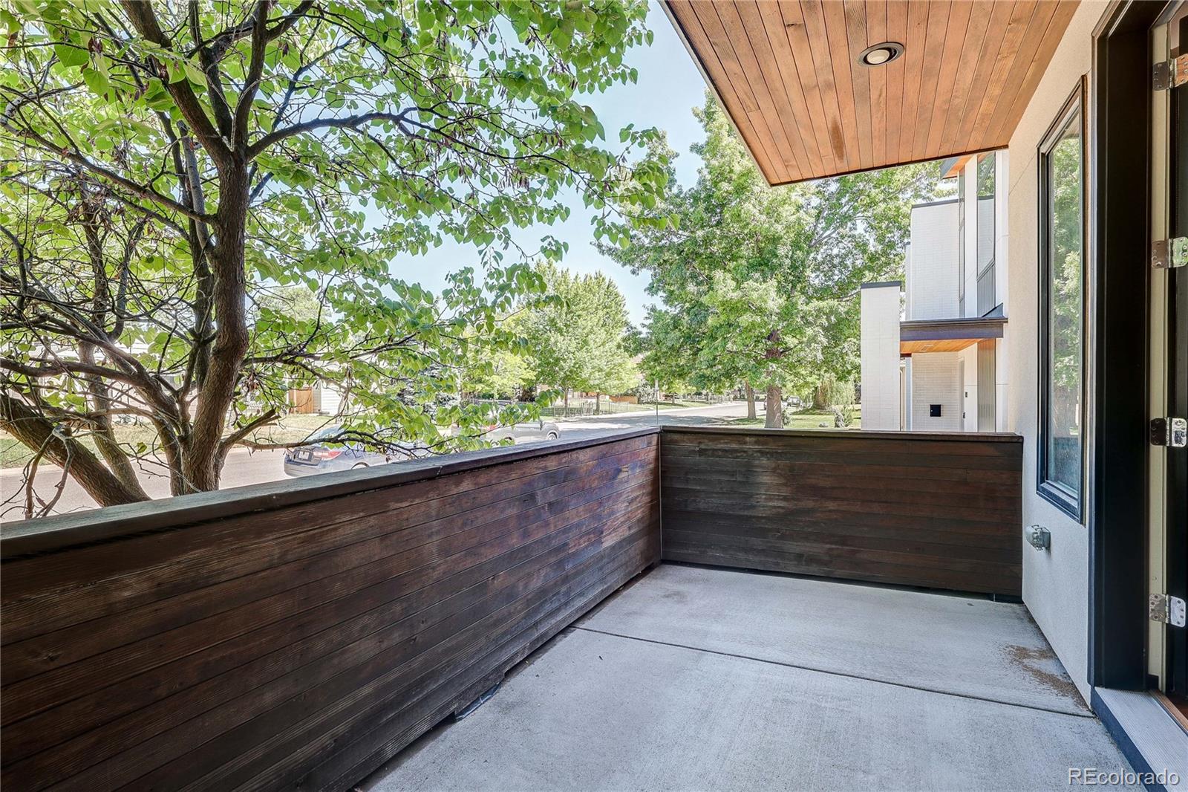
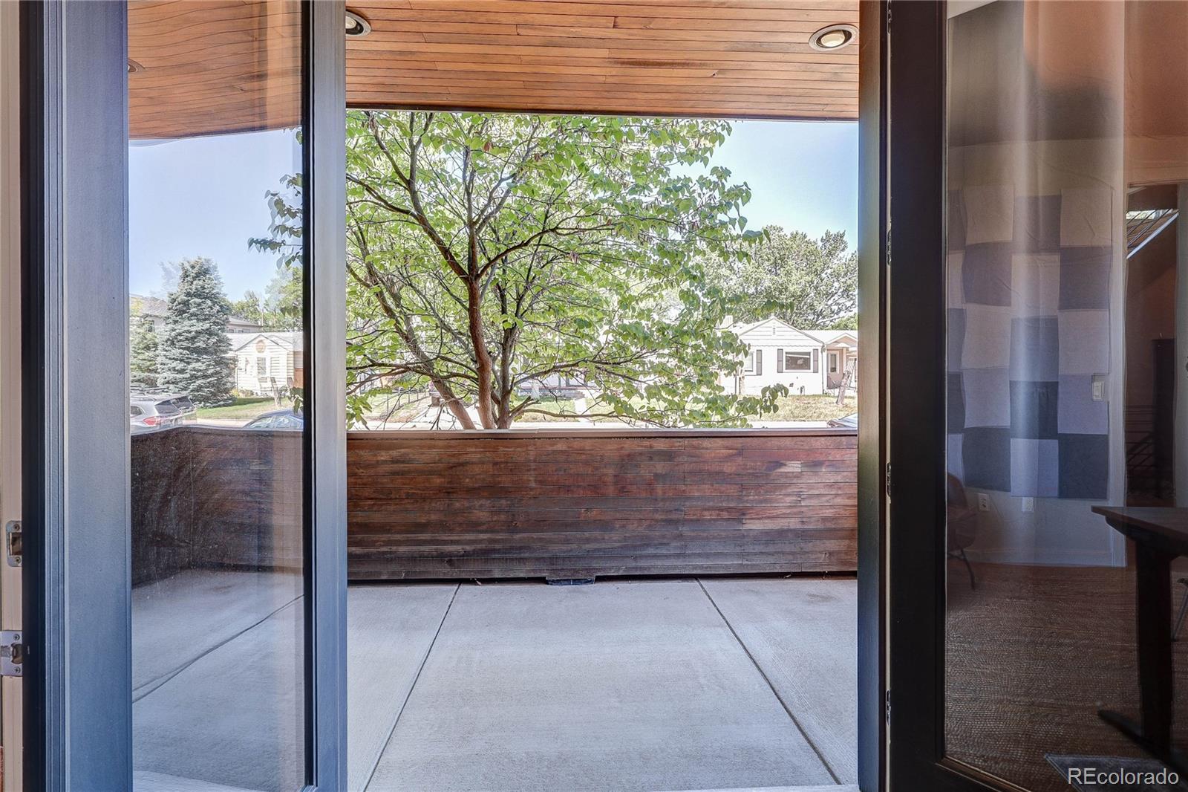
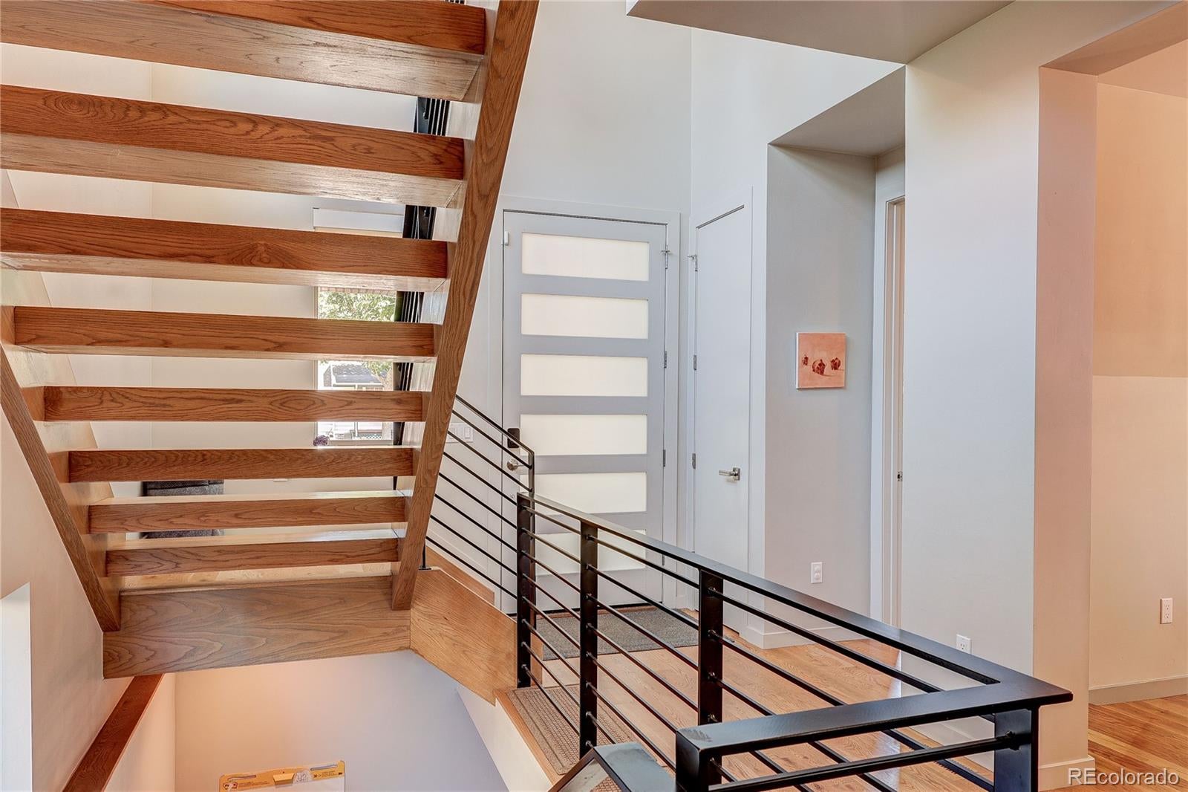
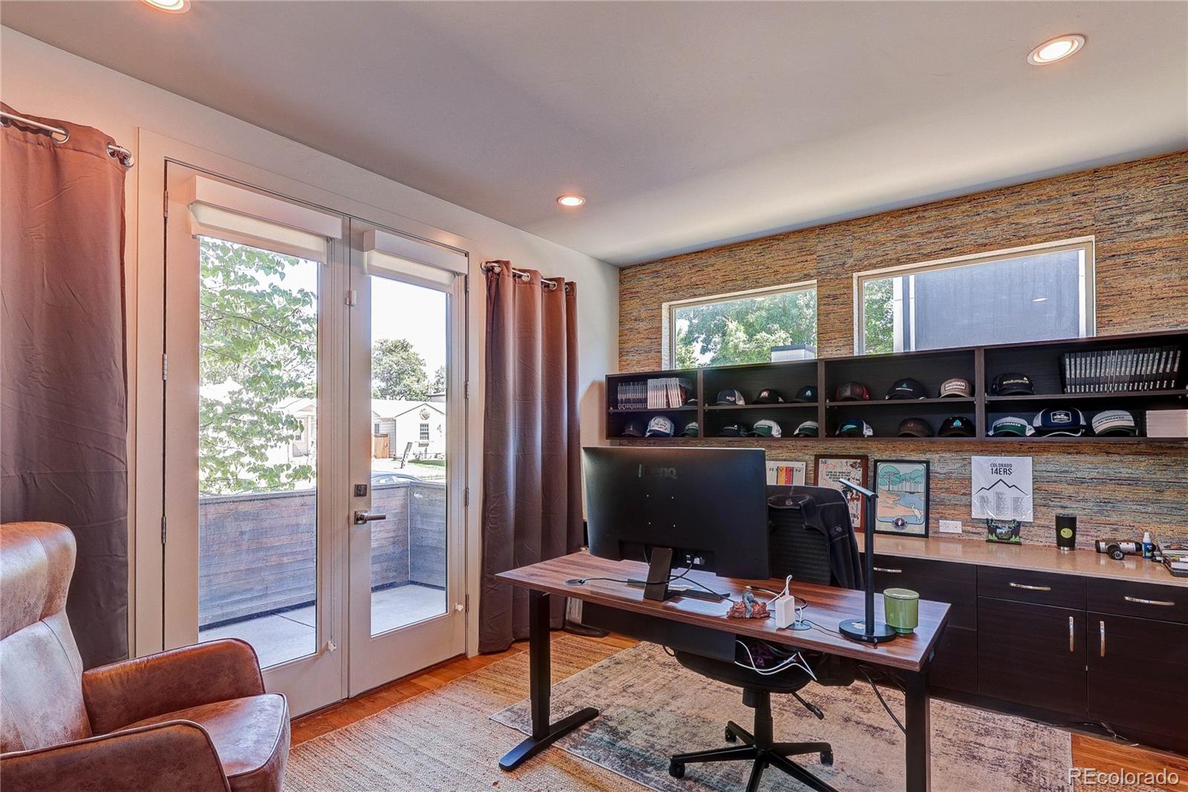
Experience exceptional craftsmanship, timeless design, and smart-home convenience in this stunning contemporary residence located in one of Denver’s most sought-after neighborhoods. The thoughtfully designed main level features a bright, open floor plan with a chef’s kitchen, spacious dining area, inviting living room with seamless indoor-outdoor flow, private office, mudroom, and powder bath—perfect for both everyday living and entertaining. Upstairs, the luxurious primary suite offers a private balcony, oversized walk-in closet, and spa-inspired five-piece bath. Two additional bedrooms, a full bathroom, and a conveniently located laundry room complete the upper level. The finished basement expands the living space with soaring ceilings, a large recreation room featuring a custom wet bar and built-in 5.1 surround sound, an additional bedroom and full bathroom, generous storage, and a versatile bonus room ideal for a gym, media room, or playroom. Premium upgrades include built-in speakers on every level, Lutron smart lighting, automated shades, Cat-6 wiring, Nest security cameras and smoke/carbon monoxide detectors, multiple wine refrigerators, washer and dryer, built-in garage storage, and an exterior gas line for grilling. Outside, professionally landscaped front and back yards feature raised garden beds, creating inviting outdoor spaces to relax or entertain. Ideally situated on a quiet, tree-lined street just blocks from Cory Elementary and Merrill Middle School, with easy access to neighborhood parks, restaurants, shopping, and everything the Cory-Merrill lifestyle has to offer. A rare opportunity to own a beautifully appointed home that perfectly combines luxury, technology, and an unbeatable location. Schedule your private showing today.

Save
Ask
Tour
Hide
Share
Listing Snapshot
Price 
$2,100,000
Days On Site 
59 Days
Bedrooms 
4
Inside Area (SqFt) 
4,426 sqft
Total Baths 
4
Full Baths 
3
Partial Baths 
1
Lot Size 
0.14 Acres
Year Built 
2013
MLS® Number 
3253076
Status 
Active
Property Tax 
$10,426
HOA/Condo/Coop Fees 
N/A
Sq Ft Source 
Public Records
Friends & Family
Recent Activity
6 hours agoListing updated with changes from the MLS®
2 months agoStatus changed to Active
2 months agoListing first seen on site
General Features
Acres 
0.14
Attached Garage 
Yes
Garage 
Yes
Garage Spaces 
2
Levels 
Two
Parking 
Attached
Parking Spaces 
2
Property Condition 
Updated/Remodeled
Property Sub Type 
Single Family Residence
Sewer 
Public Sewer
SqFt Above 
2991
SqFt Below 
1435
SqFt Total 
4426
Style 
Urban Contemporary
Utilities 
Cable AvailableElectricity AvailableNatural Gas Available
Water Source 
Public
Zoning 
E-SU-DX
Interior Features
Appliances 
DishwasherDisposalMicrowaveOvenRefrigerator
Basement 
FinishedPartial
Cooling 
Central Air
Fireplace 
Yes
Fireplace Features 
GasLiving Room
Fireplaces 
1
Flooring 
CarpetTileWood
Furnished 
Unfurnished
Heating 
Forced AirNatural Gas
Interior 
Built-in FeaturesEat-in KitchenHigh Speed InternetKitchen IslandOpen FloorplanPantrySmart ThermostatSound SystemWalk-In Closet(s)Wet BarWired for Data
Window Features 
Double Pane Windows
Bathroom Full 
Level - Upper
Bathroom Half 
Level - Main
Bedroom 
Level - Upper
Den 
Level - Main
Dining Room 
Level - Main
Family Room 
Level - Basement
Kitchen 
Level - Main
Laundry 
Level - Upper
Living Room 
Level - Main
Mud Room 
Level - Main
Office 
Level - Main
Utility Room 
Level - Basement
Save
Ask
Tour
Hide
Share
Exterior Features
Construction Details 
BrickFrameStuccoWood Siding
Exterior 
BalconyGardenPrivate YardRain Gutters
Fencing 
FencedFull
Lot Features 
LandscapedLevelNear Public TransitSprinklers In FrontSprinklers In Rear
Patio And Porch 
CoveredFront PorchPatio
Roof 
Composition
Windows/Doors 
Double Pane Windows
Community Features
Building Access 
Exterior Access
Financing Terms Available 
CashConventionalFHAVA Loan
Roads 
Paved
School District 
Denver 1
Schools
School District
Denver 1
Elementary School
Cory
Middle School
Merrill
High School
South
Listing courtesy of eXp Realty, LLC [email protected]


The content relating to real estate for sale in this Web site comes in part from the Internet Data eXchange ("IDX") program of METROLIST, INC., DBA RECOLORADO real estate listings held by brokers other than eXp Realty, LLC are marked with the IDX Logo. This information is being provided for the consumers' personal, non-commercial use and may not be used for any other purpose. All information subject to change and should be independently verified.

Neighborhood & Commute
Source: Walkscore
Disclosure: Community information and market data powered by Constellation Data Labs. Information is deemed reliable but not guaranteed.
Save
Ask
Tour
Hide
Share