Save
Ask
Tour
Hide
Share
$1,850,000
2 Days On Site

255 Maplehurst Point
Highlands Ranch, CO 80126

Single Family Residence|Coming Soon
6
Beds
6
Total Baths
5
Full Baths
1
Partial Bath
5,137
SqFt
$360
/SqFt
2010
Built
Subdivision:
Backcountry
County:
Douglas
Call Now: 303-845-2362
Is this the listing for you? We can help make it yours.
303-845-2362
255 Maplehurst Point255 Maplehurst Point255 Maplehurst Point255 Maplehurst Point
Save
Ask
Tour
Hide
Share

Mortgage Calculator

Monthly Payment (Est.)

$8,440
Calculator powered by Showcase IDX, a Constellation1 Company. Copyright ©2026 Information is deemed reliable but not guaranteed.

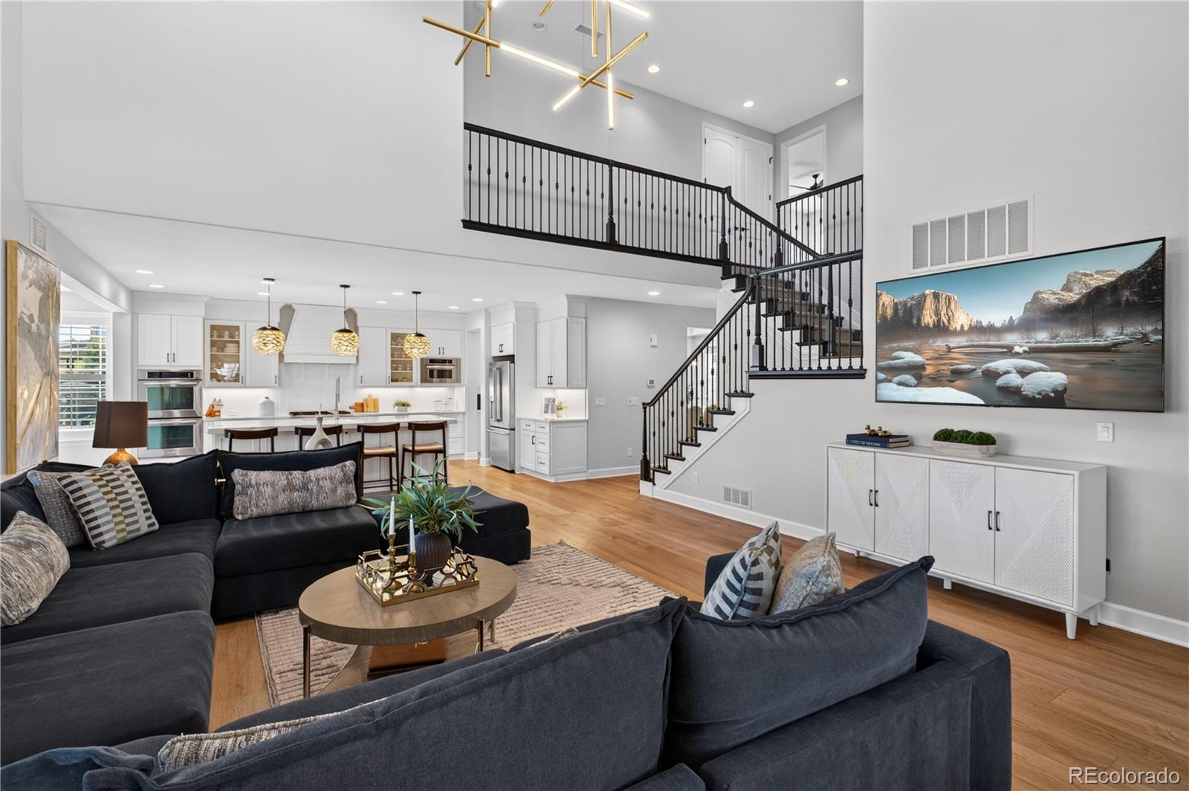
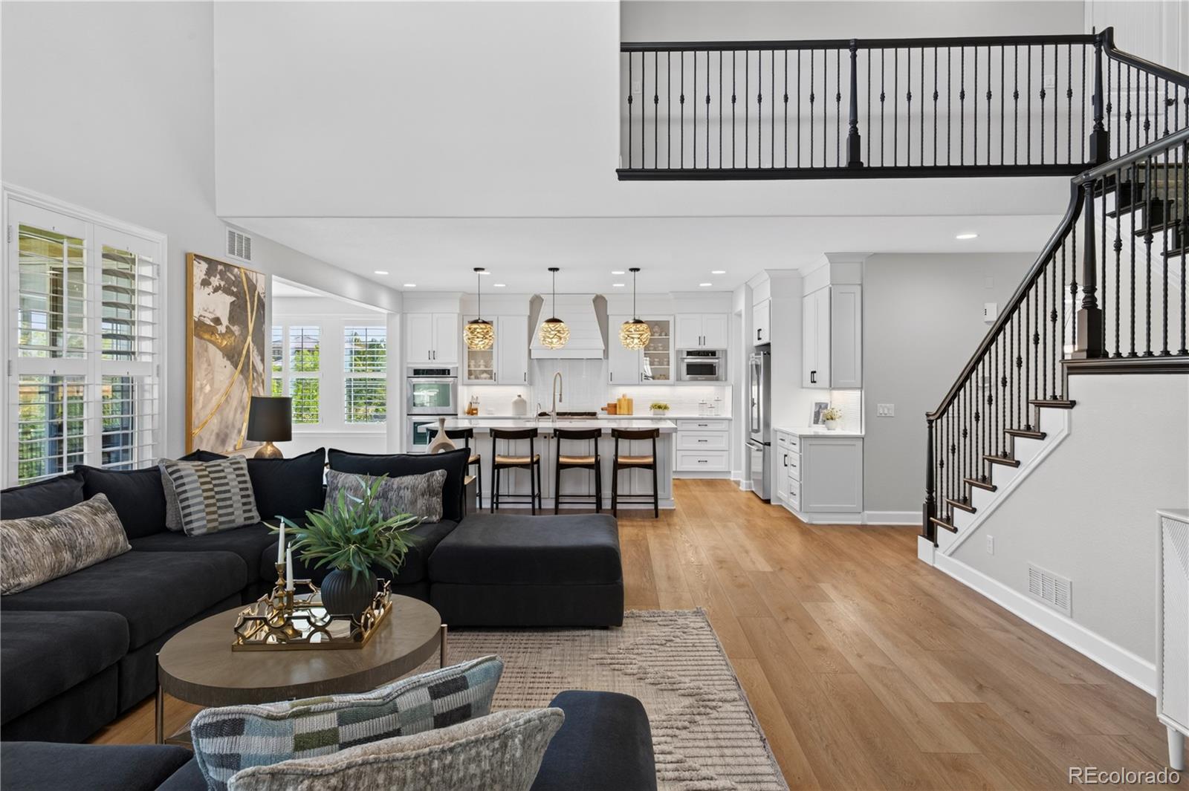
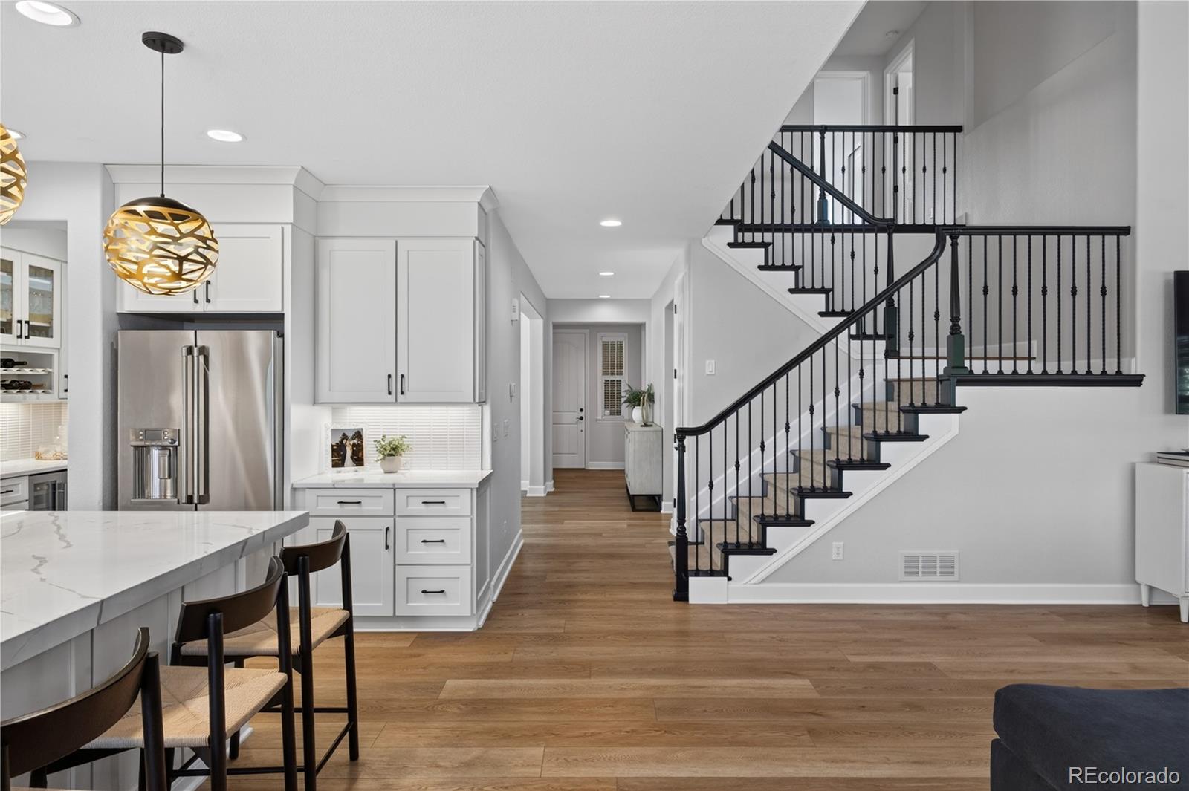
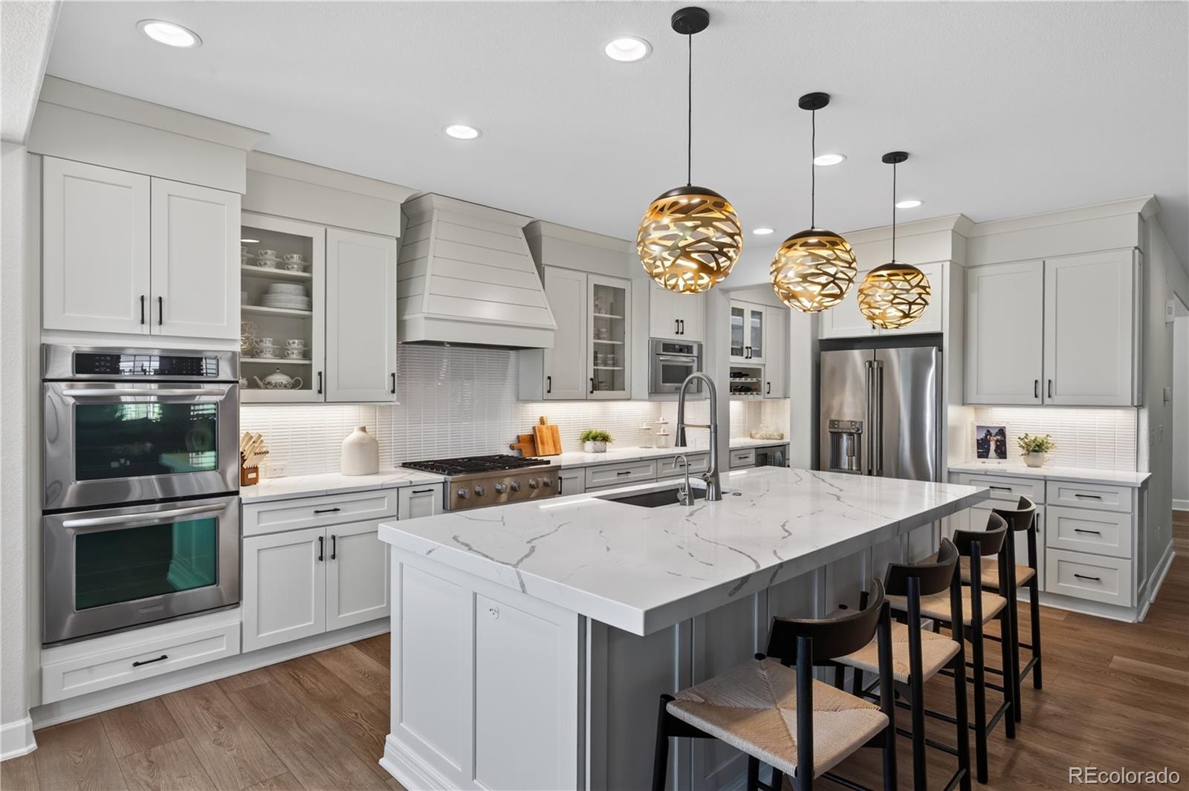
Situated on a quiet cul-de-sac within the gated community BACKCOUNTRY and backing to an open space area- this highly sought- after Serenity Star floor-plan offers an exceptional blend of privacy, style, and functionality. New flooring and designer lighting enhance the beautifully appointed interior. The main level features a private office or main floor guest suite with private bath and French doors, an elegant dining room, dramatic two-story great room, and an updated designer kitchen ideal for entertaining. Upstairs, the spacious primary suite showcases mountain views, an updated spa-like bath with soaking tub and dual closets, plus three additional bedrooms—including one with an en-suite bath and two connected by a Jack-and-Jill bath. The finished walk-out lower level offers a generous open living area, bar, two additional bedrooms and a full bath. Step outside to enjoy Colorado evenings on the huge wrap around deck and the serene open-space setting. Embrace the Backcountry lifestyle with resort-style pools, fitness facility, coffee shop, trails, parks, and so much more!

Save
Ask
Tour
Hide
Share
Listing Snapshot
Price 
$1,850,000
Days On Site 
2 Days
Bedrooms 
6
Inside Area (SqFt) 
5,137 sqft
Total Baths 
6
Full Baths 
5
Partial Baths 
1
Lot Size 
0.2 Acres
Year Built 
2010
MLS® Number 
3254812
Status 
Coming Soon
Property Tax 
$11,031
HOA/Condo/Coop Fees 
$360 monthly
Sq Ft Source 
Public Records
Friends & Family
Recent Activity
2 days agoListing updated with changes from the MLS®
2 days agoListing first seen on site
General Features
Acres 
0.2
Attached Garage 
Yes
Direction Faces 
South
Garage 
Yes
Garage Spaces 
3
Levels 
Two
Parking 
ConcreteAttached
Parking Spaces 
3
Property Condition 
Updated/Remodeled
Property Sub Type 
Single Family Residence
Security 
Carbon Monoxide Detector(s)Smoke Detector(s)
Sewer 
Public Sewer
SqFt Above 
3600
SqFt Below 
1537
SqFt Total 
5520
Style 
Contemporary
Water Source 
Public
Interior Features
Appliances 
OvenConvection OvenCooktopDishwasherDisposalDouble OvenDryerHumidifierMicrowaveRange HoodRefrigeratorSelf Cleaning OvenWasherWine Cooler
Basement 
Sump PumpExterior EntryFinishedFullWalk-Out Access
Cooling 
Ceiling Fan(s)Central Air
Electric 
220 Volts
Fireplace 
Yes
Fireplace Features 
Great Room
Fireplaces 
1
Flooring 
CarpetStoneTileVinylWood
Heating 
Forced AirNatural Gas
Interior 
Breakfast BarCeiling Fan(s)Eat-in KitchenEntrance FoyerHigh CeilingsHigh Speed InternetKitchen IslandOpen FloorplanPantryVaulted Ceiling(s)Walk-In Closet(s)Wet Bar
Laundry Features 
Sink
Window Features 
Window Coverings
Bathroom Full 
Level - UpperDescription - Updated primary bath
Bathroom Half 
Level - MainDescription - Updated main level powder room.
Bedroom 
Level - UpperDescription - Bedroom w/en-suite bath
Dining Room 
Level - MainDescription - Formal dining with butler pantry
Family Room 
Level - BasementDescription - With wet bar
Great Room 
Level - MainDescription - 2-story great room
Kitchen 
Level - MainDescription - Updated kitchen
Laundry 
Level - MainDescription - Huge main level laundry
Mud Room 
Level - Main
Office 
Level - MainDescription - Main level office but option to be bedroom w/en-suite bath
Utility Room 
Level - BasementDescription - Large storage area.
Save
Ask
Tour
Hide
Share
Exterior Features
Construction Details 
FrameStoneStucco
Exterior 
Balcony
Fencing 
Partial
Lot Features 
Cul-De-SacLandscaped
Patio And Porch 
CoveredDeckFront PorchPatio
Roof 
Concrete
View 
Mountain(s)
Waterview 
Mountain(s)
Windows/Doors 
Window Coverings
Community Features
Association Amenities 
ClubhouseFitness CenterGatedPlaygroundPond SeasonalPoolSpa/Hot TubTennis Court(s)Trail(s)
Association Dues 
360
Financing Terms Available 
CashConventionalVA Loan
HOA Fee Frequency 
Monthly
School District 
Douglas RE-1
Schools
School District
Douglas RE-1
Elementary School
Stone Mountain
Middle School
Ranch View
High School
Thunderridge
Listing courtesy of RE/MAX Professionals [email protected]


The content relating to real estate for sale in this Web site comes in part from the Internet Data eXchange ("IDX") program of METROLIST, INC., DBA RECOLORADO real estate listings held by brokers other than RE/MAX Professionals are marked with the IDX Logo. This information is being provided for the consumers' personal, non-commercial use and may not be used for any other purpose. All information subject to change and should be independently verified.

Neighborhood & Commute
Source: Walkscore
Disclosure: Community information and market data powered by Constellation Data Labs. Information is deemed reliable but not guaranteed.
Save
Ask
Tour
Hide
Share