Save
Ask
Tour
Hide
Share
$612,975
86 Days On Site

4400 E Bails Place
Denver, CO 80222

For Sale|Townhouse|Active
4
Beds
4
Total Baths
3
Full Baths
1
Partial Bath
2,300
SqFt
$267
/SqFt
2016
Built
Subdivision:
Virginia Village
County:
Denver
Call Now: 303-845-2362
Is this the listing for you? We can help make it yours.
303-845-2362
4400 E Bails Place4400 E Bails Place4400 E Bails Place4400 E Bails Place
Save
Ask
Tour
Hide
Share

Mortgage Calculator

Monthly Payment (Est.)

$2,797
Calculator powered by Showcase IDX, a Constellation1 Company. Copyright ©2026 Information is deemed reliable but not guaranteed.

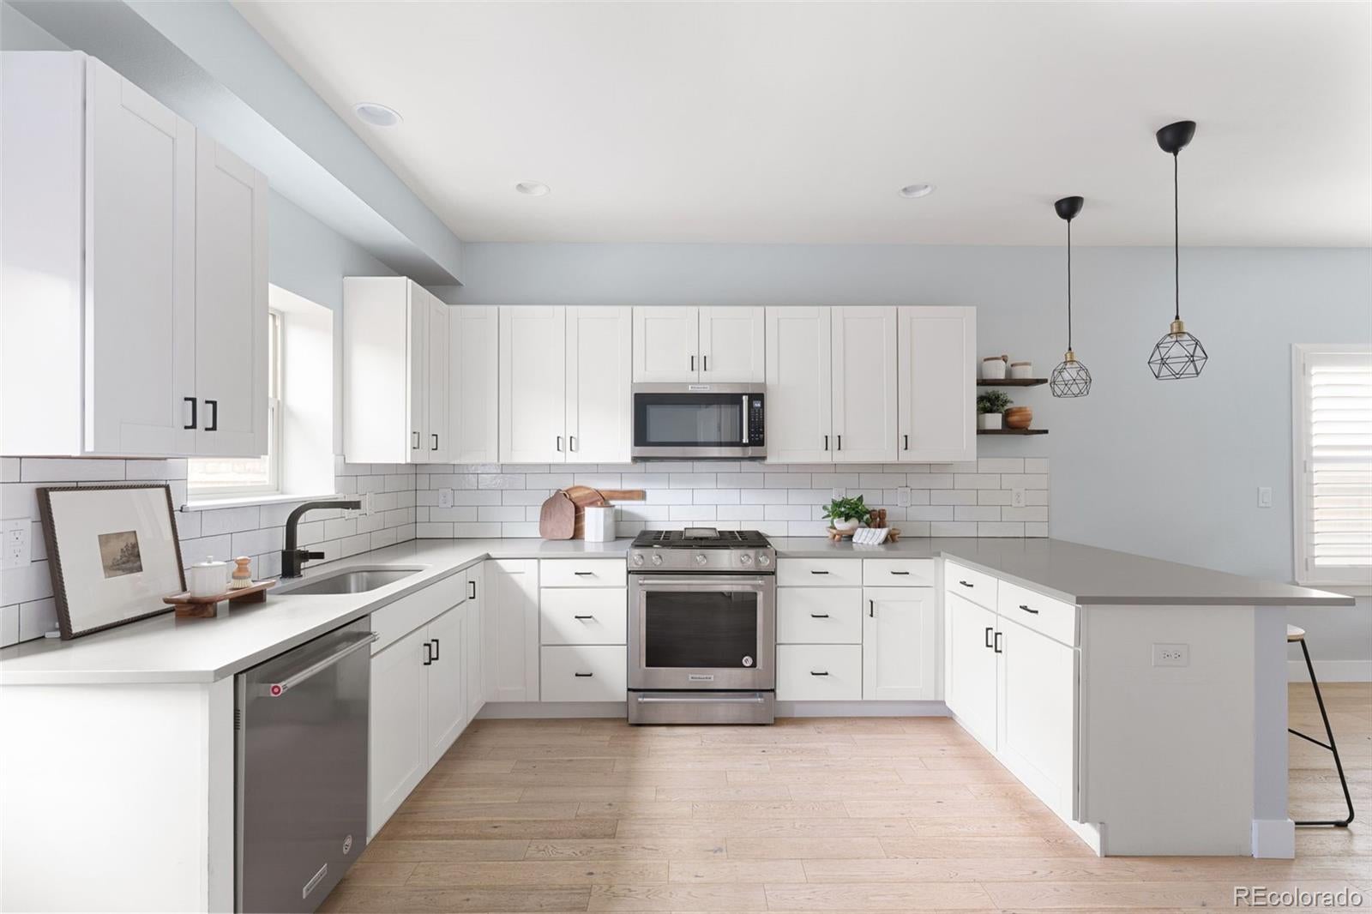
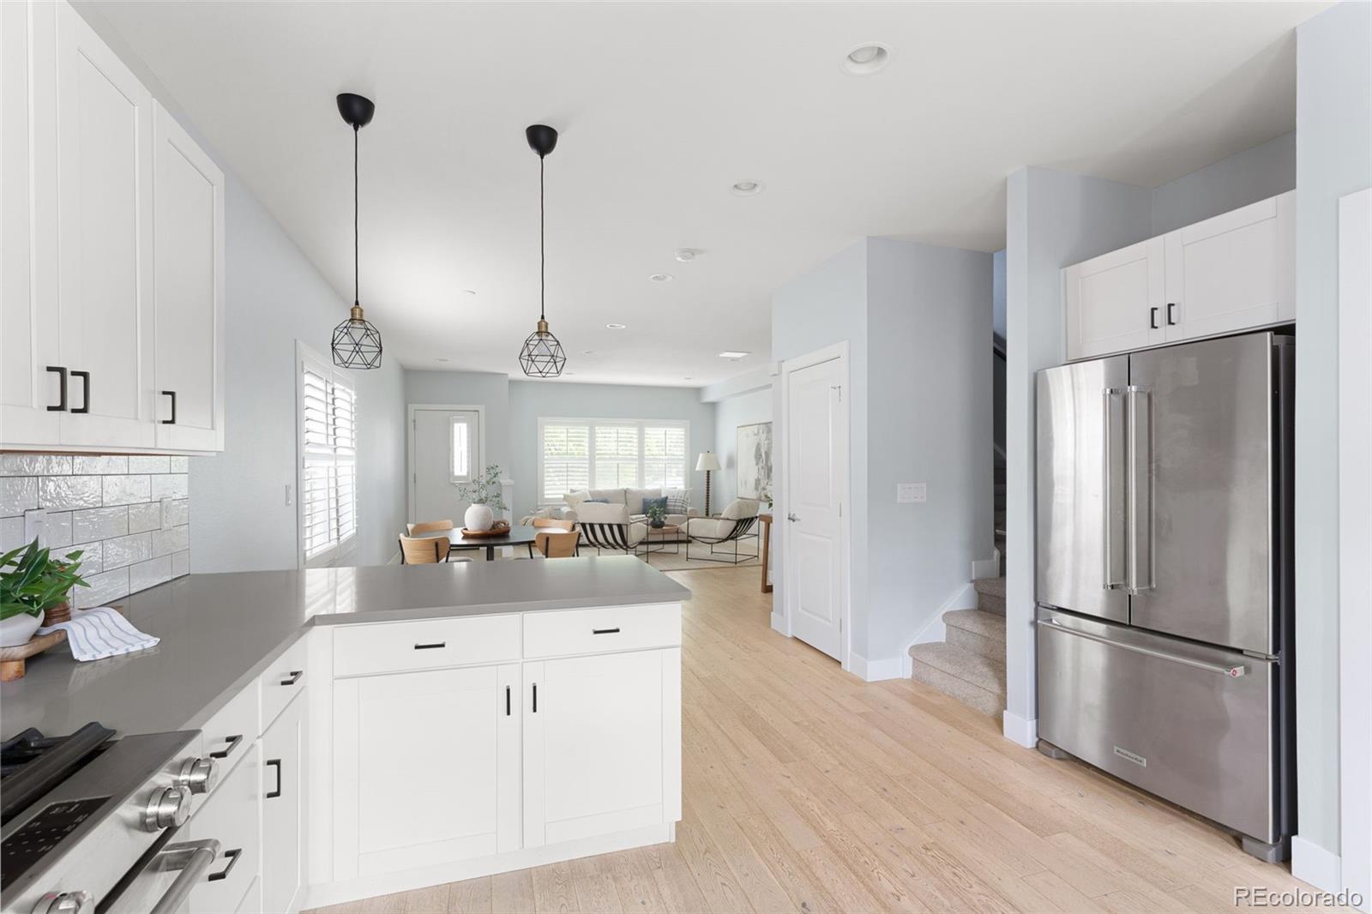
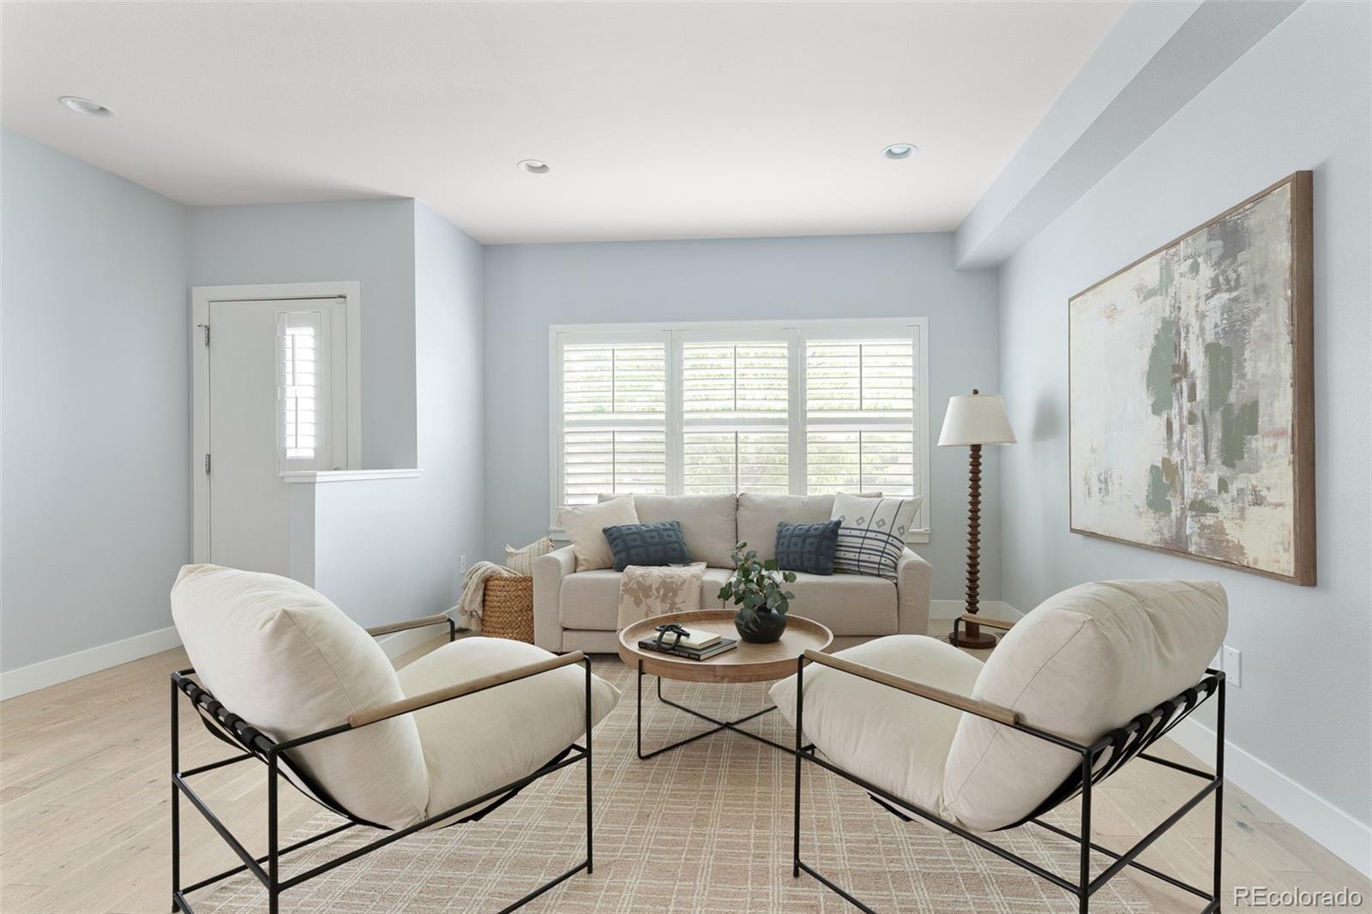
**INCREDIBLE NEW PRICE** PRIME LOCATION** HOME BUYER WARRANTY INCLUDED** HOA INCLUDES WATER AND EXTERIOR MAINTENANCE** NEW CARPET AND PAINT** TURNKEY MODERN END-UNIT WITH ROOFTOP DECK WITH MOUNTAIN VIEWS AND CITY VIEWS** BACKYARD PATIO INCLUDES A DOGRUN EXCLUSIVE TO THIS END UNIT** HANGING LIGHTS CREATE AN INVITING, PRIVATE OUTDOOR ESCAPE** LARGE 2-CAR DETACHED GARAGE** PRIMARY BEDROOM FEATURES WALK-IN CLOSET AND FULL PRIMARY BATHROOM** FANTASTIC JULIETTE BALCONY IN THE PRIMARY BEDROOM IS A SHOWSTOPPER** ADDITIONAL SPARE BEDROOMS ARE SPACIOUS WITH GREAT LIGHT** FINISHED BASEMENT PROVIDES MASSIVE ADDITIONAL LIVING SPACE** BASEMENT BEDROOM SHOWCASES WALK-IN CLOSET** LARGE FULL SIZED BASEMENT BATHROOM** TRASH AND RECYCLING COVERED BY CITY OF DENVER** THIS HOME WOULD MAKE AN EXCEPTIONAL RENTAL OR THE PERFECT LANDING PAD FOR THOSE SEEKING A HOME THAT LIVES LIKE A SINGLE FAMILY WITHOUT THE REQUIRED MAINTENANCE**

Save
Ask
Tour
Hide
Share
Listing Snapshot
Price 
$612,975
Days On Site 
86 Days
Bedrooms 
4
Inside Area (SqFt) 
2,300 sqft
Total Baths 
4
Full Baths 
3
Partial Baths 
1
Lot Size 
0.06 Acres
Year Built 
2016
MLS® Number 
3254820
Status 
Active
Property Tax 
$3,237
HOA/Condo/Coop Fees 
$300 monthly
Sq Ft Source 
N/A
Friends & Family
Recent Activity
2 weeks agoListing updated with changes from the MLS®
2 weeks agoPrice changed to $612,975
3 months agoListing first seen on site
General Features
Acres 
0.06
Garage 
Yes
Garage Spaces 
2
Levels 
Three Or More
Parking Spaces 
2
Property Sub Type 
Townhouse
Security 
Smoke Detector(s)
Sewer 
Public Sewer
SqFt Above 
1504
SqFt Below 
796
SqFt Total 
2300
Interior Features
Appliances 
DishwasherDisposalDryerMicrowaveOvenRange HoodRefrigeratorWasher
Basement 
Sump PumpFinishedFull
Cooling 
Ceiling Fan(s)Central Air
Flooring 
CarpetLaminateTile
Heating 
Forced Air
Interior 
Ceiling Fan(s)Eat-in KitchenOpen FloorplanWalk-In Closet(s)
Laundry Features 
In UnitLaundry Closet
Bathroom Full 
Level - Upper
Bathroom Half 
Level - Main
Bedroom 
Level - Basement
Dining Room 
Level - Main
Great Room 
Level - Basement
Kitchen 
Level - Main
Laundry 
Level - Upper
Living Room 
Level - Main
Save
Ask
Tour
Hide
Share
Exterior Features
Construction Details 
BrickWood Siding
Exterior 
Dog RunPrivate YardRain Gutters
Fencing 
FencedFull
Lot Features 
LandscapedNear Public TransitSprinklers In Front
Patio And Porch 
Patio
Roof 
Membrane
View 
CityMountain(s)
Waterview 
CityMountain(s)
Community Features
Association Dues 
300
Financing Terms Available 
1031 ExchangeCashConventionalFHA
HOA Fee Frequency 
Monthly
School District 
Denver 1
Schools
School District
Denver 1
Elementary School
Ellis
Middle School
Merrill
High School
South
Listing courtesy of Emblem Real Estate, Inc. [email protected]


The content relating to real estate for sale in this Web site comes in part from the Internet Data eXchange ("IDX") program of METROLIST, INC., DBA RECOLORADO real estate listings held by brokers other than Emblem Real Estate, Inc. are marked with the IDX Logo. This information is being provided for the consumers' personal, non-commercial use and may not be used for any other purpose. All information subject to change and should be independently verified.

Neighborhood & Commute
Source: Walkscore
Disclosure: Community information and market data powered by Constellation Data Labs. Information is deemed reliable but not guaranteed.
Save
Ask
Tour
Hide
Share