

Save
Ask
Tour
Hide
$275,000
1 Day On Site
Willow LANE2924 Ross Drive H24Fort Collins, CO 80526
For Sale|Townhouse|Active
2
Beds
2
Total Baths
1
Full Bath
1
Partial Bath
946
SqFt
$291
/SqFt
1979
Built
Subdivision:
Willow Lane
County:
Larimer
Call Now: 303-845-2362
Is this the listing for you? We can help make it yours.
303-845-2362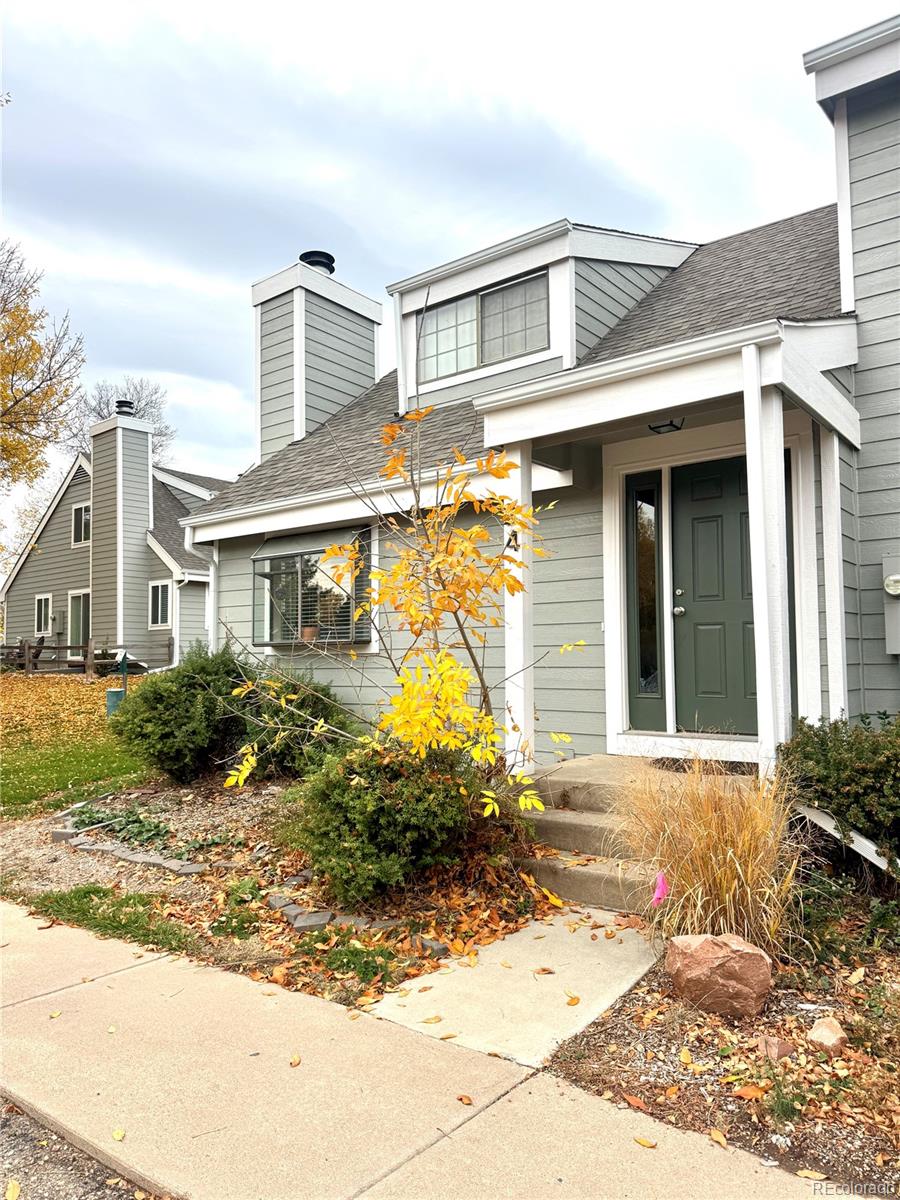
Save
Ask
Tour
Hide
Mortgage Calculator
Monthly Payment (Est.)
Enter an interest rate to see your estimated monthly payment.Calculator powered by Showcase IDX, a Constellation1 Company. Copyright ©2026 Information is deemed reliable but not guaranteed.
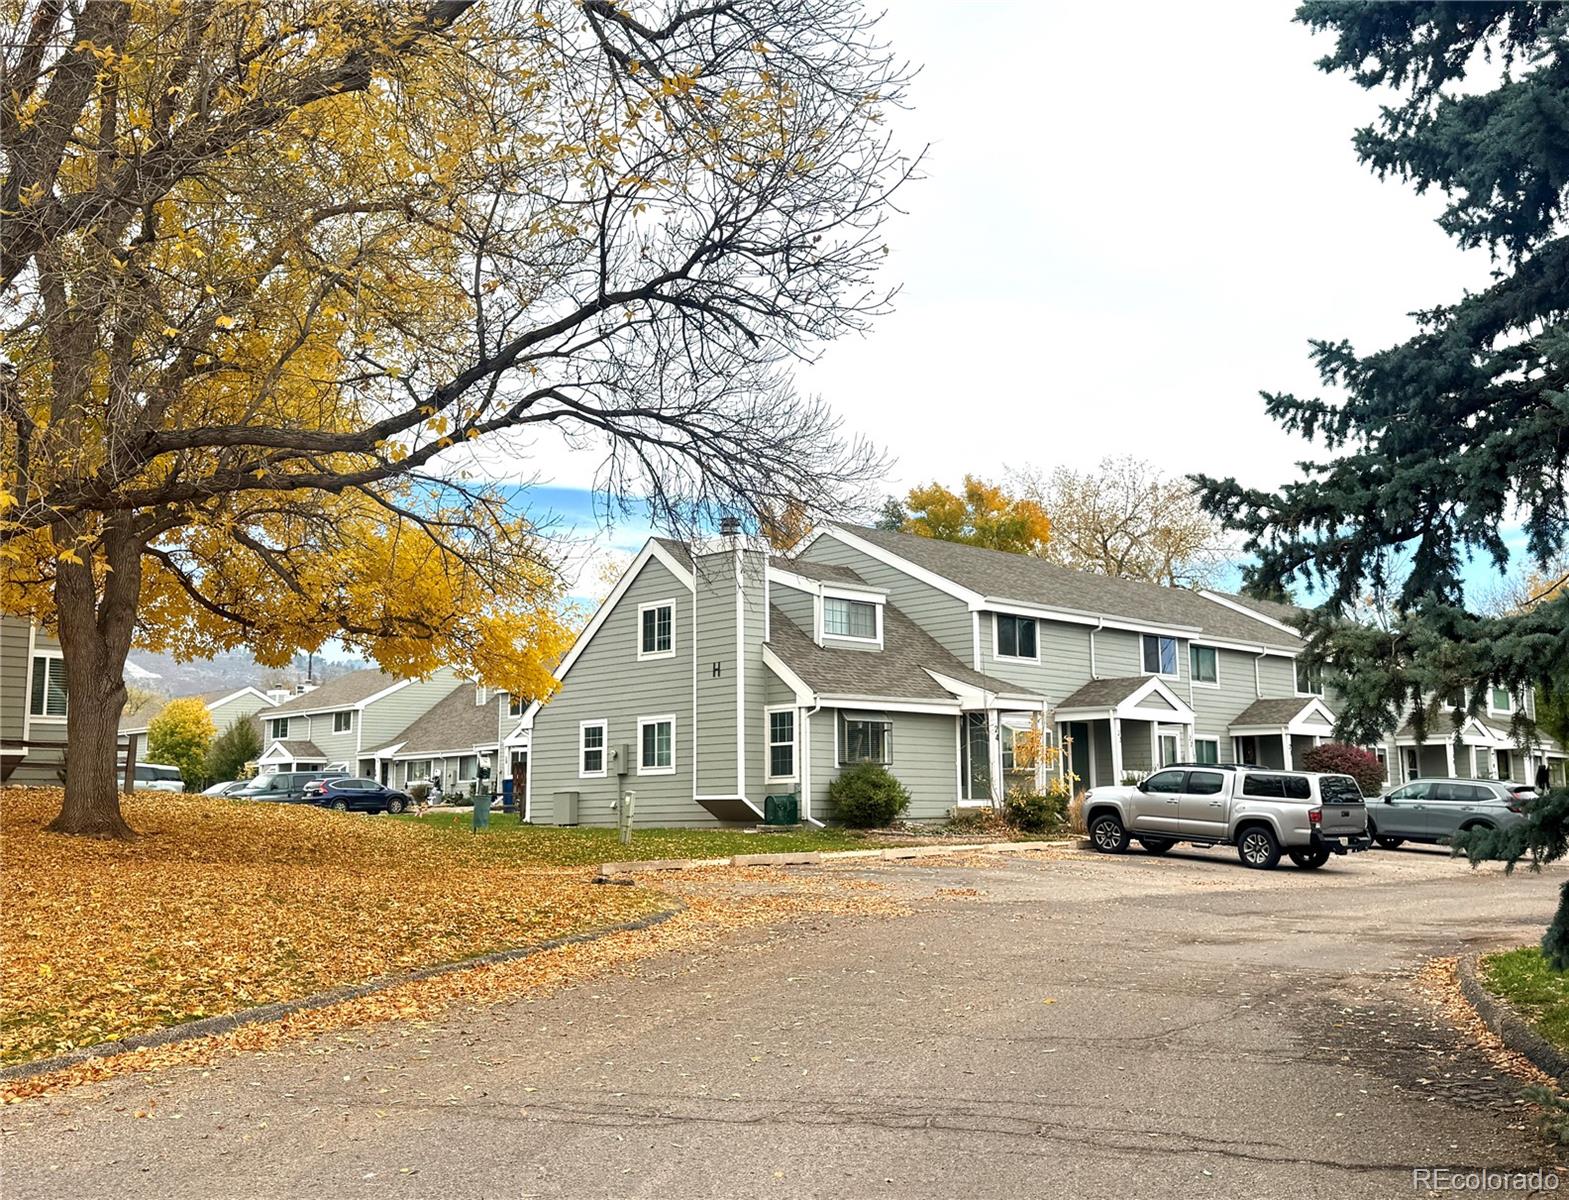
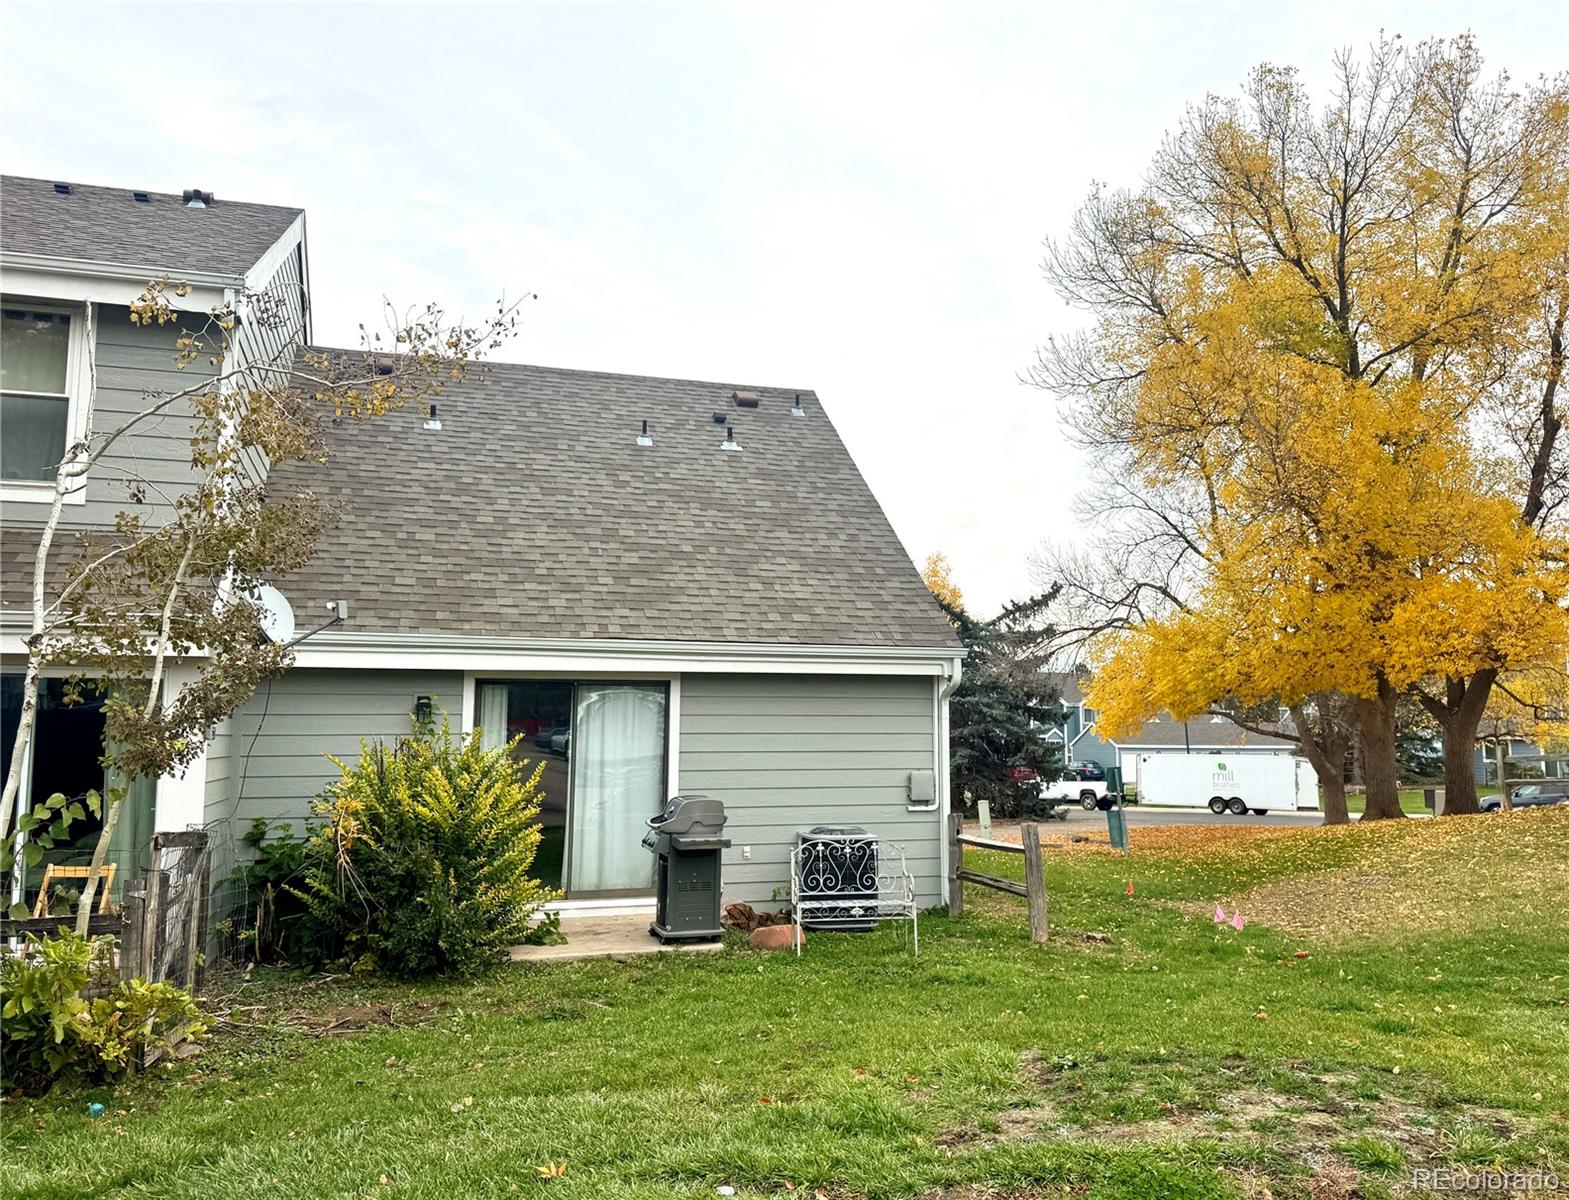
Nice two bedroom 0ne and 3/4 bath townhome in West Fort Collins convenient for CSU students or someone looking to downsize. Light and inviting for first Home Buyers, close commute for shopping, miles of hiking and biking trails. Stove, dishwasher, refrigerator ncluded, Fireplace, Patio! Estate selling in “As Is “ condition!
Save
Ask
Tour
Hide
Listing Snapshot
Price
$275,000
Days On Site
1 Day
Bedrooms
2
Inside Area (SqFt)
946 sqft
Total Baths
2
Full Baths
1
Partial Baths
1
Lot Size
0.04 Acres
Year Built
1979
MLS Number
3288546
Status
Active
Property Tax
$1,849
HOA/Condo/Coop Fees
$435 monthly
Sq Ft Source
Public Records
Friends & Family
Recent Activity
| yesterday | Listing updated with changes from the MLS | |
| yesterday | Listing first seen on site |
General Features
Acres
0.04
Direction Faces
North
Lease Term
Other
Levels
Two
Parking Spaces
1
Pets
Cats OKDogs OK
Property Sub Type
Townhouse
Sewer
Public Sewer
SqFt Above
946
SqFt Total
946
Style
Contemporary
Utilities
Electricity Connected
Water Source
Public
Zoning
mmn
Interior Features
Appliances
DishwasherMicrowaveRangeRefrigerator
Basement
Crawl Space
Fireplace
Yes
Fireplace Features
Living Room
Fireplaces
1
Flooring
VinylCarpetLinoleum
Heating
ElectricHeat Pump
Interior
Eat-in Kitchen
Laundry Features
In Unit
Main Level Bedrooms
1
Bathroom Full
Level - Upper
Bathroom Three Quarter
Level - Main
Bedroom
Level - Upper
Kitchen
Level - Main
Living Room
Level - Main
Save
Ask
Tour
Hide
Exterior Features
Construction Details
FrameWood Siding
Patio And Porch
Patio
Road Frontage
Private Road
Roof
Composition
Community Features
Association Fee
$435.0
Association Fee Frequency
Monthly
School District
Poudre R-1
Financing Terms Available
CashConventional
Building Access
Ground
Schools
School District
Poudre R-1
Elementary School
Bauder
Middle School
Blevins
High School
Rocky Mountain
Listing courtesy of Ferguson & Company [email protected]

The content relating to real estate for sale in this Web site comes in part from the Internet Data eXchange ("IDX") program of METROLIST, INC., DBA RECOLORADO real estate listings held by brokers other than Ferguson & Company are marked with the IDX Logo. This information is being provided for the consumers' personal, non-commercial use and may not be used for any other purpose. All information subject to change and should be independently verified.
The content relating to real estate for sale in this Web site comes in part from the Internet Data eXchange ("IDX") program of METROLIST, INC., DBA RECOLORADO real estate listings held by brokers other than Ferguson & Company are marked with the IDX Logo. This information is being provided for the consumers' personal, non-commercial use and may not be used for any other purpose. All information subject to change and should be independently verified.
Neighborhood & Commute
Source: Walkscore
Disclosure: Community information and market data powered by Constellation Data Labs. Information is deemed reliable but not guaranteed.
Save
Ask
Tour
Hide