Save
Ask
Tour
Hide
Share
$715,000
New Listing

6462 E Bethany Place
Denver, CO 80222

For Sale|Single Family Residence|Active
5
Beds
4
Total Baths
3
Full Baths
1
Partial Bath
2,731
SqFt
$262
/SqFt
1966
Built
Subdivision:
Gaiser Holly Ridge
County:
Denver
Call Now: 303-845-2362
Is this the listing for you? We can help make it yours.
303-845-2362
6462 E Bethany Place6462 E Bethany Place6462 E Bethany Place6462 E Bethany Place
Save
Ask
Tour
Hide
Share

Mortgage Calculator

Monthly Payment (Est.)

Enter an interest rate to see your estimated monthly payment.
Calculator powered by Showcase IDX, a Constellation1 Company. Copyright ©2026 Information is deemed reliable but not guaranteed.

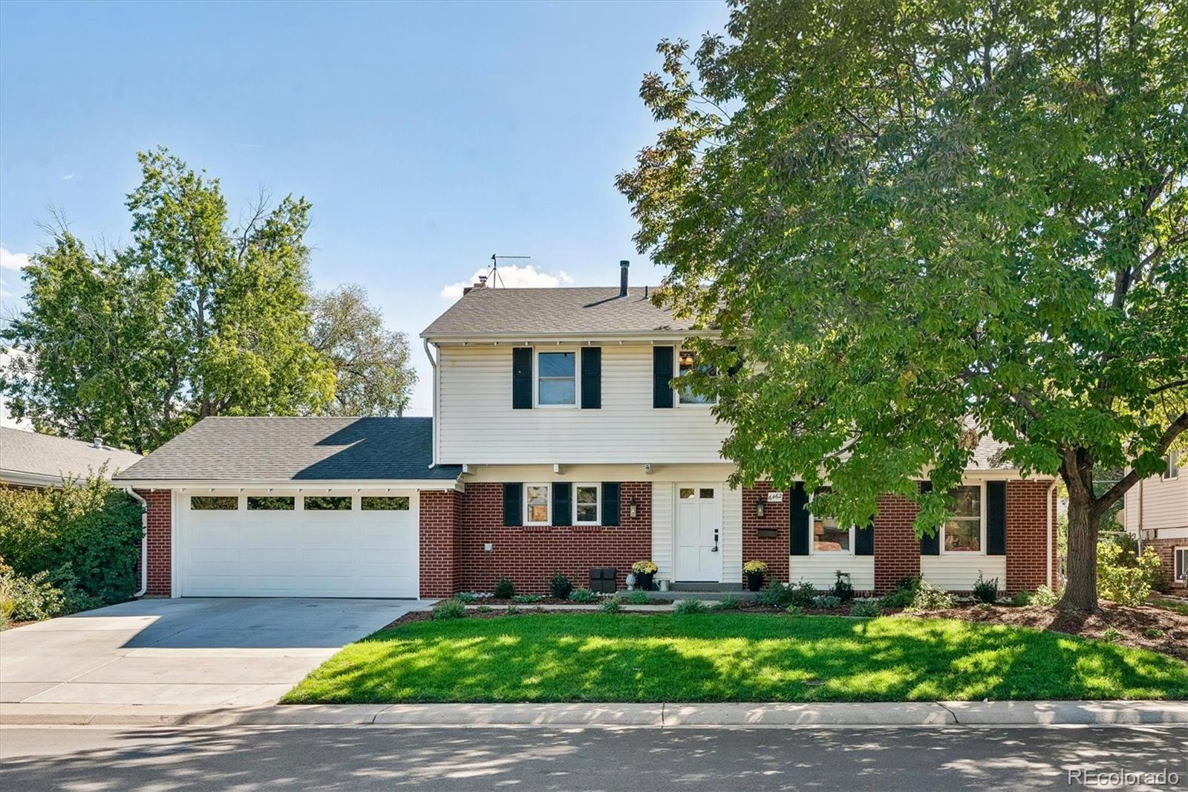
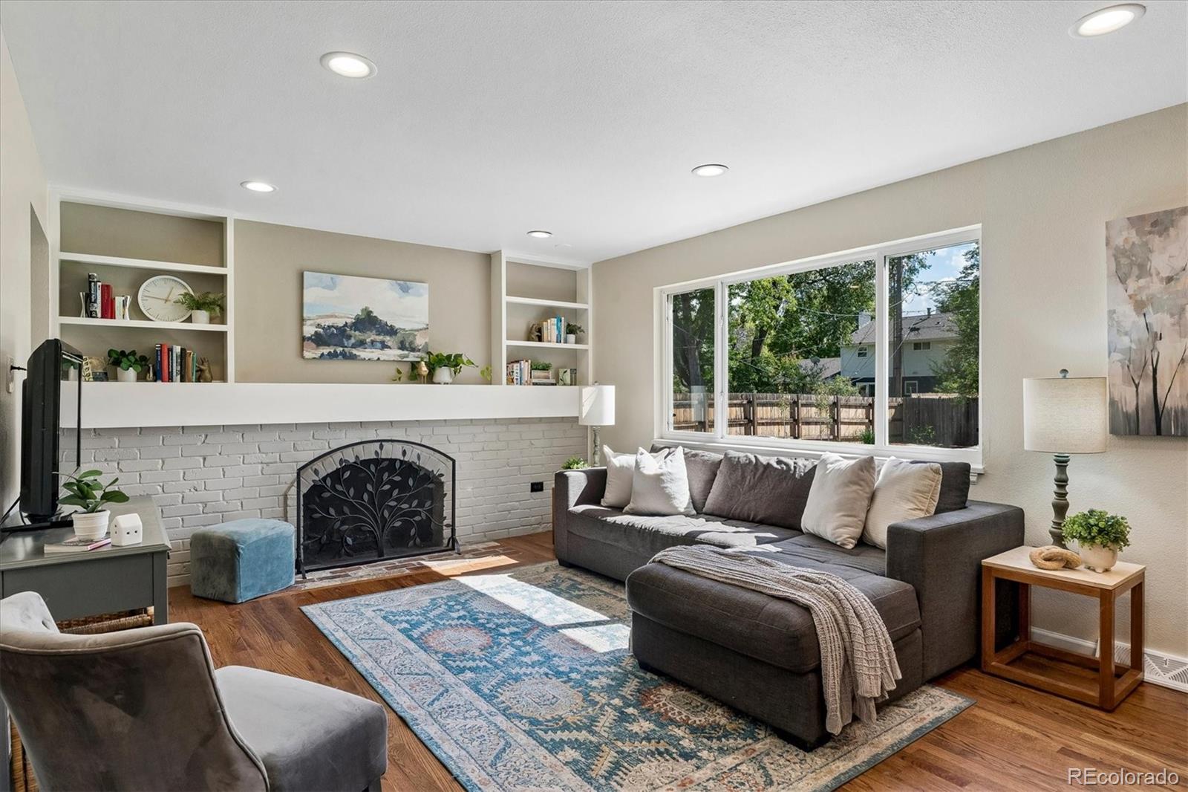
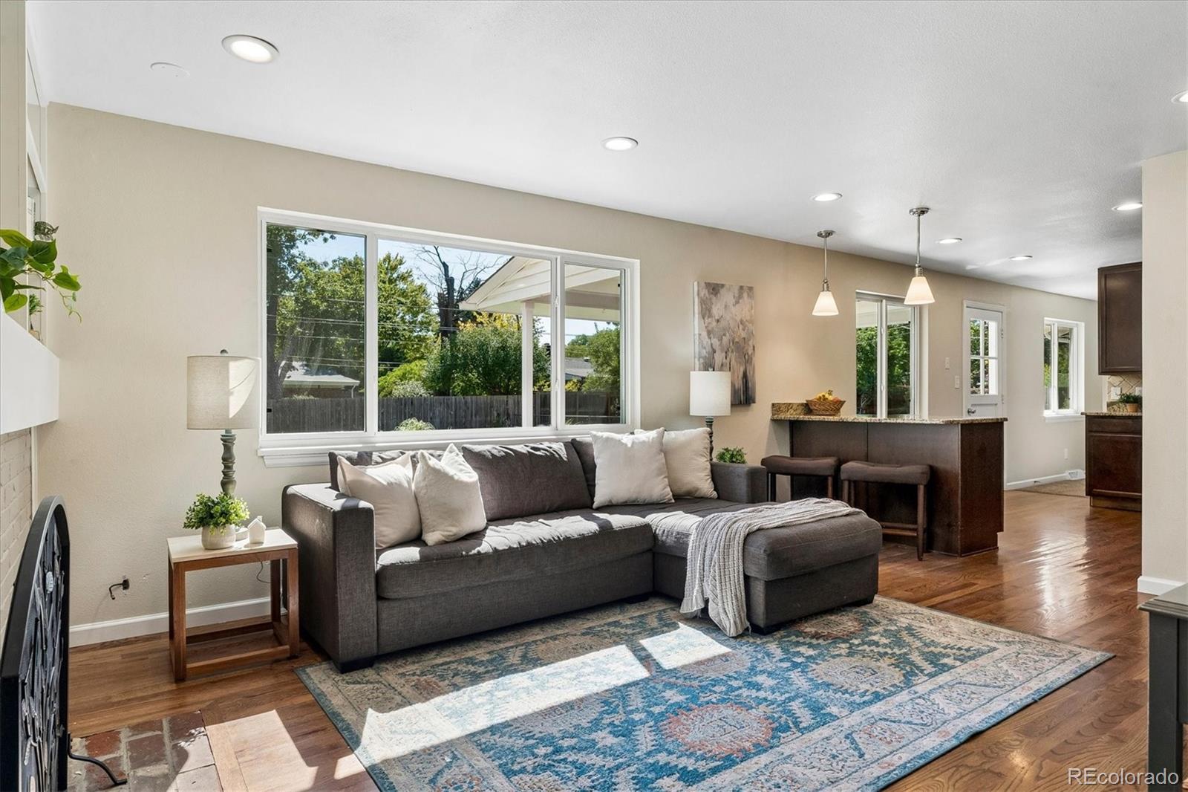
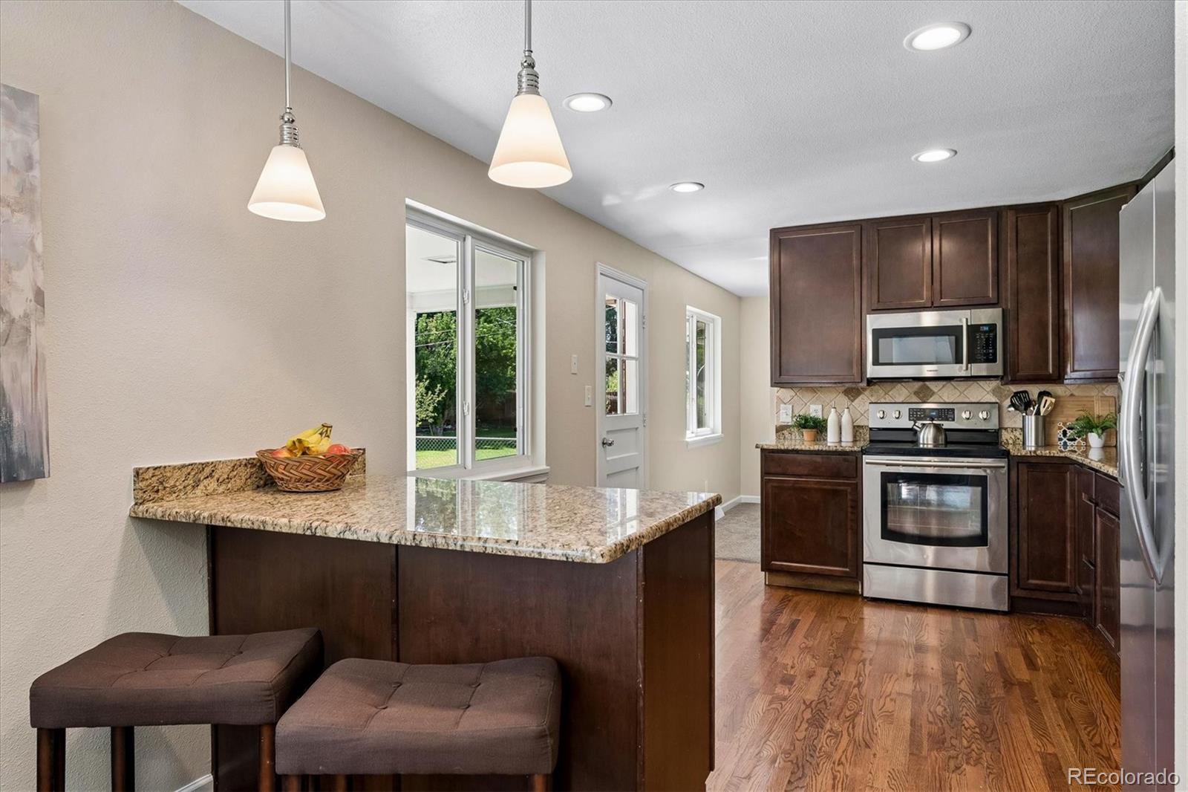
Some homes just feel easy to live in, and this is one of them. It sits on a big 9,630 sq ft lot shaded by mature trees, and it's been well cared for and thoughtfully updated. Walk in and you'll find warm hardwood floors and windows that let in plenty of sunshine. The family room is where everyone ends up, gathered around the brick fireplace with built-in shelves on each side, open to a kitchen made for real cooking: granite counters, stainless appliances, lots of storage, and a breakfast bar for morning coffee or homework. A separate living room and dining room give you room for holidays and dinner parties. Main-floor laundry and a charming powder room round it out. Upstairs are three bedrooms, including a primary suite you'll look forward to at the end of the day. It has a walk-in closet and a 5 piece bath with a jetted tub, a glass-enclosed tile shower, and double sinks. The finished basement gives you room to spread out. The large rec room works for a home gym, playroom, or movie nights, and there's a full bath plus two more bedrooms. The backyard is the real showstopper. You can relax on the covered patio, gather around the fire pit on cool evenings, or let the kids and dogs run across the fully fenced lawn. Sprinklers and easy-care rock landscaping keep it low-maintenance. Sod is new along with the sprinkler system! Central air, an attached 2-car garage, no HOA, and no metro district. You're also just minutes from Bible Park, light rail, I-25, and the DTC. Come see it and picture yourself here.

Save
Ask
Tour
Hide
Share
Listing Snapshot
Price 
$715,000
Days On Site 
0 Days
Bedrooms 
5
Inside Area (SqFt) 
2,731 sqft
Total Baths 
4
Full Baths 
3
Partial Baths 
1
Lot Size 
0.22 Acres
Year Built 
1966
MLS® Number 
3302086
Status 
Active
Property Tax 
$4,220
HOA/Condo/Coop Fees 
N/A
Sq Ft Source 
Public Records
Friends & Family
Recent Activity
17 hours agoListing updated with changes from the MLS®
23 hours agoListing first seen on site
General Features
Acres 
0.22
Attached Garage 
Yes
Direction Faces 
North
Garage 
Yes
Garage Spaces 
2
Levels 
Two
Parking 
Attached
Parking Spaces 
2
Property Condition 
Updated/Remodeled
Property Sub Type 
Single Family Residence
Security 
Smoke Detector(s)
Sewer 
Public Sewer
SqFt Above 
1859
SqFt Below 
872
SqFt Total 
2831
Style 
Traditional
Utilities 
Natural Gas AvailableElectricity ConnectedNatural Gas Connected
Water Source 
Public
Zoning 
S-SU-F
Interior Features
Appliances 
DishwasherDisposalDryerMicrowaveOvenRangeRefrigeratorWasher
Basement 
FinishedFull
Cooling 
Central Air
Fireplace 
Yes
Fireplace Features 
Family Room
Fireplaces 
1
Flooring 
CarpetTileWood
Heating 
Forced AirNatural Gas
Interior 
Eat-in KitchenKitchen IslandOpen FloorplanWalk-In Closet(s)
Laundry Features 
In Unit
Window Features 
Double Pane Windows
Bathroom Full 
Dimensions - 8 x 7Level - Upper
Bathroom Half 
Level - Main
Bedroom 
Dimensions - 12.5 x 11Level - BasementDescription - Non-conforming
Dining Room 
Dimensions - 12 x 10Level - Main
Family Room 
Dimensions - 23 x 15Level - Basement
Kitchen 
Dimensions - 13 x 11Level - Main
Laundry 
Level - Main
Living Room 
Dimensions - 18 x 12Level - Main
Save
Ask
Tour
Hide
Share
Exterior Features
Construction Details 
BrickFrameVinyl Siding
Exterior 
GardenPrivate Yard
Fencing 
FencedFull
Lot Features 
LandscapedLevelNear Public TransitSprinklers In FrontSprinklers In Rear
Patio And Porch 
CoveredPatio
Roof 
Composition
Windows/Doors 
Double Pane Windows
Community Features
School District 
Denver 1
Financing Terms Available 
CashConventionalFHAVA Loan
Roads 
Paved
Schools
School District
Denver 1
Elementary School
Bradley
Middle School
Hamilton
High School
Thomas Jefferson
Listing courtesy of Denver Property Team [email protected]


The content relating to real estate for sale in this Web site comes in part from the Internet Data eXchange ("IDX") program of METROLIST, INC., DBA RECOLORADO real estate listings held by brokers other than Denver Property Team are marked with the IDX Logo. This information is being provided for the consumers' personal, non-commercial use and may not be used for any other purpose. All information subject to change and should be independently verified.

Neighborhood & Commute
Source: Walkscore
Disclosure: Community information and market data powered by Constellation Data Labs. Information is deemed reliable but not guaranteed.
Save
Ask
Tour
Hide
Share