Save
Ask
Tour
Hide
Share
$474,973
1 Day On Site

9170 Cypress Drive
Denver, CO 80229

For Sale|Single Family Residence|Active
5
Beds
2
Total Baths
1
Full Bath
1
Partial Bath
960
SqFt
$495
/SqFt
1961
Built
Subdivision:
Thornton Valley East
County:
Adams
Call Now: 303-845-2362
Is this the listing for you? We can help make it yours.
303-845-2362
9170 Cypress Drive9170 Cypress Drive9170 Cypress Drive9170 Cypress Drive
Save
Ask
Tour
Hide
Share

Mortgage Calculator

Monthly Payment (Est.)

$2,167
Calculator powered by Showcase IDX, a Constellation1 Company. Copyright ©2026 Information is deemed reliable but not guaranteed.

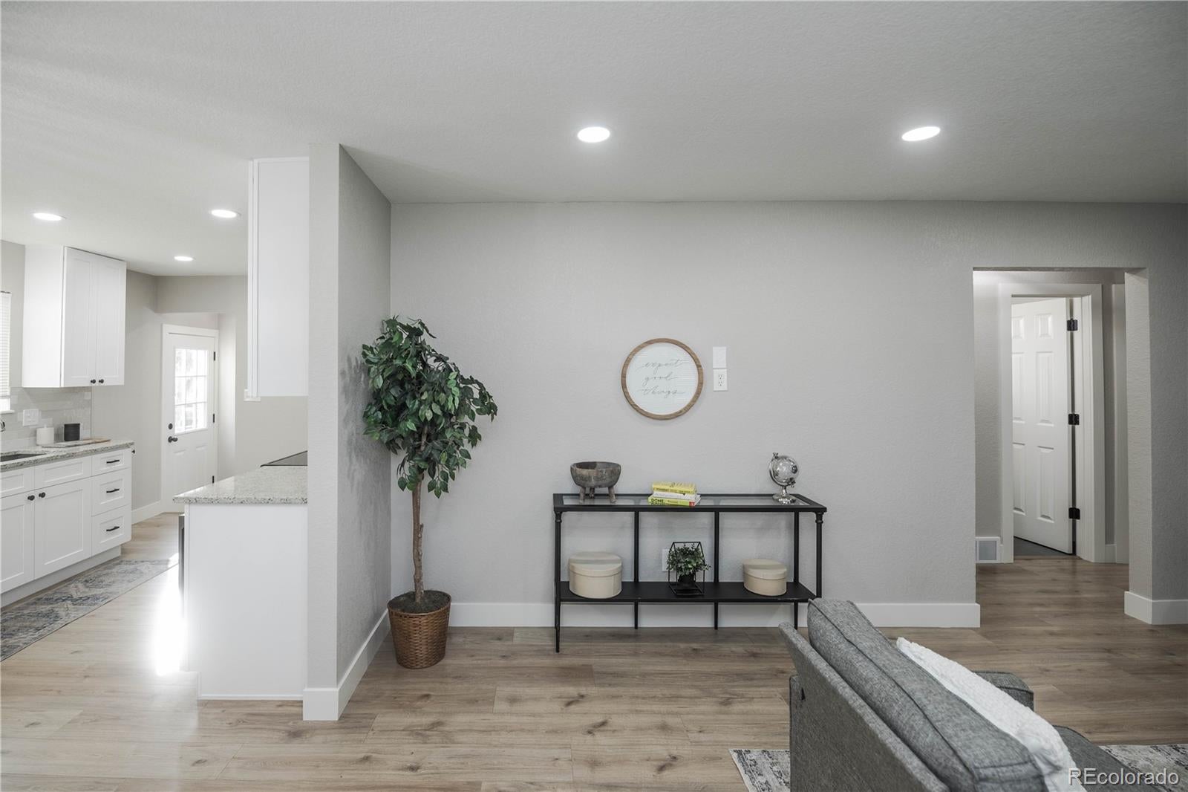
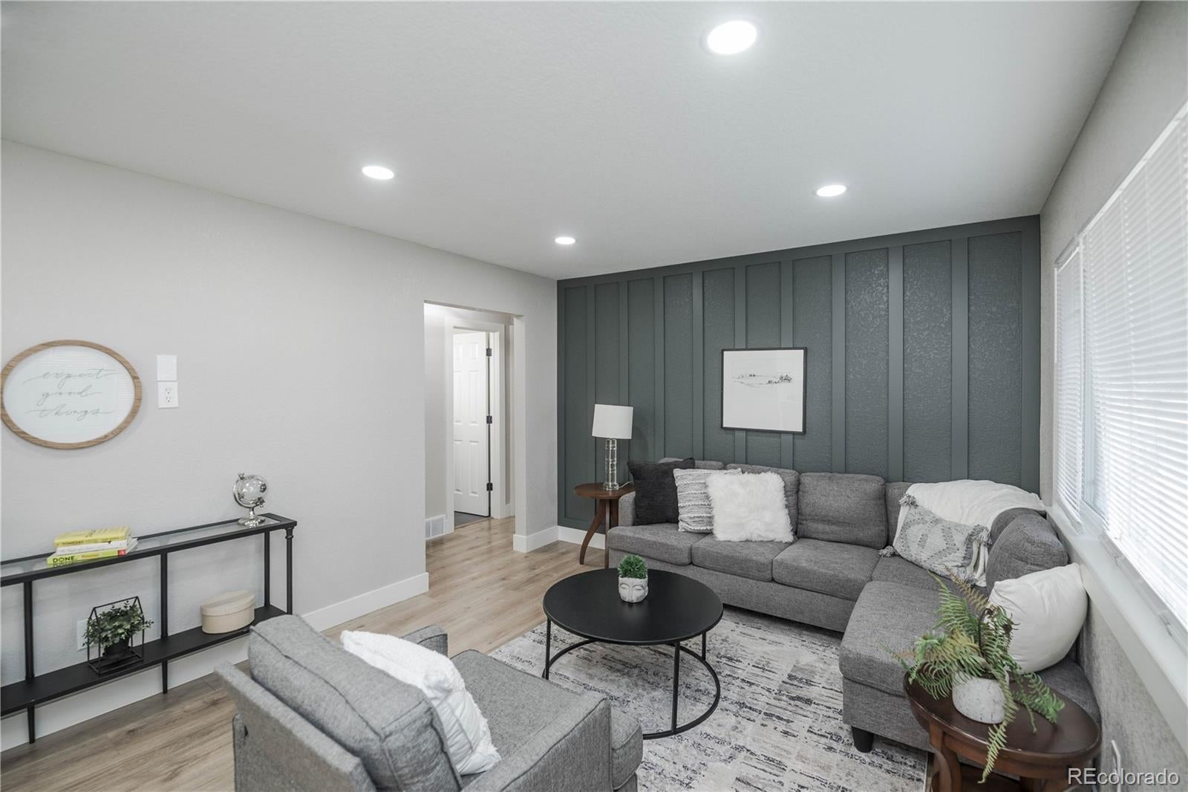
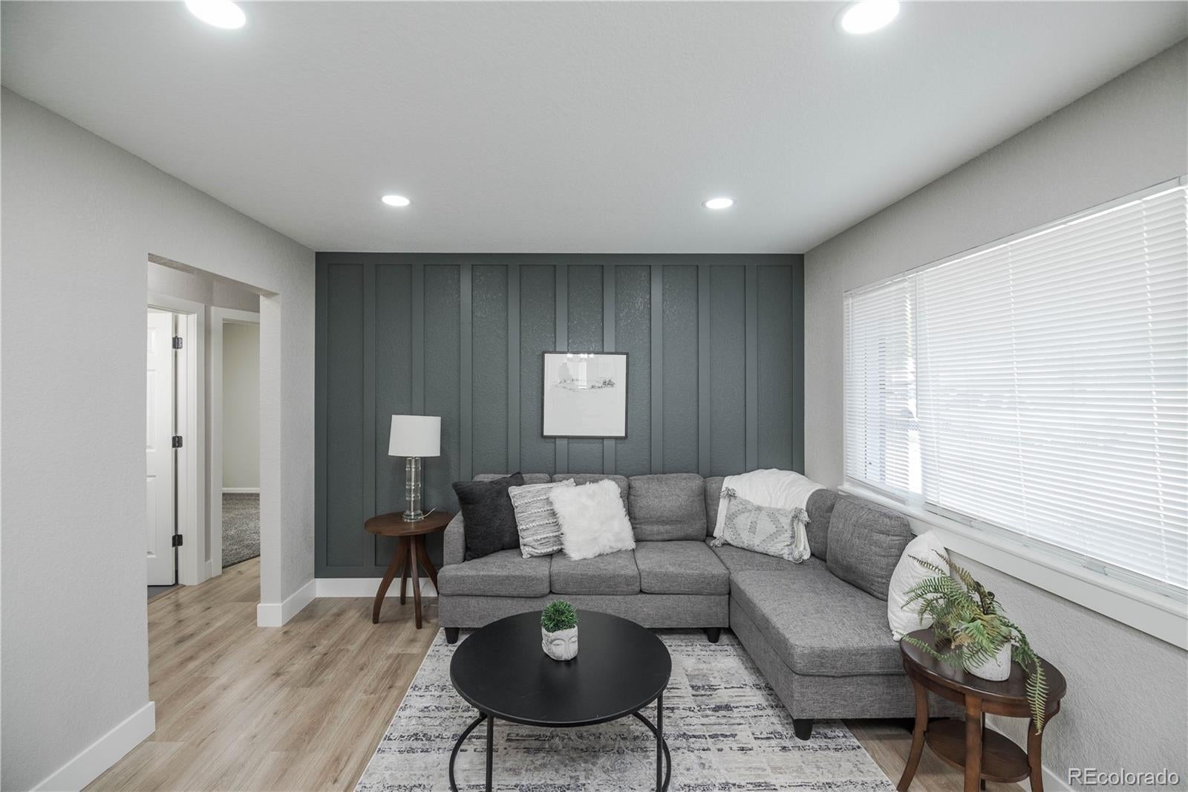
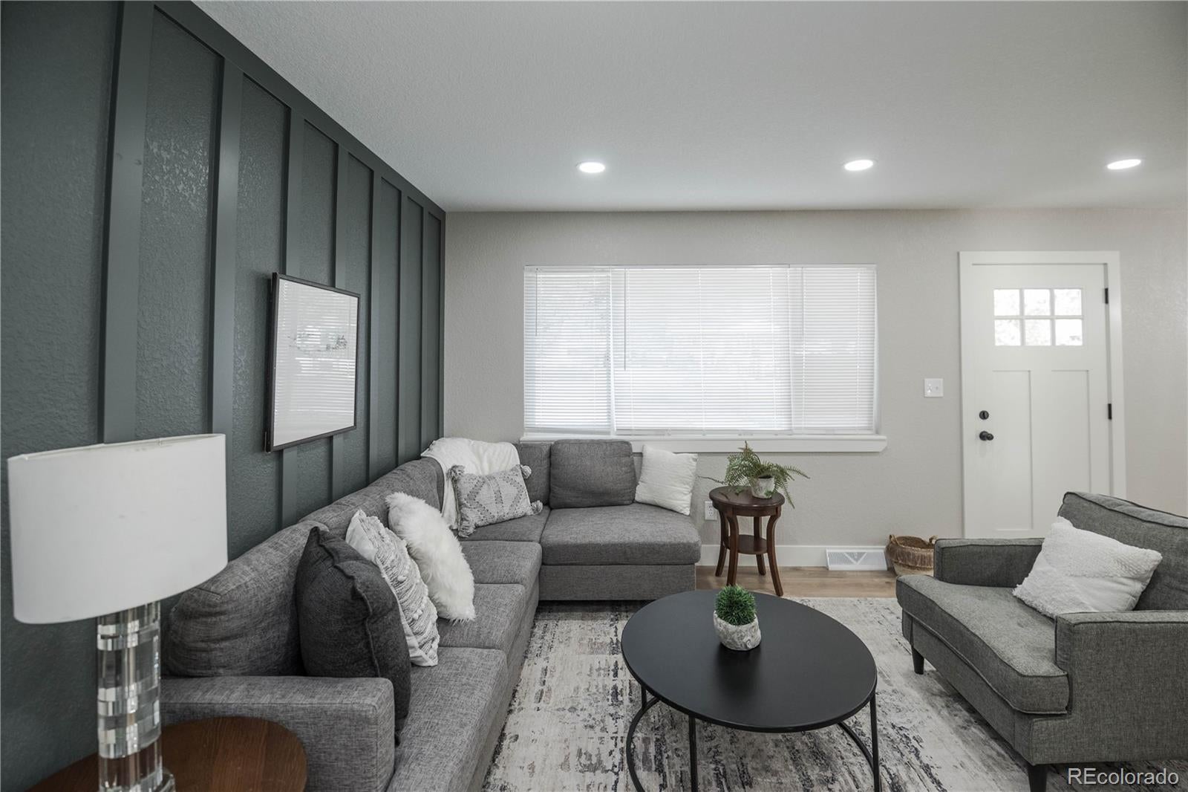
Welcome to 9170 Cypress Dr! This fully refreshed home proves good things come in all shapes and sizes! With 5 bedrooms and 2 bathrooms, this home has been given a serious glow-up while keeping a practical layout designed for everyday living. Outside, the welcome mat starts with a brand-new concrete driveway and sidewalk, fresh exterior paint, new windows, and a roof certification for added peace of mind. Inside, everything feels fresh and ready to go with new paint, laminate flooring, carpet, and a completely updated kitchen featuring new cabinets, countertops, backsplash, and appliances. Both bathrooms have been remodeled from top to bottom, including the hall bath and basement bath. And because the big-ticket items matter too, you'll find a new electrical panel and A/C system. With five bedrooms, a finished basement, and plenty of driveway space, this home brings a whole lot of living without a whole lot of work. Basically, the renovation list has been checked; you just need to bring the furniture, the friends, and maybe a really good excuse for why you haven't hosted dinner yet!

Save
Ask
Tour
Hide
Share
Listing Snapshot
Price 
$474,973
Days On Site 
1 Day
Bedrooms 
5
Inside Area (SqFt) 
960 sqft
Total Baths 
2
Full Baths 
1
Partial Baths 
1
Lot Size 
0.16 Acres
Year Built 
1961
MLS® Number 
3341494
Status 
Active
Property Tax 
$2,414
HOA/Condo/Coop Fees 
N/A
Sq Ft Source 
Public Records
Friends & Family
Recent Activity
yesterdayListing updated with changes from the MLS®
yesterdayListing first seen on site
General Features
Acres 
0.16
Levels 
One
Parking 
Gravel
Parking Spaces 
2
Property Condition 
Updated/Remodeled
Property Sub Type 
Single Family Residence
Sewer 
Public Sewer
SqFt Above 
960
SqFt Total 
1920
Utilities 
Electricity AvailableElectricity Connected
Water Source 
Public
Interior Features
Appliances 
DishwasherDisposalMicrowaveRangeRefrigerator
Basement 
FinishedFull
Cooling 
Central Air
Flooring 
CarpetLaminateTile
Heating 
Forced Air
Interior 
Granite Counters
Laundry Features 
In Unit
Main Level Bedrooms 
3
Bathroom Full 
Level - Main
Bathroom Three Quarter 
Level - Basement
Bedroom 
Level - Basement
Dining Room 
Level - Main
Family Room 
Level - Basement
Kitchen 
Level - Main
Laundry 
Level - BasementDescription - Large Laundry Room
Living Room 
Level - Main
Save
Ask
Tour
Hide
Share
Exterior Features
Construction Details 
BrickFrame
Fencing 
FencedFull
Roof 
Composition
Community Features
Financing Terms Available 
CashConventionalFHAVA Loan
Roads 
Paved
School District 
Mapleton R-1
Schools
School District
Mapleton R-1
Elementary School
Meadow K-8
Middle School
Meadow K-8
High School
Global Lead. Acad. K-12
Listing courtesy of Buy-Out Company Realty, LLC [email protected]


The content relating to real estate for sale in this Web site comes in part from the Internet Data eXchange ("IDX") program of METROLIST, INC., DBA RECOLORADO real estate listings held by brokers other than Buy-Out Company Realty, LLC are marked with the IDX Logo. This information is being provided for the consumers' personal, non-commercial use and may not be used for any other purpose. All information subject to change and should be independently verified.

Neighborhood & Commute
Source: Walkscore
Disclosure: Community information and market data powered by Constellation Data Labs. Information is deemed reliable but not guaranteed.
Save
Ask
Tour
Hide
Share