Save
Ask
Tour
Hide
Share
$875,000
15 Days On Site

10835 Hickory Ridge Lane
Highlands Ranch, CO 80126

For Sale|Single Family Residence|Active
4
Beds
3
Total Baths
2
Full Baths
1
Partial Bath
2,931
SqFt
$299
/SqFt
2003
Built
Subdivision:
Highlands Ranch, Firelight
County:
Douglas
Call Now: 303-845-2362
Is this the listing for you? We can help make it yours.
303-845-2362
10835 Hickory Ridge Lane10835 Hickory Ridge Lane10835 Hickory Ridge Lane10835 Hickory Ridge Lane
Save
Ask
Tour
Hide
Share

Mortgage Calculator

Monthly Payment (Est.)

$3,992
Calculator powered by Showcase IDX, a Constellation1 Company. Copyright ©2026 Information is deemed reliable but not guaranteed.

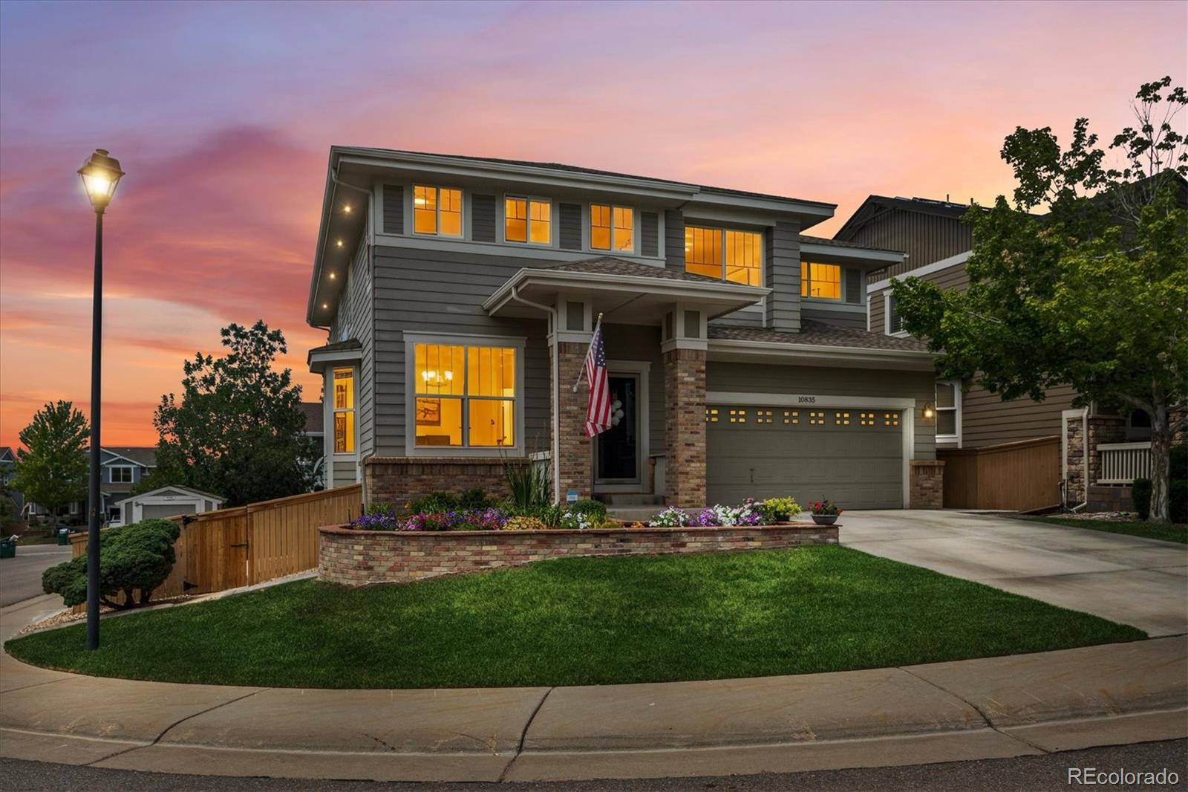
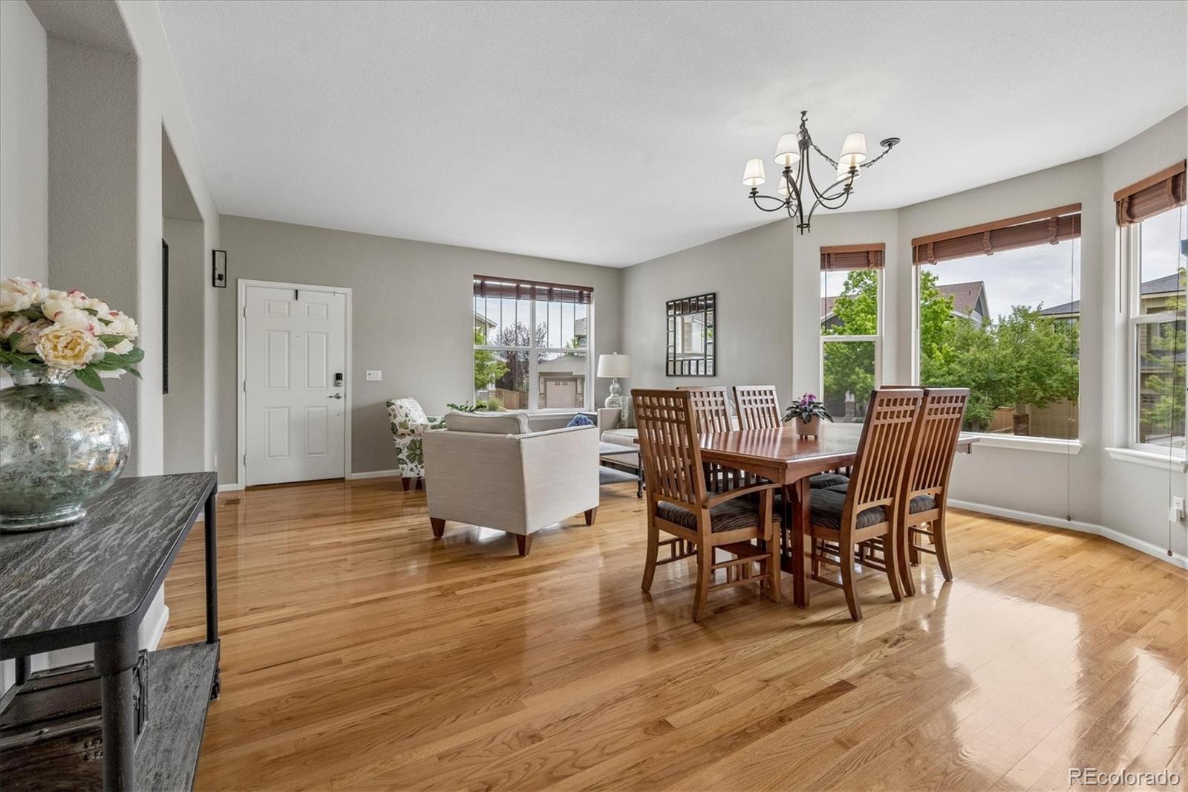
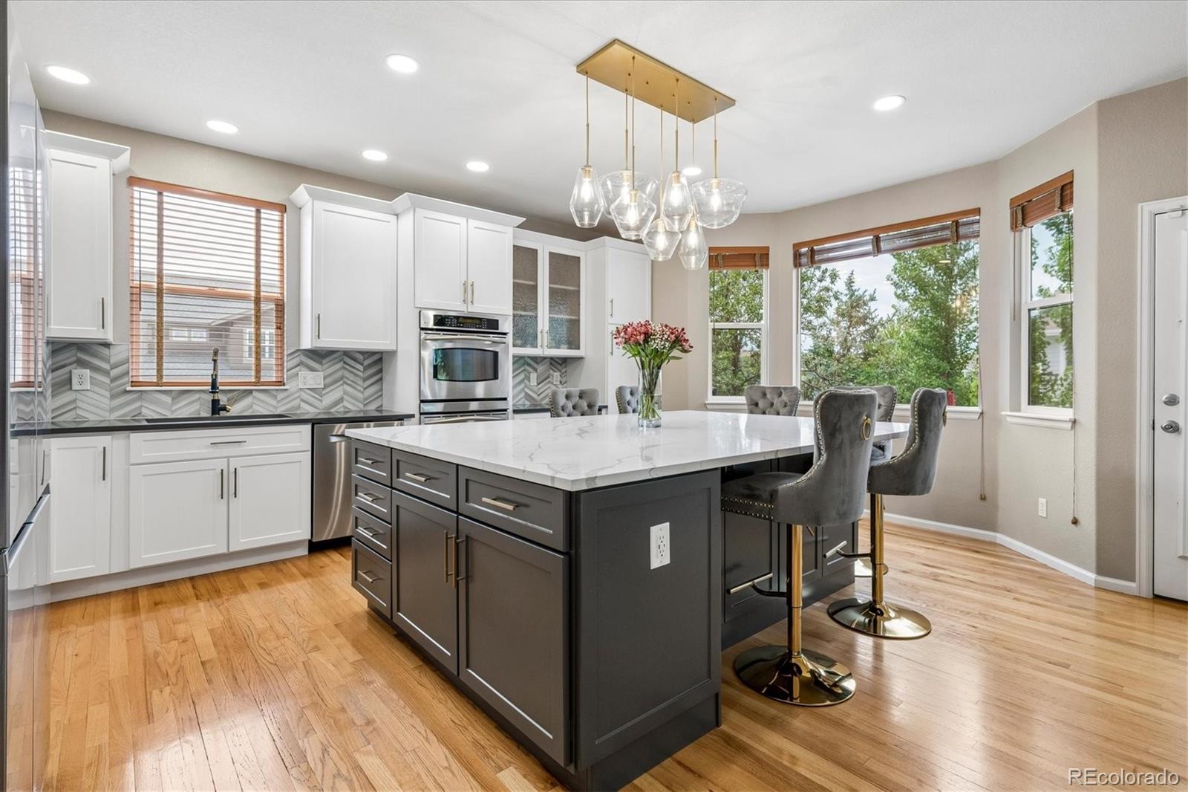
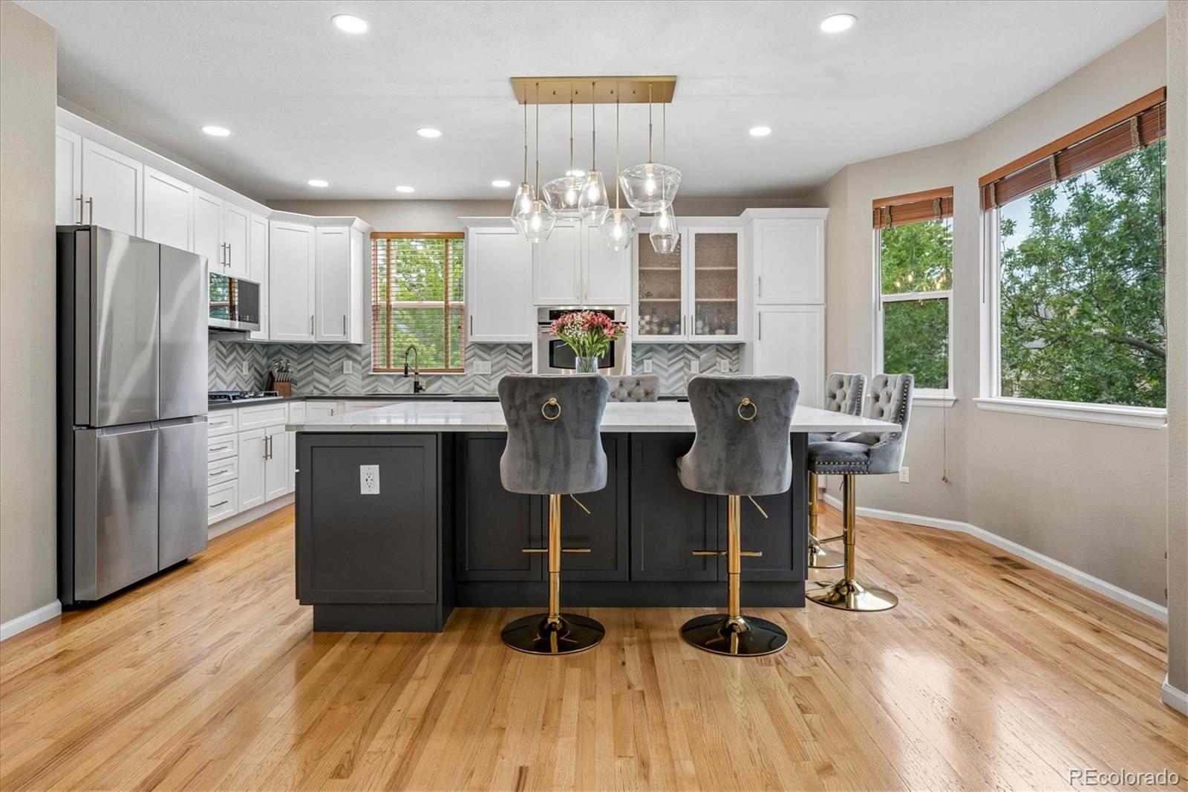
You won't want to miss this stunning home that's ready for its next chapter! This Firelight/Highlands Ranch home delivers style, space and a location that makes everyday life easy. Beautifully positioned on a corner lot with no neighboring home on one side, the mature trees add to the privacy. Step inside - the redesigned kitchen features new white cabinetry, quartz countertops, double wall ovens (one convection) an oversized island and generous workspace for everything from morning coffee to holiday gatherings. Other kitchen details include under cabinet lighting, a convection microwave that doubles as an air fryer & glass feature cabinets. A contemporary stone fireplace anchors the family room, while new lighting, fresh paint and an iron-railing staircase add a polished, modern feel throughout. Upstairs, the spacious primary suite includes a completely remodeled bath with designer tile, a freestanding soaking tub and dual sinks. Three additional bedrooms, an open loft and a dedicated office with glass French doors provide flexible space for work, guests and everyday life. All bedrooms have new ceiling fans w/led lighting. Out back you'll love the low-maintenance Trex deck surrounded by trees creating an inviting, private setting for enjoying Colorado sunsets. Don't miss the Govee permanent outdoor lights - great for daily use & especially nice for the upcoming holidays! There's also a convenient matching Tuff Shed for outdoor storage. A three-car tandem garage and full unfinished basement offer abundant storage and future expansion potential. Located within walking distance of the elementary school and just minutes from coffee, groceries and everyday conveniences. Enjoy access to Highlands Ranch’s four recreation centers, pools, fitness facilities, pickleball courts, trails and more. Updated, spacious and over $150k in recent upgrades, this move-in ready home is perfect because the projects are already finished, and your weekends have better things to do!

Save
Ask
Tour
Hide
Share
Listing Snapshot
Price 
$875,000
Days On Site 
15 Days
Bedrooms 
4
Inside Area (SqFt) 
2,931 sqft
Total Baths 
3
Full Baths 
2
Partial Baths 
1
Lot Size 
0.13 Acres
Year Built 
2003
MLS® Number 
3346091
Status 
Active
Property Tax 
$4,410
HOA/Condo/Coop Fees 
$58 monthly
Sq Ft Source 
Public Records
Friends & Family
Recent Activity
yesterdayListing updated with changes from the MLS®
a week agoStatus changed to Active
2 weeks agoListing first seen on site
General Features
Acres 
0.13
Attached Garage 
Yes
Direction Faces 
East
Garage 
Yes
Garage Spaces 
3
Levels 
Two
Parking 
ConcreteTandemAttached
Parking Spaces 
3
Pets 
Cats OKDogs OK
Property Condition 
Updated/Remodeled
Property Sub Type 
Single Family Residence
Security 
Carbon Monoxide Detector(s)Smoke Detector(s)
Sewer 
Public Sewer
SqFt Above 
2931
SqFt Total 
4153
Style 
Traditional
Utilities 
Natural Gas AvailableElectricity ConnectedNatural Gas Connected
Water Source 
Public
Zoning 
PDU
Interior Features
Appliances 
OvenDishwasherDisposalDouble OvenMicrowaveSelf Cleaning Oven
Basement 
Bath/StubbedFullSump PumpUnfinished
Cooling 
Ceiling Fan(s)Attic FanCentral Air
Electric 
220 Volts
Fireplace 
Yes
Fireplace Features 
Family Room
Fireplaces 
1
Flooring 
CarpetTileWood
Heating 
Forced Air
Interior 
Breakfast BarCeiling Fan(s)Eat-in KitchenEntrance FoyerHigh Speed InternetKitchen IslandOpen FloorplanWalk-In Closet(s)
Window Features 
Bay Window(s)Double Pane WindowsWindow CoveringsWindow Treatments
Bathroom Full 
Level - UpperDescription - Nicely updated secondary bathroom
Bathroom Half 
Level - MainDescription - All new powder bath w/updated vanity, mirror, lights, wainscoting & fun wallpaper
Bedroom 
Dimensions - 14.7 x 11.3Level - UpperDescription - Bedroom 4
Dining Room 
Dimensions - 19.4 x 10.2Level - MainDescription - Perfect for entertaining, accented w/bay window
Family Room 
Dimensions - 18.6 x 15.1Level - MainDescription - Beautiful w/contemporary stone fireplace
Kitchen 
Dimensions - 19.8 x 18.2Level - MainDescription - Completely updated w/cabinets, oversized island w/add'l cabinets, newer appliances, gas cooktop
Laundry 
Dimensions - 7.1 x 7.8Level - UpperDescription - Convenient upstairs laundry w/cabinets & utility sink
Living Room 
Dimensions - 16.1 x 10.6Level - MainDescription - Spacious & light filled, open entry
Loft 
Dimensions - 15.11 x 10Level - UpperDescription - Open loft - great for TV or study area or 2nd office
Office 
Dimensions - 15.11 x 9.9Level - UpperDescription - Tucked away & added privacy w/french glass doors
Utility Room 
Level - BasementDescription - Basement w/over 1200 sq ft for your future expansion or storage
Save
Ask
Tour
Hide
Share
Exterior Features
Construction Details 
BrickFrame
Exterior 
Rain Gutters
Fencing 
FencedFull
Lot Features 
Corner LotLandscaped
Patio And Porch 
DeckFront Porch
Roof 
Composition
View 
Mountain(s)
Waterview 
Mountain(s)
Windows/Doors 
Bay Window(s)Double Pane WindowsWindow CoveringsWindow Treatments
Community Features
Association Amenities 
ClubhouseFitness CenterParkPlaygroundPoolSaunaSpa/Hot TubTennis Court(s)Trail(s)
Association Dues 
174
Financing Terms Available 
CashConventionalFHAVA Loan
HOA Fee Frequency 
Quarterly
Roads 
Paved
School District 
Douglas RE-1
Schools
School District
Douglas RE-1
Elementary School
Copper Mesa
Middle School
Mountain Ridge
High School
Mountain Vista
Listing courtesy of eXp Realty, LLC [email protected]


The content relating to real estate for sale in this Web site comes in part from the Internet Data eXchange ("IDX") program of METROLIST, INC., DBA RECOLORADO real estate listings held by brokers other than eXp Realty, LLC are marked with the IDX Logo. This information is being provided for the consumers' personal, non-commercial use and may not be used for any other purpose. All information subject to change and should be independently verified.

Neighborhood & Commute
Source: Walkscore
Disclosure: Community information and market data powered by Constellation Data Labs. Information is deemed reliable but not guaranteed.
Save
Ask
Tour
Hide
Share