Save
Ask
Tour
Hide
Share
$350,000
24 Days On Site

2533 E 11th Avenue 104
Denver, CO 80206

For Sale|Condominium|Active
1
Bed
1
Total Bath
1
Full Bath
663
SqFt
$528
/SqFt
1931
Built
Subdivision:
Congress Park
County:
Denver
Call Now: 303-845-2362
Is this the listing for you? We can help make it yours.
303-845-2362
2533 E 11th Avenue 1042533 E 11th Avenue 1042533 E 11th Avenue 1042533 E 11th Avenue 104
Save
Ask
Tour
Hide
Share

Mortgage Calculator

Monthly Payment (Est.)

Enter an interest rate to see your estimated monthly payment.
Calculator powered by Showcase IDX, a Constellation1 Company. Copyright ©2026 Information is deemed reliable but not guaranteed.

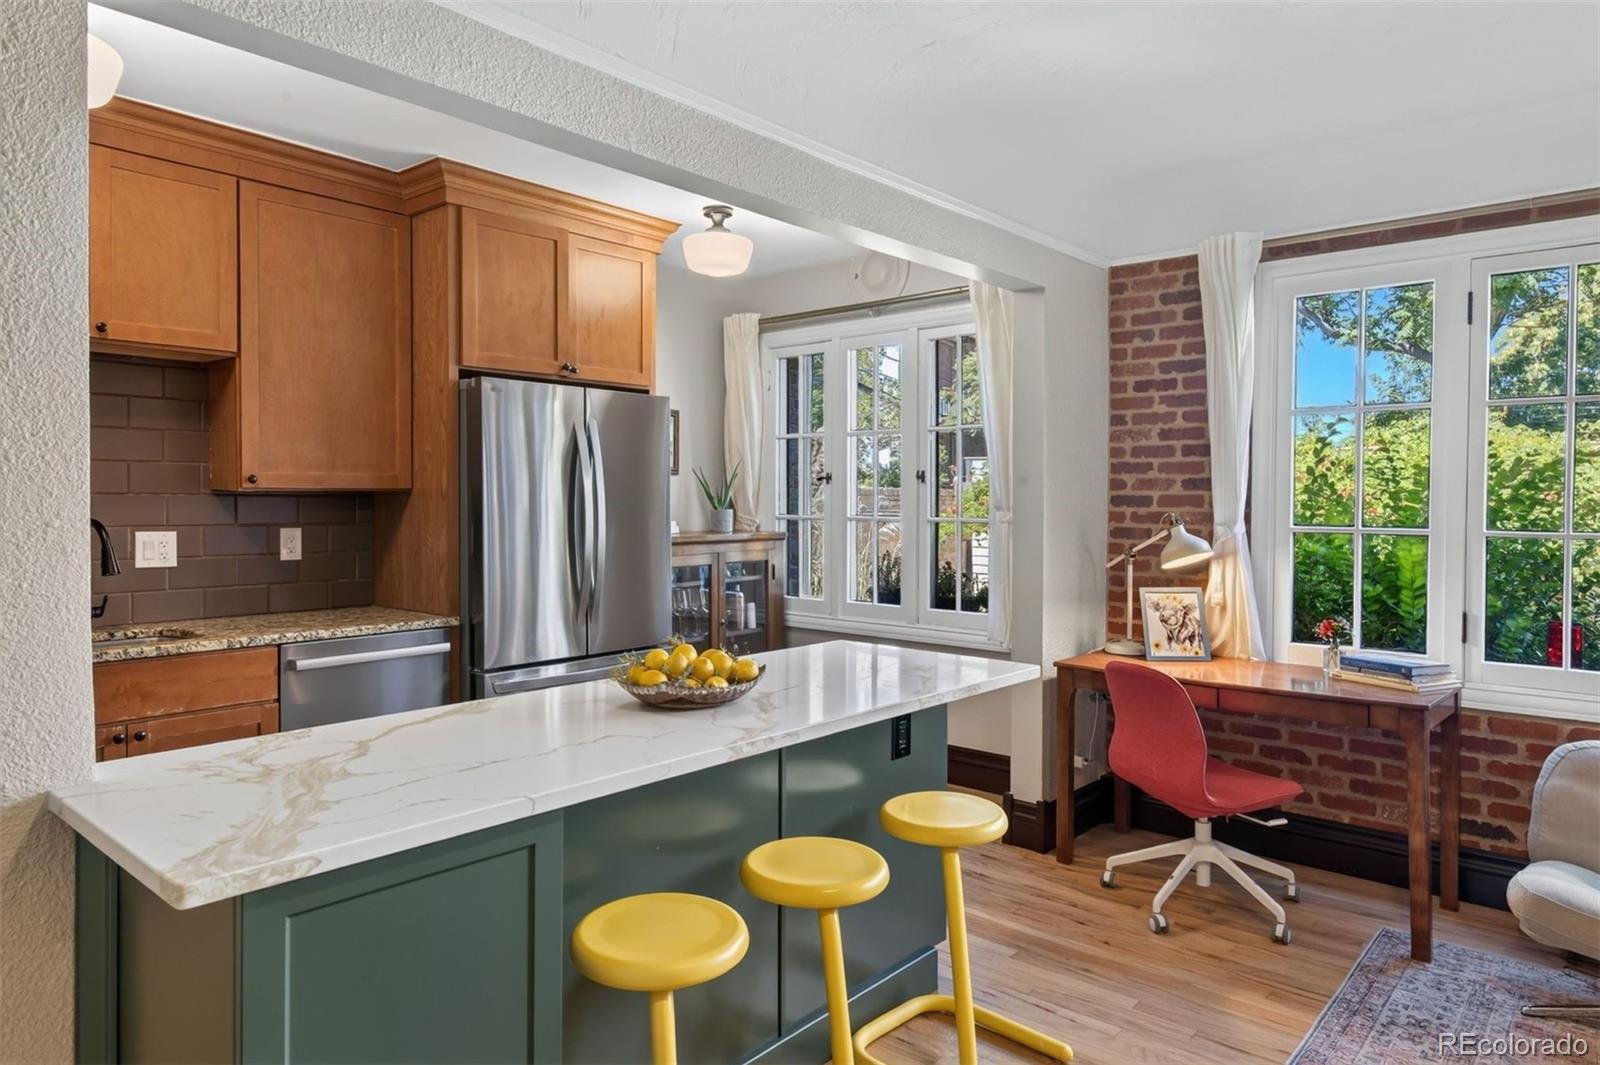
Historic charm meets modern convenience on a quiet, tree-lined street just steps from the Denver Botanic Gardens in the desirable Congress Park. This fabulous location puts local coffee shops, restaurants, parks, and neighborhood pool and tennis courts within easy walking distance. Thoughtfully updated with a keen eye toward preserving its treasured historic character, this home beautifully blends modern comfort with timeless architectural details. Inside, you’ll find refinished 1930s hardwood floors, graceful arched doorways, classic casement windows, and high ceilings. The refreshed kitchen is both stylish and functional, featuring a new counter-height peninsula with additional cabinetry, a glass end-cap bookcase, granite and quartz countertops, tile backsplash, stainless steel appliances—including a new refrigerator and dishwasher—a gas/electric range and convenient eat-in space. The sun-filled living room and peaceful primary bedroom overlook a secure, verdant courtyard, creating a serene retreat in the heart of the city. The bathroom has been tastefully refreshed with artful tile flooring, designer vanity and shelving, Toto toilet, and new fixtures. Historic built-ins add elegant storage, while the rare-for-the-development in-unit washer and dryer hookups provide everyday convenience. Additional updates include fresh interior paint, new light fixtures, ceiling fans, electrical outlets, window treatments, and Elfa shelving in the primary and laundry closets. The unit also includes a large downstairs storage locker and locked bike storage. Enjoy all that Congress Park and nearby Cheesman Park have to offer that make this neighborhood so special. A city permit system provides reliable street parking during Botanic Garden Events while the electronically secured building offers added peace of mind. The HOA is professionally managed and highly responsive. A historic gem in an exceptional location—beautifully updated, thoughtfully maintained, and truly a rare find.

Save
Ask
Tour
Hide
Share
Listing Snapshot
Price 
$350,000
Days On Site 
24 Days
Bedrooms 
1
Inside Area (SqFt) 
663 sqft
Total Baths 
1
Full Baths 
1
Partial Baths 
N/A
Lot Size 
0.28 Acres
Year Built 
1931
MLS® Number 
3358048
Status 
Active
Property Tax 
$1,769
HOA/Condo/Coop Fees 
$467 monthly
Sq Ft Source 
Public Records
Friends & Family
Recent Activity
3 weeks agoListing updated with changes from the MLS®
3 weeks agoStatus changed to Active
3 weeks agoListing first seen on site
General Features
Acres 
0.28
Foundation 
Concrete Perimeter
Levels 
One
Pets 
Cats OKDogs OKNumber Limit
Property Condition 
Updated/Remodeled
Property Sub Type 
Condominium
Security 
Carbon Monoxide Detector(s)Key Card EntrySmoke Detector(s)
Sewer 
Public Sewer
SqFt Above 
663
SqFt Total 
663
Style 
ContemporaryMid-Century Modern
Utilities 
Natural Gas AvailableElectricity ConnectedNatural Gas Connected
Water Source 
Public
Zoning 
G-MU-3
Interior Features
Appliances 
DishwasherMicrowaveOvenRangeRefrigerator
Basement 
PartialUnfinished
Cooling 
Ceiling Fan(s)Other
Flooring 
Wood
Heating 
Hot WaterRadiant
Interior 
Built-in FeaturesCeiling Fan(s)Eat-in KitchenEntrance FoyerGranite Counters
Laundry Features 
In UnitLaundry Closet
Main Level Bedrooms 
1
Window Features 
Window Treatments
Bathroom Full 
Level - MainDescription - Renovated with designer tile flooring new vanity, Toto toilet, new shelving, paint Cast Iron Tub
Bedroom 
Level - MainDescription - Refinished Hardwood Floors, Large Closet with new Elfa System, Bright with wall of windows overlooking the secure Courtyard, new remote ceiling fan
Kitchen 
Level - MainDescription - Updated with new counter height peninsula with gals end cap bookcase and many cabinets, Granite Counter tops, Stainless appliances including new refrigerator and dishwasherEat-in
Laundry 
Level - MainDescription - Rare in-unit Washer and dryer hookup in closet with elfa shelving and additional storage.
Living Room 
Level - MainDescription - Sun Filled with Old World Charm, exposed brick, arched doorways, overlooks private courtyard, new paint, new light fixtures, refinished flooring, period style built-in shelving, new baseboards, new remote controlled ceiling fan, new door knobs, new secure keypad entry installed.
Save
Ask
Tour
Hide
Share
Exterior Features
Construction Details 
Brick
Exterior 
GardenGas Grill
Fencing 
FencedFull
Roof 
Membrane
Windows/Doors 
Window Treatments
Community Features
Association Fee 
$467.0
Association Fee Frequency 
Monthly
School District 
Denver 1
Financing Terms Available 
CashConventional
Schools
School District
Denver 1
Elementary School
Teller
Middle School
Morey
High School
East
Listing courtesy of LIV Sotheby's International Realty [email protected]


The content relating to real estate for sale in this Web site comes in part from the Internet Data eXchange ("IDX") program of METROLIST, INC., DBA RECOLORADO real estate listings held by brokers other than LIV Sotheby's International Realty are marked with the IDX Logo. This information is being provided for the consumers' personal, non-commercial use and may not be used for any other purpose. All information subject to change and should be independently verified.

Neighborhood & Commute
Source: Walkscore
Disclosure: Community information and market data powered by Constellation Data Labs. Information is deemed reliable but not guaranteed.
Save
Ask
Tour
Hide
Share