Save
Ask
Tour
Hide
Share
$409,900
New Listing

312 S 26th Avenue
Brighton, CO 80601

For Sale|Single Family Residence|Active
3
Beds
2
Total Baths
1
Full Bath
1
Partial Bath
1,320
SqFt
$311
/SqFt
1978
Built
Subdivision:
Cottonwood Vista First Filing
County:
Adams
Call Now: 303-845-2362
Is this the listing for you? We can help make it yours.
303-845-2362
312 S 26th Avenue312 S 26th Avenue312 S 26th Avenue312 S 26th Avenue
Save
Ask
Tour
Hide
Share

Mortgage Calculator

Monthly Payment (Est.)

Enter an interest rate to see your estimated monthly payment.
Calculator powered by Showcase IDX, a Constellation1 Company. Copyright ©2026 Information is deemed reliable but not guaranteed.

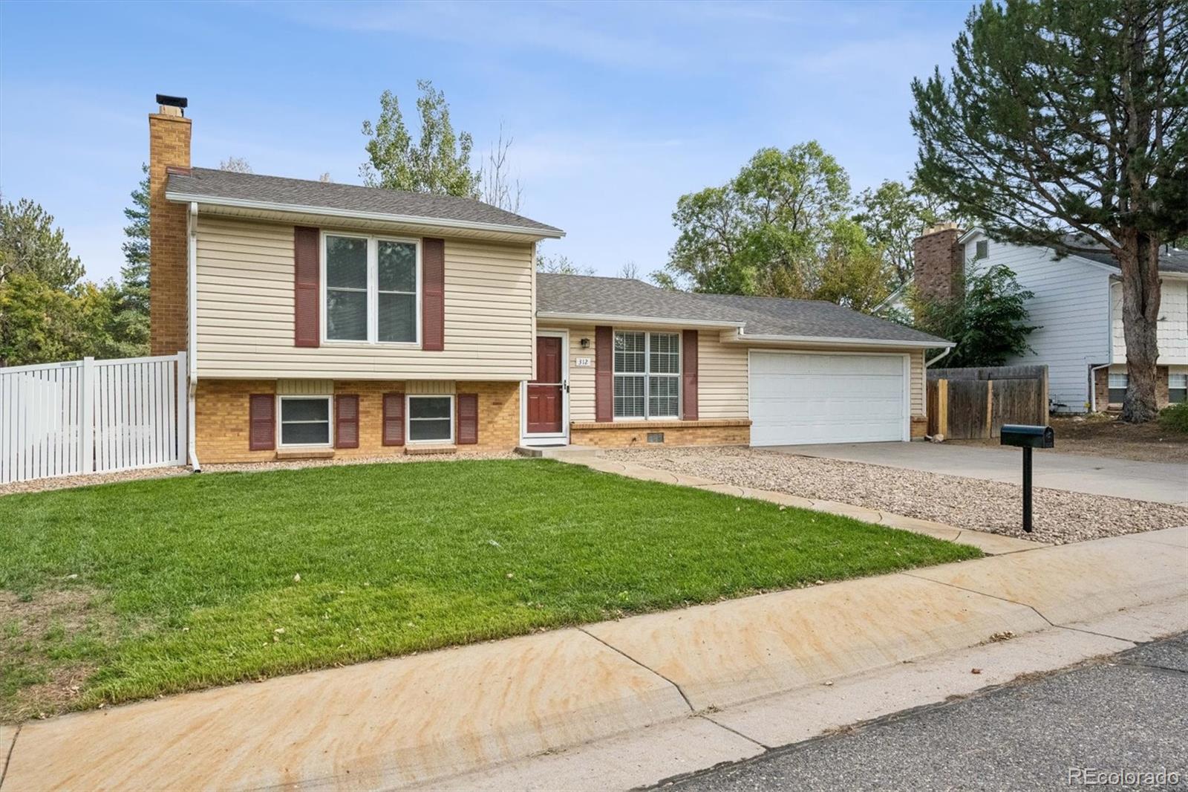
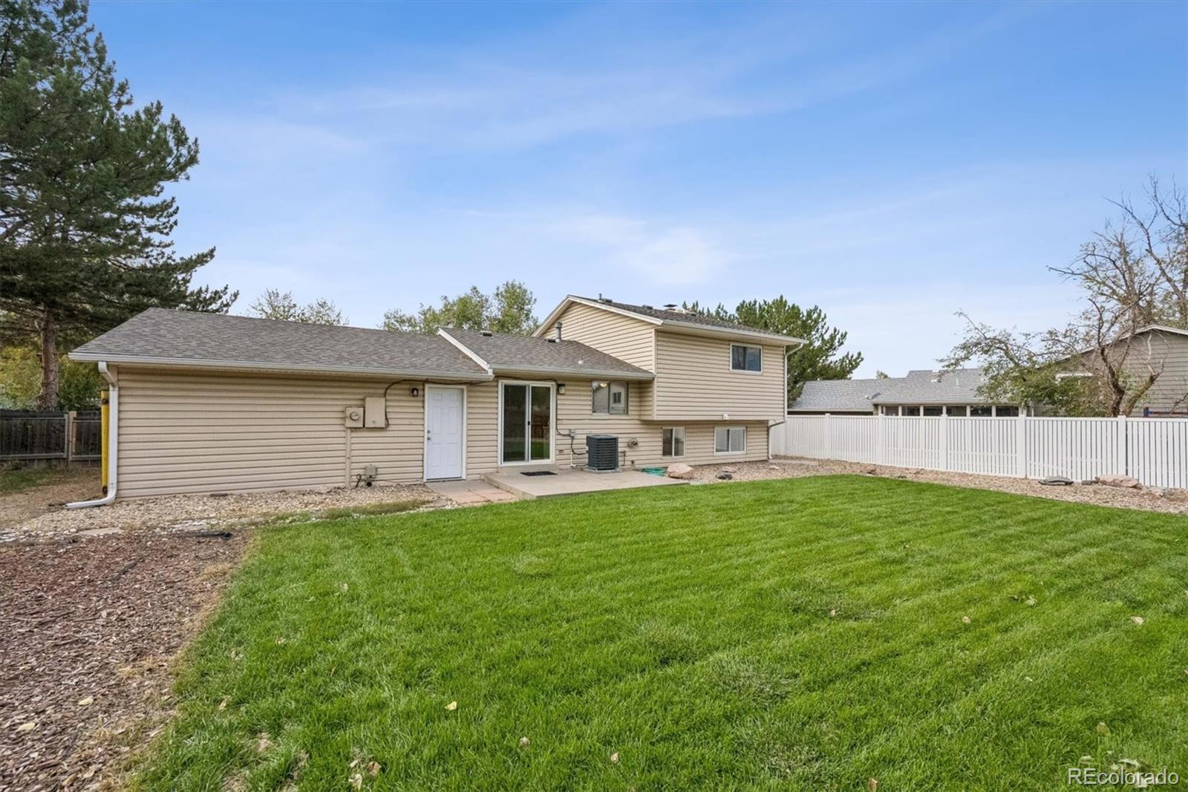
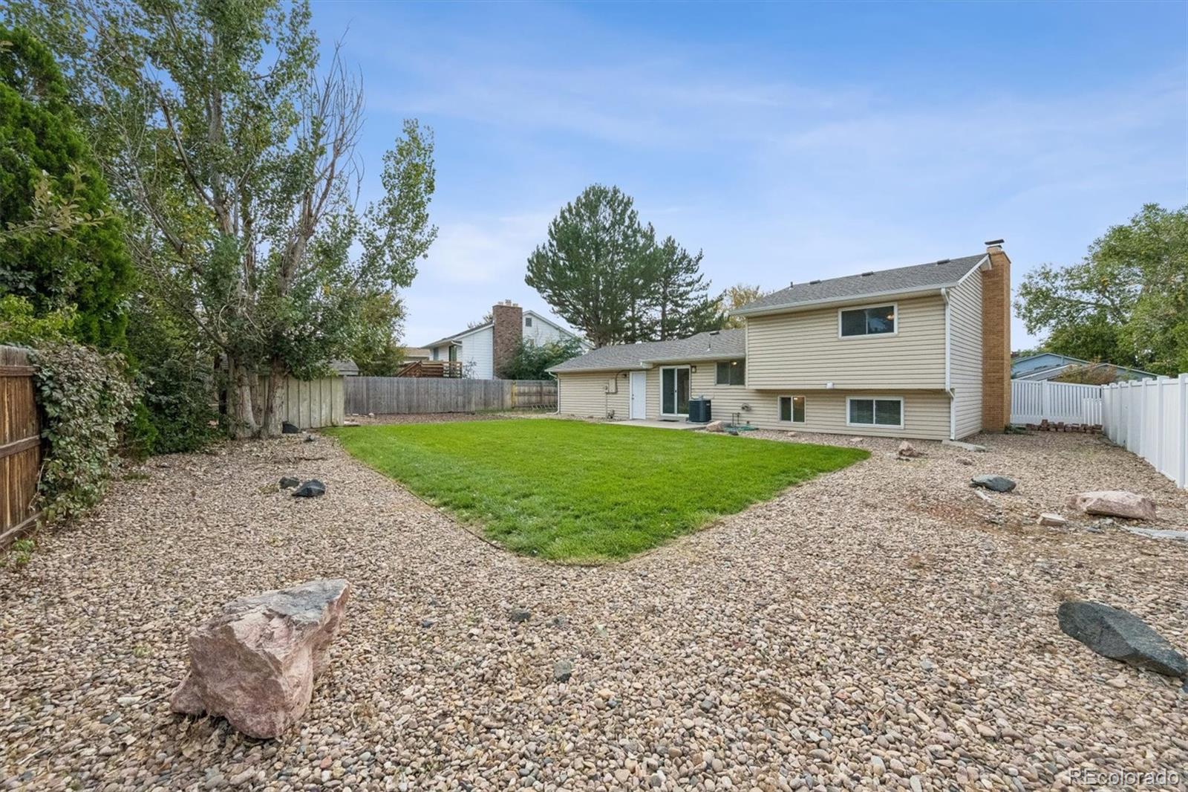
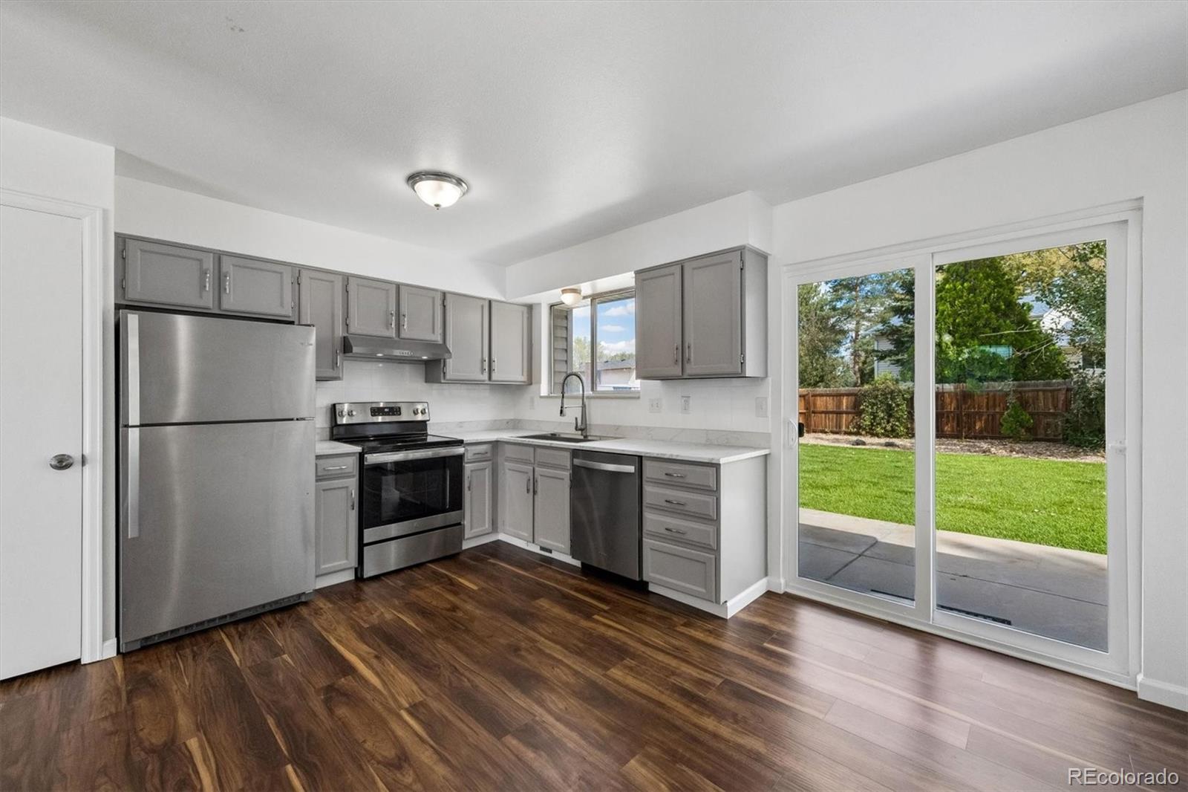
Welcome to this inviting 3-bedroom, 2-bathroom tri-level home in the heart of Brighton. From the moment you step inside, you’ll feel the warmth and comfort this home offers. The main level welcomes you with a cozy and functional kitchen, perfect for preparing home-cooked meals and gathering with loved ones. With multiple living spaces, there’s plenty of room for everyone to spread out and relax. Upstairs, you’ll find two nicely sized bedrooms and a full bathroom. The lower level features a spacious family room—ideal for entertaining, movie nights, or simply unwinding. This level also includes a second bathroom, a wood burning fireplace, and a convenient laundry room. Step outside through the patio door to enjoy the large, fenced backyard. Whether you’re hosting friends, letting pets roam, or cultivating your own garden, this outdoor space offers endless possibilities. Located in one of Brighton’s most established and mature neighborhoods, this home provides both charm and convenience. You’ll be close to schools, parks, grocery stores, restaurants, and everyday essentials. With easy access to Highway 85, commuting to Denver, DIA, and surrounding areas is a breeze. Don’t miss the opportunity to make this wonderful home your own!

Save
Ask
Tour
Hide
Share
Listing Snapshot
Price 
$409,900
Days On Site 
0 Days
Bedrooms 
3
Inside Area (SqFt) 
1,320 sqft
Total Baths 
2
Full Baths 
1
Partial Baths 
1
Lot Size 
0.2 Acres
Year Built 
1978
MLS® Number 
3363356
Status 
Active
Property Tax 
$3,006
HOA/Condo/Coop Fees 
N/A
Sq Ft Source 
Public Records
Friends & Family
Recent Activity
10 hours agoListing updated with changes from the MLS®
22 hours agoListing first seen on site
General Features
Acres 
0.2
Attached Garage 
Yes
Direction Faces 
West
Foundation 
Concrete Perimeter
Garage 
Yes
Garage Spaces 
2
Parking 
Attached
Parking Spaces 
2
Property Sub Type 
Single Family Residence
Security 
Carbon Monoxide Detector(s)Smoke Detector(s)
Sewer 
Public Sewer
SqFt Above 
1320
SqFt Total 
1320
Style 
Traditional
Utilities 
Natural Gas AvailableElectricity ConnectedNatural Gas Connected
Water Source 
Public
Zoning 
Res
Interior Features
Appliances 
DishwasherDisposalDryerGas Water HeaterOvenRangeRange HoodRefrigeratorWasher
Basement 
FinishedPartial
Cooling 
Central Air
Electric 
220 Volts
Fireplace 
Yes
Fireplace Features 
Family Room
Fireplaces 
1
Flooring 
CarpetLaminate
Heating 
Forced Air
Window Features 
Double Pane WindowsWindow Coverings
Bathroom Full 
Level - Upper
Bathroom Half 
Level - Lower
Bedroom 
Dimensions - 16.1 x 11.2Level - UpperDescription - Large closet
Dining Room 
Dimensions - 14.11 x 11.4Level - Main
Family Room 
Dimensions - 16 x 11.2Level - LowerDescription - Fireplace
Kitchen 
Dimensions - 12.6 x 11.4Level - Main
Save
Ask
Tour
Hide
Share
Exterior Features
Construction Details 
BrickFrame
Fencing 
Partial
Lot Features 
Sprinklers In FrontSprinklers In Rear
Roof 
Composition
Windows/Doors 
Double Pane WindowsWindow Coverings
Community Features
School District 
School District 27-J
Financing Terms Available 
1031 ExchangeCashConventionalFHA
Building Access 
Ground
Roads 
Paved
Schools
School District
School District 27-J
Elementary School
Southeast
Middle School
Vikan
High School
Brighton
Listing courtesy of RE/MAX Alliance [email protected]


The content relating to real estate for sale in this Web site comes in part from the Internet Data eXchange ("IDX") program of METROLIST, INC., DBA RECOLORADO real estate listings held by brokers other than RE/MAX Alliance are marked with the IDX Logo. This information is being provided for the consumers' personal, non-commercial use and may not be used for any other purpose. All information subject to change and should be independently verified.

Neighborhood & Commute
Source: Walkscore
Disclosure: Community information and market data powered by Constellation Data Labs. Information is deemed reliable but not guaranteed.
Save
Ask
Tour
Hide
Share