Save
Ask
Tour
Hide
Share
$450,000
New Listing

4221 S Quintero Way
Aurora, CO 80013

For Sale|Single Family Residence|Active
3
Beds
2
Total Baths
1
Full Bath
1
Partial Bath
1,606
SqFt
$280
/SqFt
1980
Built
Subdivision:
Summer Valley
County:
Arapahoe
Call Now: 303-845-2362
Is this the listing for you? We can help make it yours.
303-845-2362
4221 S Quintero Way4221 S Quintero Way4221 S Quintero Way4221 S Quintero Way
Save
Ask
Tour
Hide
Share

Mortgage Calculator

Monthly Payment (Est.)

$2,053
Calculator powered by Showcase IDX, a Constellation1 Company. Copyright ©2026 Information is deemed reliable but not guaranteed.

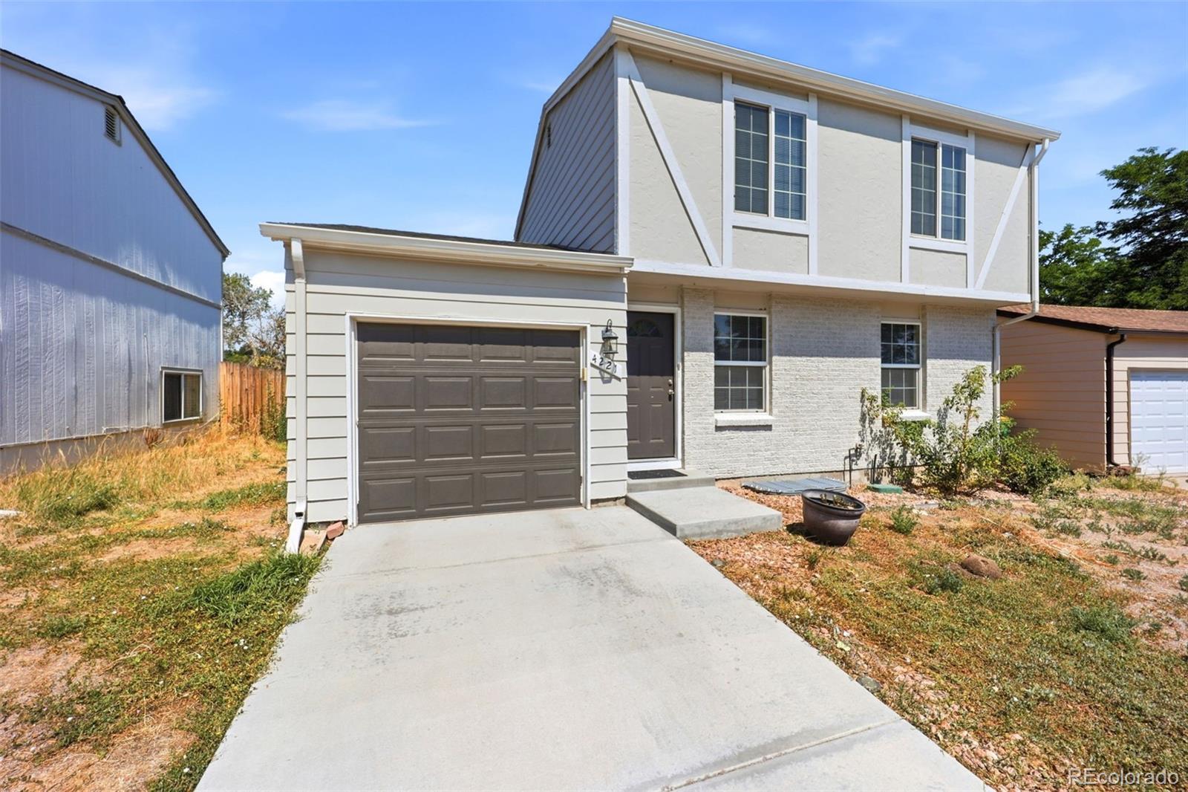
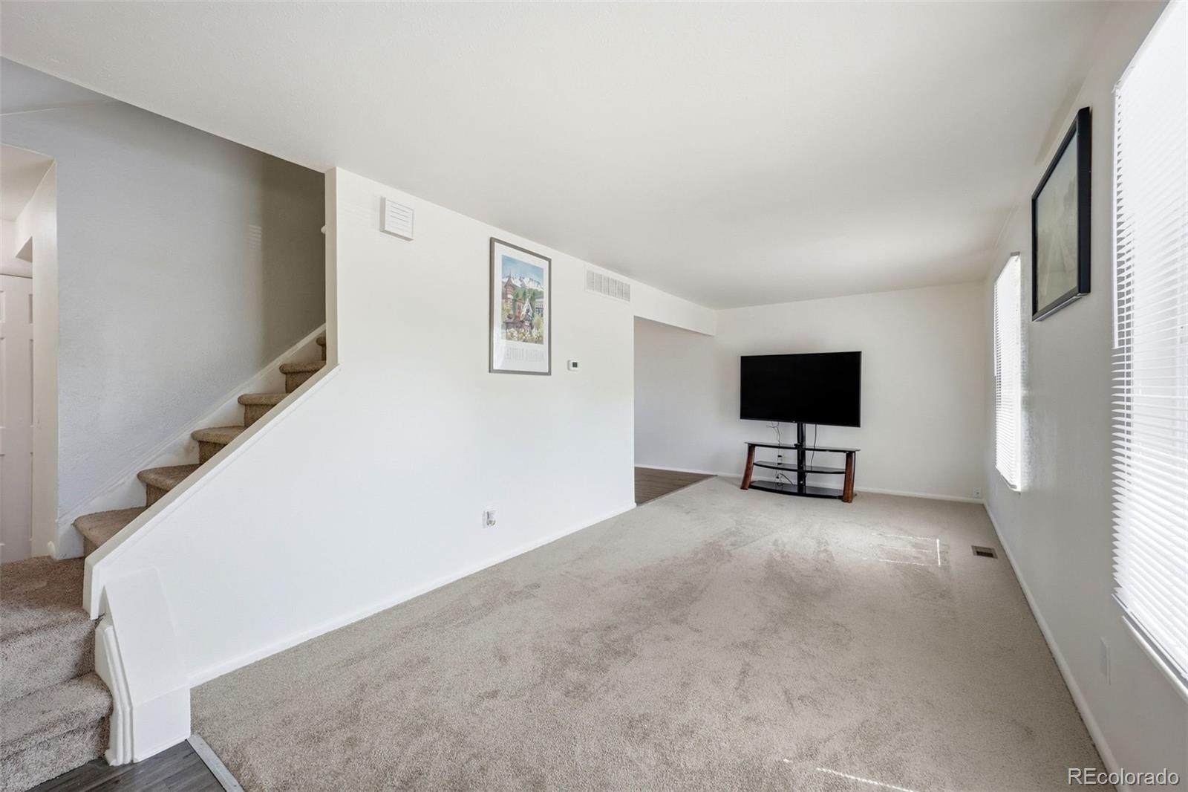
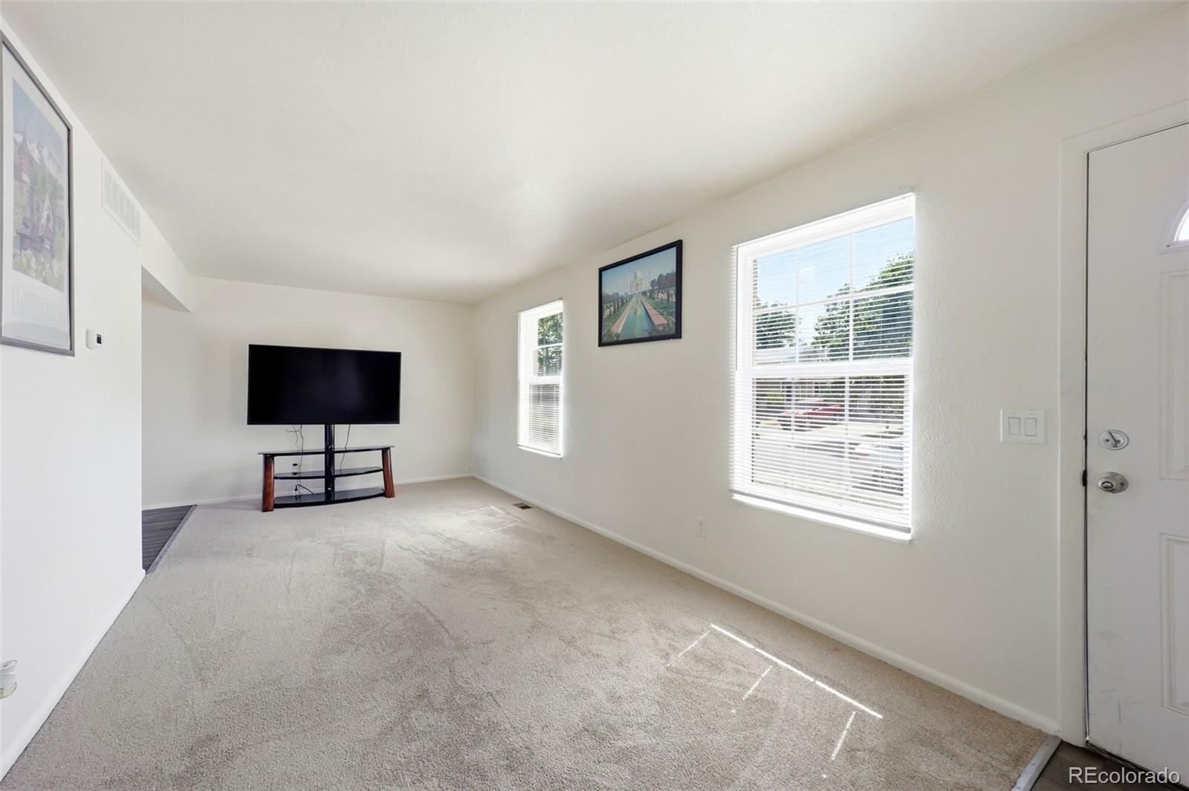
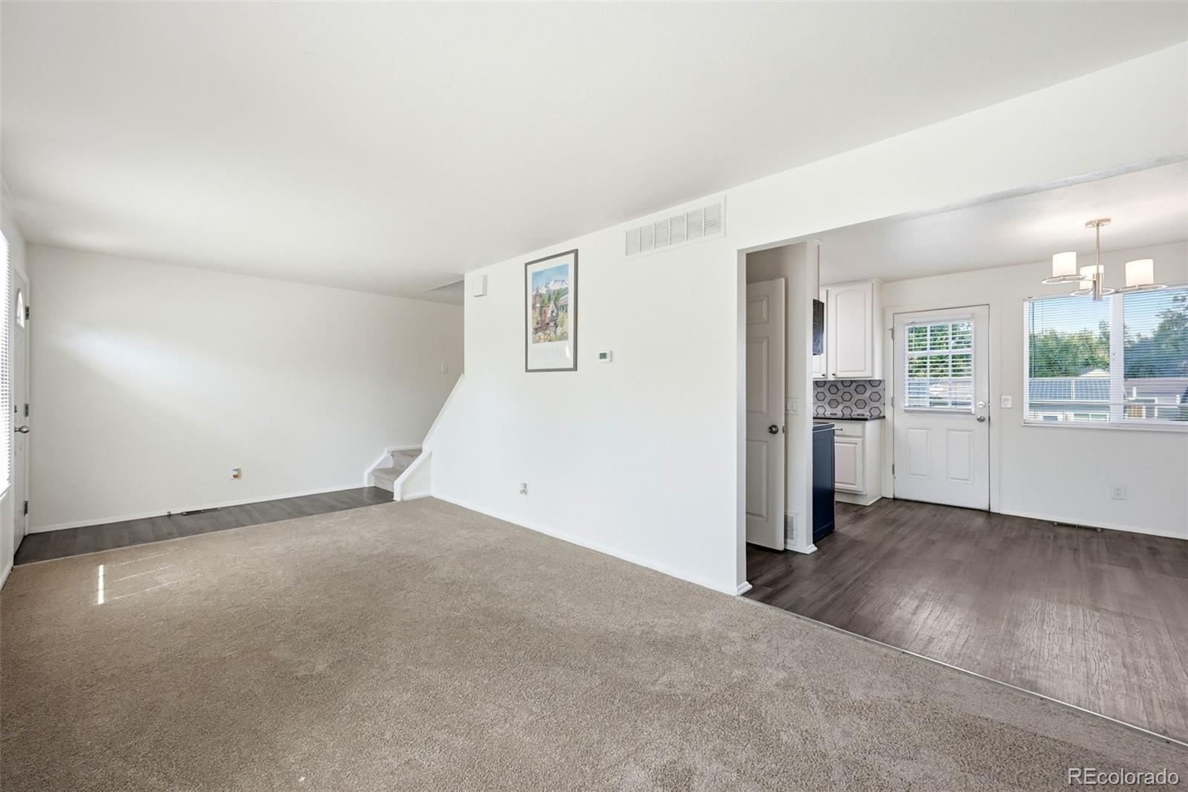
This charming, updated property offers fresh finishes and thoughtful improvements throughout, creating a move-in-ready space you’ll love. Step inside to a welcoming living room featuring new flooring. The adjacent dining area flows seamlessly into the updated kitchen, which showcases granite countertops and a beautiful mosaic marble backsplash. Just off the dining room, the door opens to a spacious patio, making outdoor dining and enjoying Colorado’s sunshine effortless. The large backyard offers plenty of room to relax and entertain, and a covered patio for additional outdoor living space. Upstairs, you’ll find three bedrooms, including two with walk-in closets, along with an updated bathroom. The finished basement adds even more flexibility, featuring a spacious family room that can be used as a media room, home office, playroom, gym, or additional gathering space, plus a convenient mechanical/laundry room. The location is hard to beat, with easy access to restaurants, schools, parks, biking trails, and Quincy Reservoir. And with the highly desirable Cherry Creek School District, this home offers an excellent combination of comfort, updates, outdoor space, and convenience.

Save
Ask
Tour
Hide
Share
Listing Snapshot
Price 
$450,000
Days On Site 
0 Days
Bedrooms 
3
Inside Area (SqFt) 
1,606 sqft
Total Baths 
2
Full Baths 
1
Partial Baths 
1
Lot Size 
0.11 Acres
Year Built 
1980
MLS® Number 
3381514
Status 
Active
Property Tax 
$2,434
HOA/Condo/Coop Fees 
N/A
Sq Ft Source 
Public Records
Friends & Family
Recent Activity
5 hours agoListing updated with changes from the MLS®
6 hours agoListing first seen on site
General Features
Acres 
0.11
Attached Garage 
Yes
Direction Faces 
Southeast
Foundation 
Slab
Garage 
Yes
Garage Spaces 
1
Levels 
Two
Parking 
Attached
Parking Spaces 
1
Property Condition 
Updated/Remodeled
Property Sub Type 
Single Family Residence
Sewer 
Public Sewer
SqFt Above 
1104
SqFt Below 
502
SqFt Total 
1621
Utilities 
Natural Gas AvailableCable AvailableElectricity ConnectedNatural Gas ConnectedPhone Available
Water Source 
Public
Zoning 
R-1
Interior Features
Appliances 
DishwasherDisposalMicrowaveOvenRangeRefrigerator
Basement 
DaylightFinishedFullInterior Entry
Cooling 
Central Air
Heating 
Forced Air
Bathroom Full 
Dimensions - 5.7 x 7.8Level - Upper
Bathroom Half 
Dimensions - 7.1 x 2.5Level - Main
Bedroom 
Dimensions - 9.1 x 13.1Level - UpperDescription - 2' x 7' Closet
Dining Room 
Dimensions - 7.3 x 7.8Level - Main
Great Room 
Dimensions - 22.8 x 20.3Level - Basement
Kitchen 
Dimensions - 8.1 x 7.8Level - Main
Laundry 
Dimensions - 10.4 x 7.2Level - BasementDescription - Utility & Laundry: Clothes Washer & Dryer included.
Living Room 
Dimensions - 23.3 x 9.9Level - Main
Save
Ask
Tour
Hide
Share
Exterior Features
Construction Details 
Frame
Fencing 
FencedFull
Lot Features 
Level
Roof 
Composition
Community Features
Financing Terms Available 
CashConventionalFHAVA Loan
Roads 
Paved
School District 
Cherry Creek 5
Schools
School District
Cherry Creek 5
Elementary School
Cimarron
Middle School
Horizon
High School
Smoky Hill
Listing courtesy of RE/MAX Professionals [email protected]


The content relating to real estate for sale in this Web site comes in part from the Internet Data eXchange ("IDX") program of METROLIST, INC., DBA RECOLORADO real estate listings held by brokers other than RE/MAX Professionals are marked with the IDX Logo. This information is being provided for the consumers' personal, non-commercial use and may not be used for any other purpose. All information subject to change and should be independently verified.

Neighborhood & Commute
Source: Walkscore
Disclosure: Community information and market data powered by Constellation Data Labs. Information is deemed reliable but not guaranteed.
Save
Ask
Tour
Hide
Share