Save
Ask
Tour
Hide
Share
$1,350,000
175 Days On Site

2334 Lowell Boulevard
Denver, CO 80211

For Sale|Single Family Residence|Active
3
Beds
3
Total Baths
3
Full Baths
3,026
SqFt
$446
/SqFt
2008
Built
Subdivision:
Sloan Lake
County:
Denver
Call Now: 303-845-2362
Is this the listing for you? We can help make it yours.
303-845-2362
2334 Lowell Boulevard2334 Lowell Boulevard2334 Lowell Boulevard2334 Lowell Boulevard
Save
Ask
Tour
Hide
Share

Mortgage Calculator

Monthly Payment (Est.)

$6,159
Calculator powered by Showcase IDX, a Constellation1 Company. Copyright ©2026 Information is deemed reliable but not guaranteed.

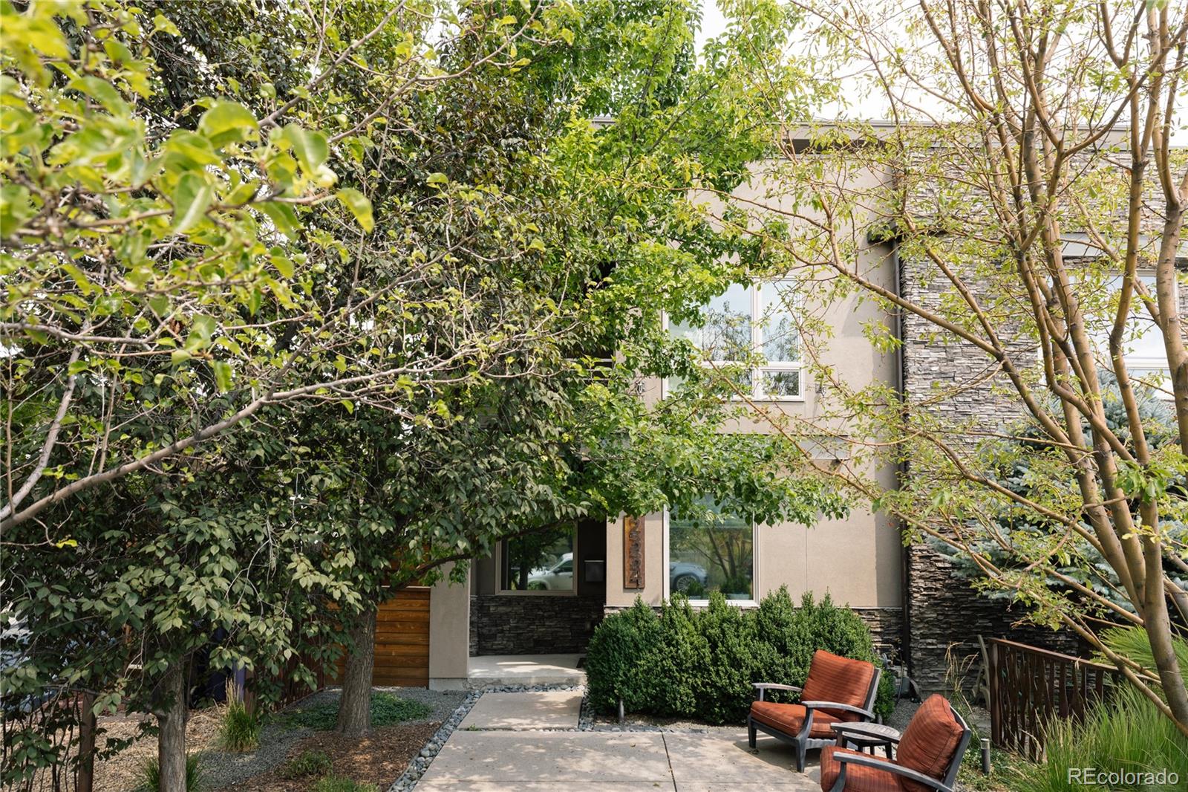
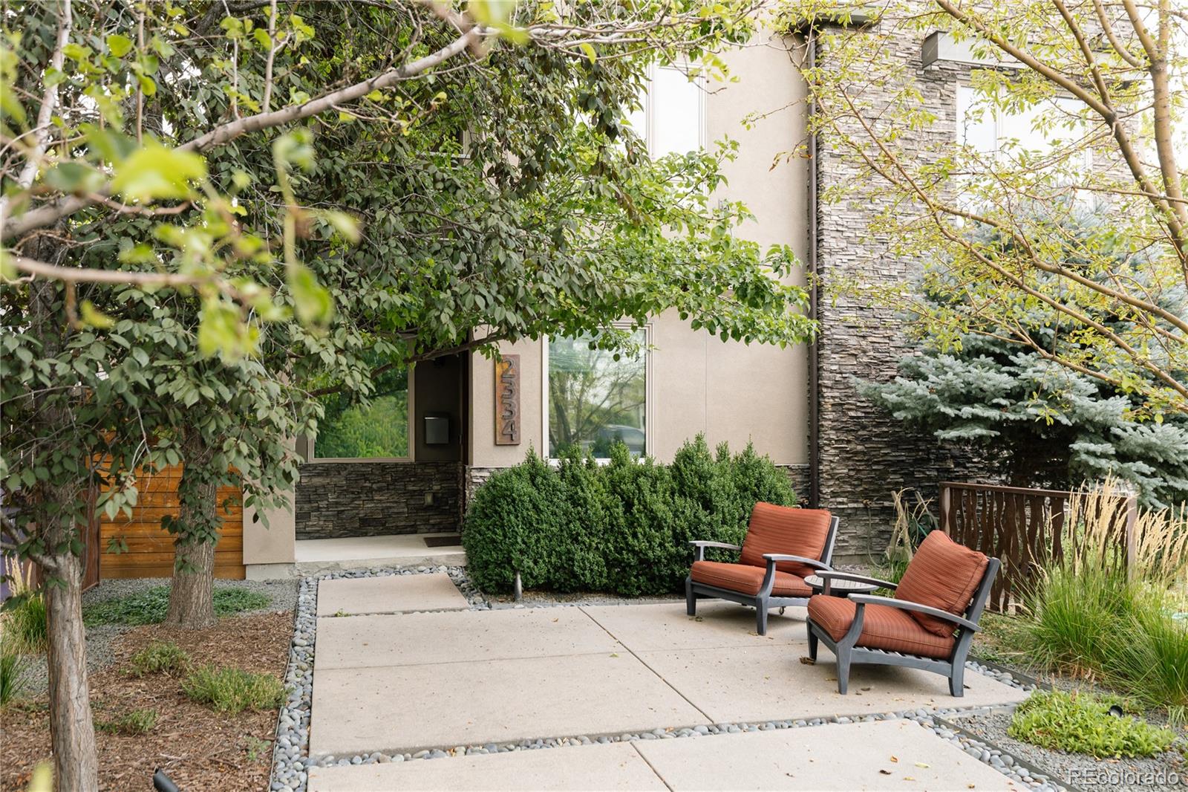
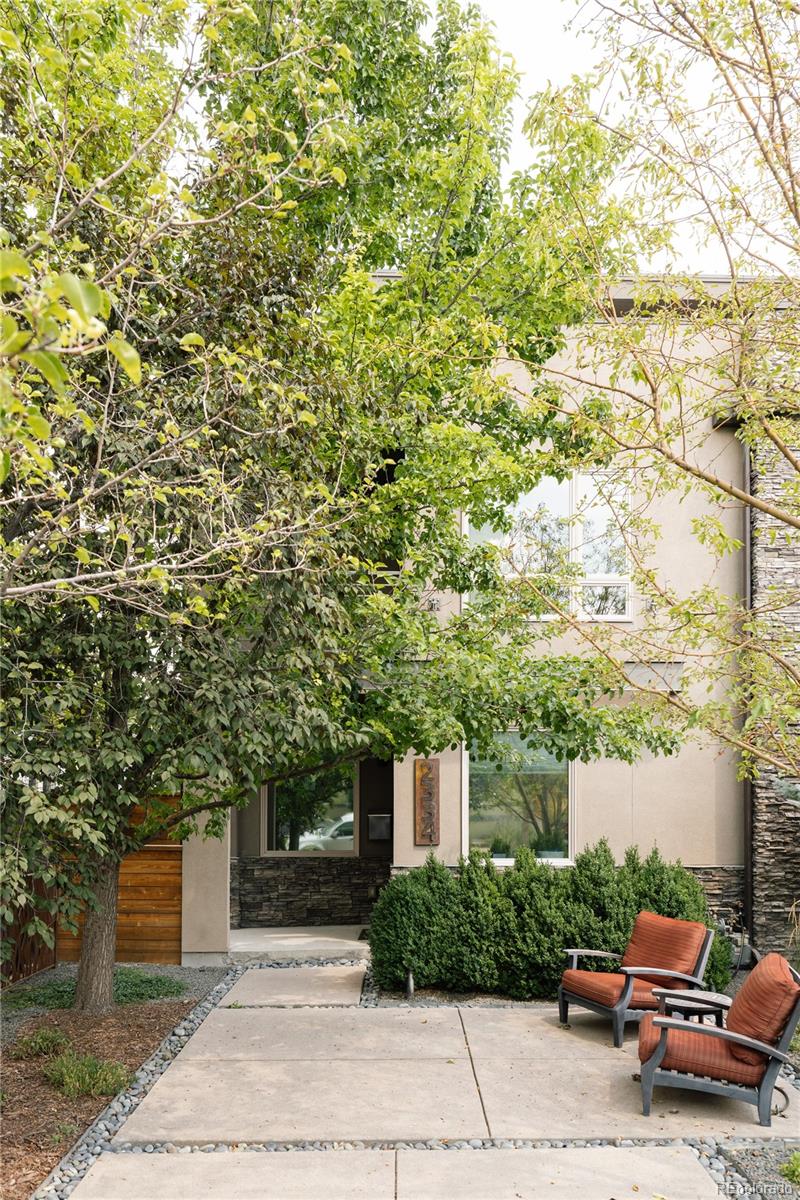
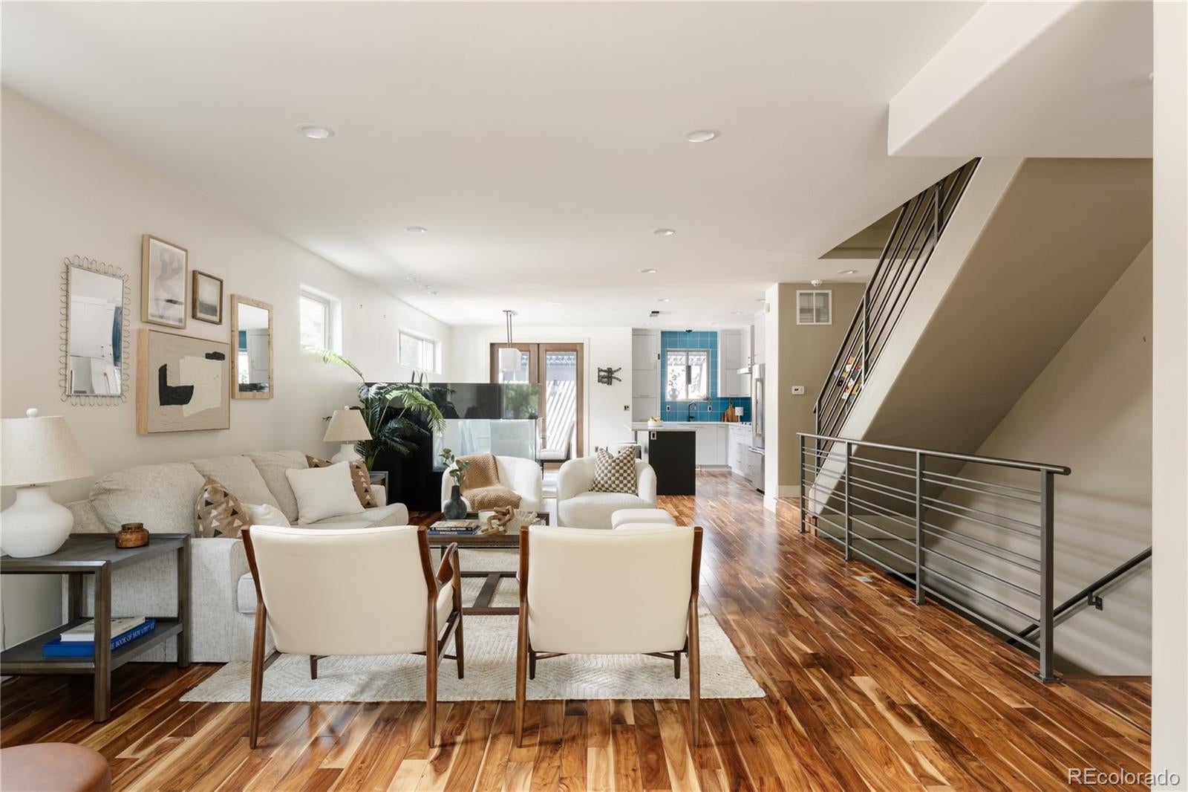
Sloan's Lake Contemporary with Two Rooftop Decks, Resort Backyard + Up to 1% Rate Buy-Down Tucked behind mature trees with a stacked-stone base and a corten steel address plate, 2334 Lowell starts with a private front patio and gets better from there. Inside, acacia hardwood runs through an open main level lit by a band of clerestory windows, anchored by a double-sided fireplace wrapped in black granite that warms the living and dining rooms at once. The kitchen brings the color: a teal glass-tile backsplash, flat-panel cabinets with brass hardware, gas cooktop under a stainless hood, double wall ovens, and an island with seating. Wood-framed French doors open straight to the back patio. Upstairs, the primary suite goes deep navy — treetop views, its own bath, and a fireside sitting area wrapped floor-to-ceiling in burnished copper tile. A second bedroom opens to a private balcony, and the third-floor loft — moody oxblood, with its own wet bar — steps out to two rooftop decks that wrap the home, ready for morning coffee on one side and sunset drinks on the other. The finished basement doubles down on entertaining: a full bar with pendant lighting and wine racks, plus a media lounge and flex room. Then the backyard — a resort under a black steel pergola hung with drapes and café lights, a gas fire pit glowing over blue glass, and a hot tub that stays with the home. Detached two-car garage wired for EV charging. No HOA. A few blocks to Sloan's Lake, a straight shot up Lowell to Highlands Square. The preferred lender is offering up to a 1% rate buy-down, and the sellers are including a one-year home warranty.

Save
Ask
Tour
Hide
Share
Listing Snapshot
Price 
$1,350,000
Days On Site 
175 Days
Bedrooms 
3
Inside Area (SqFt) 
3,026 sqft
Total Baths 
3
Full Baths 
3
Partial Baths 
N/A
Lot Size 
0.07 Acres
Year Built 
2008
MLS® Number 
3383623
Status 
Active
Property Tax 
$5,223
HOA/Condo/Coop Fees 
N/A
Sq Ft Source 
Public Records
Friends & Family
Recent Activity
a week agoListing updated with changes from the MLS®
3 weeks agoPrice changed to $1,350,000
a month agoStatus changed to Active
6 months agoListing first seen on site
General Features
Acres 
0.07
Direction Faces 
West
Foundation 
BlockConcrete Perimeter
Garage 
Yes
Garage Spaces 
2
Levels 
Three Or More
Parking Spaces 
2
Property Condition 
Updated/Remodeled
Property Sub Type 
Single Family Residence
Security 
Carbon Monoxide Detector(s)Security SystemSmoke Detector(s)
Sewer 
Public Sewer
SqFt Above 
2708
SqFt Below 
318
SqFt Total 
3135
Style 
ContemporaryUrban Contemporary
Zoning 
U-TU-C
Interior Features
Appliances 
OvenBar FridgeConvection OvenCooktopDishwasherDisposalDouble OvenDryerElectric Water HeaterFreezerGas Water HeaterMicrowaveRange HoodRefrigeratorSelf Cleaning OvenTankless Water HeaterWasher
Basement 
Sump PumpFinished
Cooling 
Ceiling Fan(s)Central Air
Fireplace 
Yes
Fireplace Features 
Master BedroomBedroomFamily RoomGas
Fireplaces 
2
Flooring 
CarpetWood
Heating 
Forced Air
Interior 
Built-in FeaturesCeiling Fan(s)Eat-in KitchenEntrance FoyerHigh CeilingsHigh Speed InternetKitchen IslandSound SystemWet Bar
Spa 
Yes
Window Features 
Double Pane Windows
Bathroom Full 
Level - Upper
Bedroom 
Level - Basement
Dining Room 
Family Room 
Kitchen 
Laundry 
Level - UpperDescription - Between 2nd bedroom and Primary
Loft 
Media Room 
Utility Room 
Save
Ask
Tour
Hide
Share
Exterior Features
Construction Details 
Stucco
Exterior 
BalconyDog RunFire Pit
Fencing 
Partial
Lot Features 
Level
Patio And Porch 
Wrap Around
Roof 
Membrane
Spa 
Yes
View 
CityMountain(s)
Waterview 
CityMountain(s)
Windows/Doors 
Double Pane Windows
Community Features
Financing Terms Available 
1031 ExchangeCashConventionalFHA
School District 
Denver 1
Schools
School District
Denver 1
Elementary School
Brown
Middle School
Lake
High School
North
Listing courtesy of Compass - Denver [email protected]


The content relating to real estate for sale in this Web site comes in part from the Internet Data eXchange ("IDX") program of METROLIST, INC., DBA RECOLORADO real estate listings held by brokers other than Compass - Denver are marked with the IDX Logo. This information is being provided for the consumers' personal, non-commercial use and may not be used for any other purpose. All information subject to change and should be independently verified.

Neighborhood & Commute
Source: Walkscore
Disclosure: Community information and market data powered by Constellation Data Labs. Information is deemed reliable but not guaranteed.
Save
Ask
Tour
Hide
Share