

830 N CHERRY Street 1Denver, CO 80220
Mortgage Calculator
Monthly Payment (Est.)
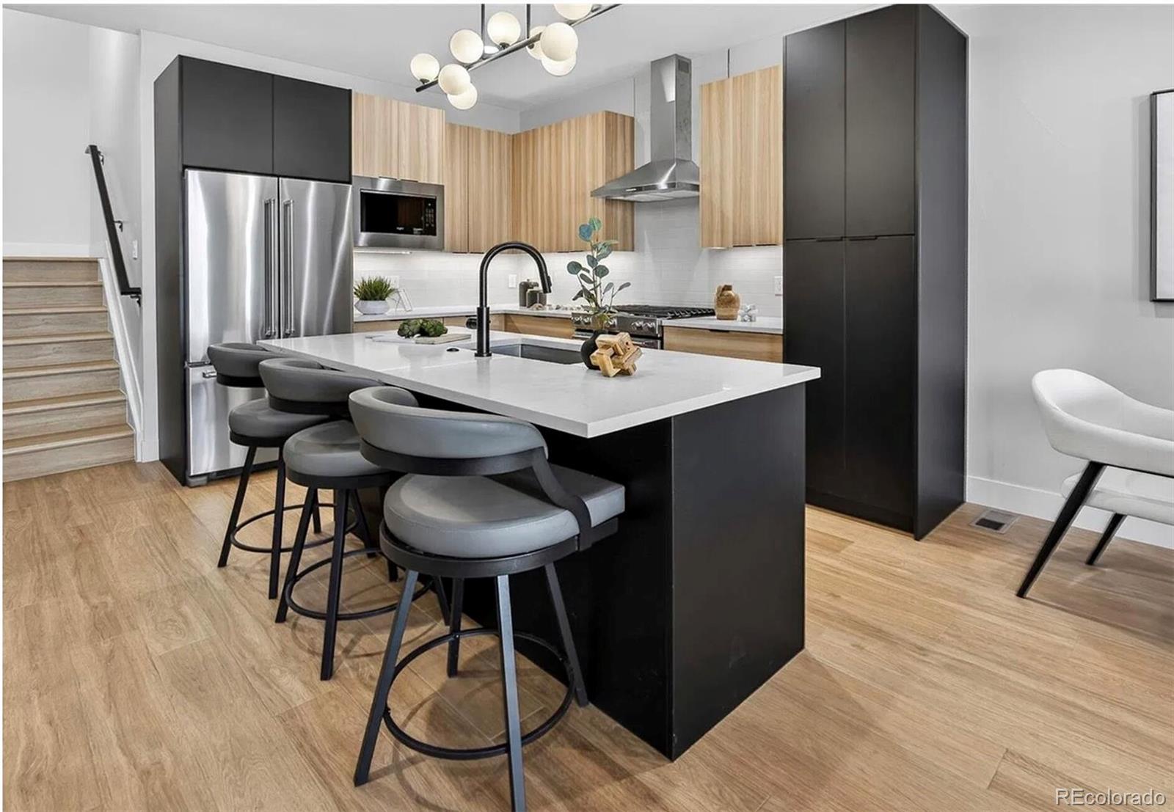
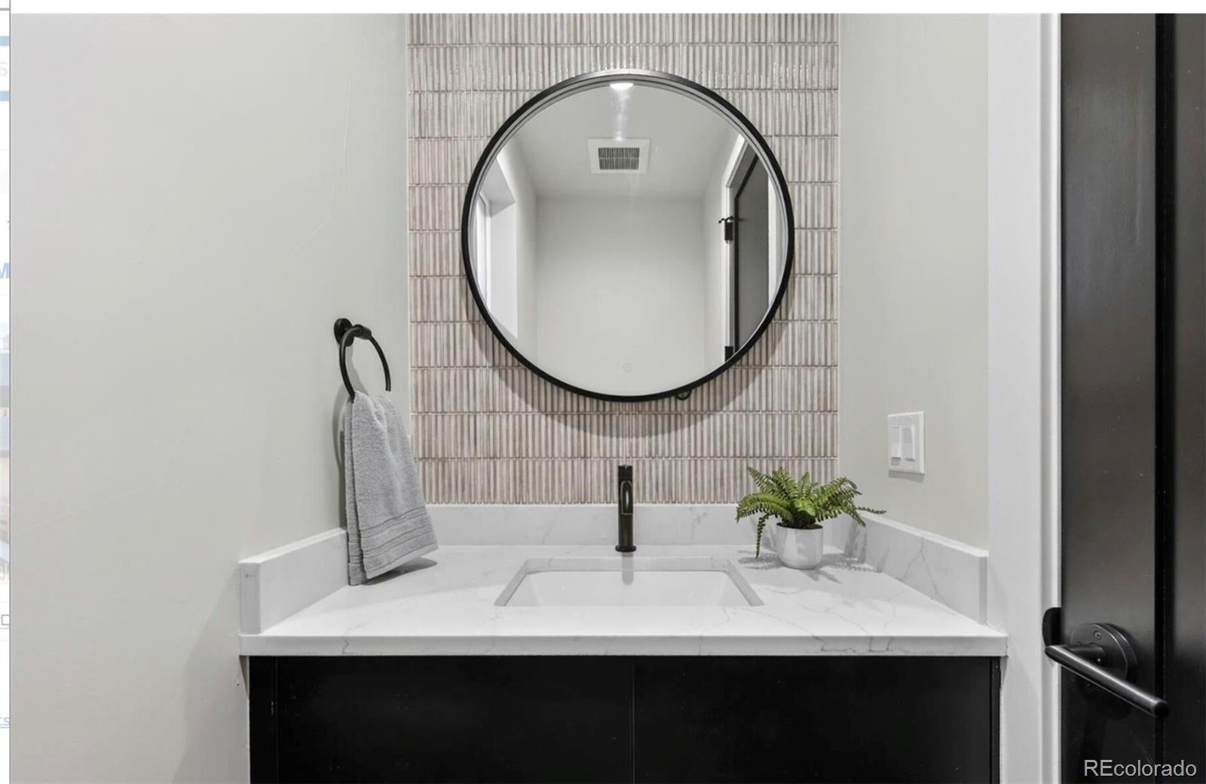
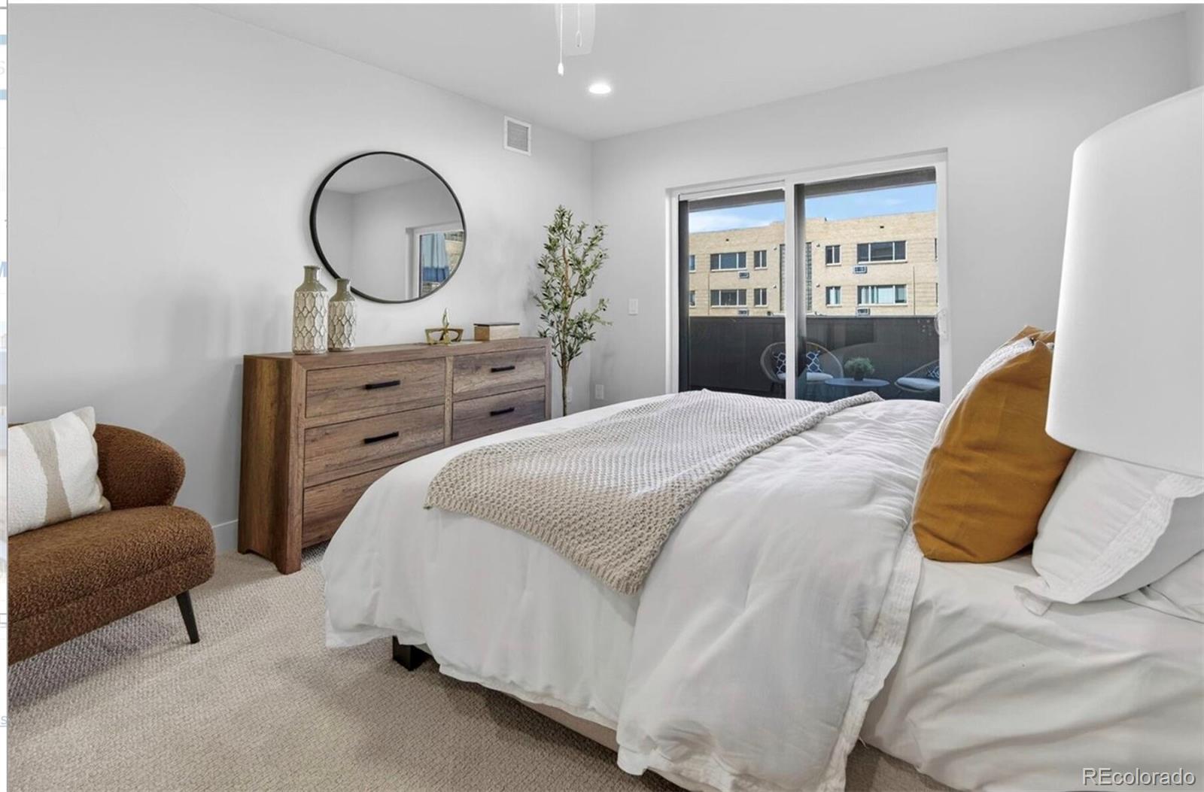
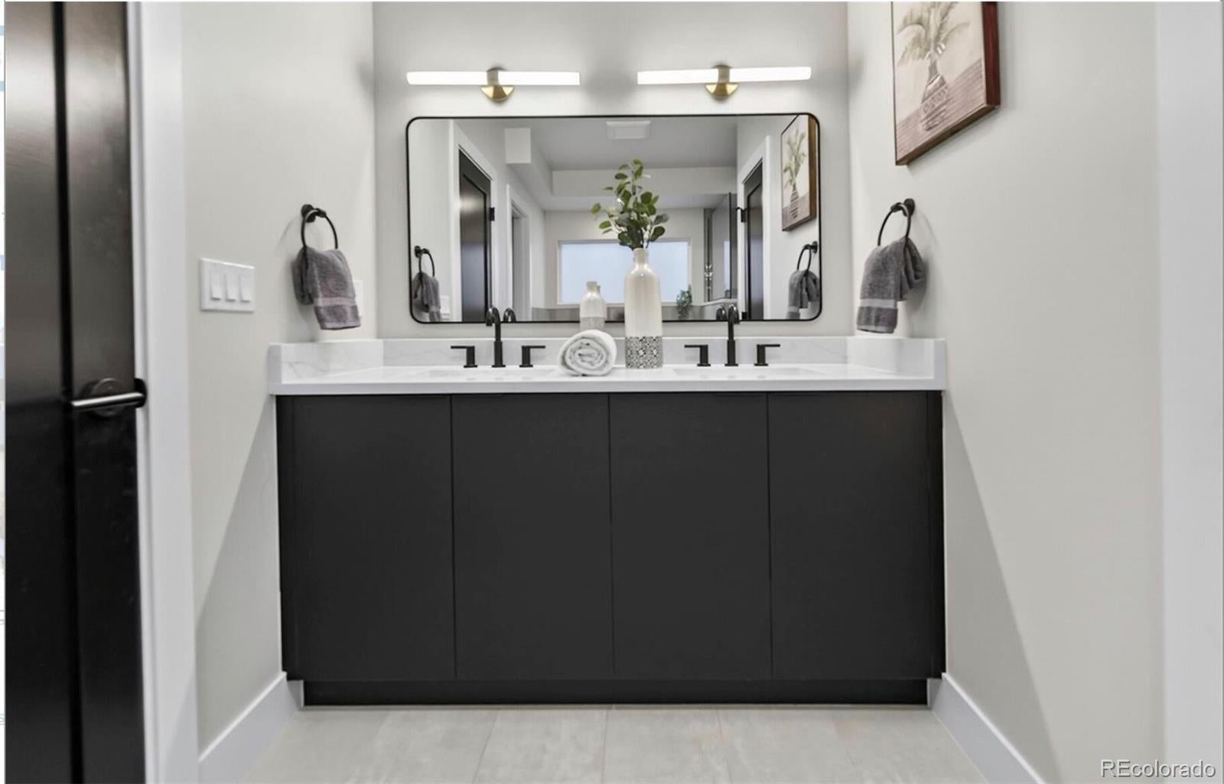
Enter an interest rate to see your estimated monthly payment.Exceptional TownHome in Cherry Creek!! Experience modern luxury in this stunning contemporary townhome in the heart of Cherry Creek, Denver. Designed to feel like a single-family home, this beautifully appointed residence combines upscale finishes, sophisticated design, and an unbeatable walkable location. Main Level: Spacious living and dining areas, a stylish kitchen featuring state-of-the-art appliances and a large island, plus a convenient powder room. Second Level: A luxurious primary suite offering a private and comfortable retreat. Third Level: Two additional bedrooms and a full bathroom, ideal for family, guests, or a home office. Top-Level Terrace: A private outdoor space perfect for entertaining, relaxing, and enjoying beautiful mountain views. Luxury Features & Prime Location Enjoy upscale finishes, state-of-the-art lighting, contemporary design, and the convenience of being within walking distance of Rose Medical Center, Trader Joe's, and Cherry Creek's vibrant shopping, dining, and entertainment district. AVAILABLE NOW!NOVEMBER CAN BE RENT FREE WITH A 1 YEAR LEASE SIGNED .
| 4 days ago | Listing updated with changes from the MLS | |
| 3 weeks ago | Price changed to $4,695 | |
| 4 weeks ago | Listing first seen on site |

The content relating to real estate for sale in this Web site comes in part from the Internet Data eXchange ("IDX") program of METROLIST, INC., DBA RECOLORADO real estate listings held by brokers other than MB Kore Realty Inc are marked with the IDX Logo. This information is being provided for the consumers' personal, non-commercial use and may not be used for any other purpose. All information subject to change and should be independently verified.