Save
Ask
Tour
Hide
Share
$1,020,000
202 Days On Site

327 Ingleton Court
Castle Pines, CO 80108

For Sale|Single Family Residence|Active
4
Beds
4
Total Baths
2
Full Baths
2
Partial Baths
4,304
SqFt
$237
/SqFt
1997
Built
Subdivision:
Castle Pines North
County:
Douglas
Call Now: 303-845-2362
Is this the listing for you? We can help make it yours.
303-845-2362
327 Ingleton Court327 Ingleton Court327 Ingleton Court327 Ingleton Court
Save
Ask
Tour
Hide
Share

Mortgage Calculator

Monthly Payment (Est.)

Enter an interest rate to see your estimated monthly payment.
Calculator powered by Showcase IDX, a Constellation1 Company. Copyright ©2026 Information is deemed reliable but not guaranteed.

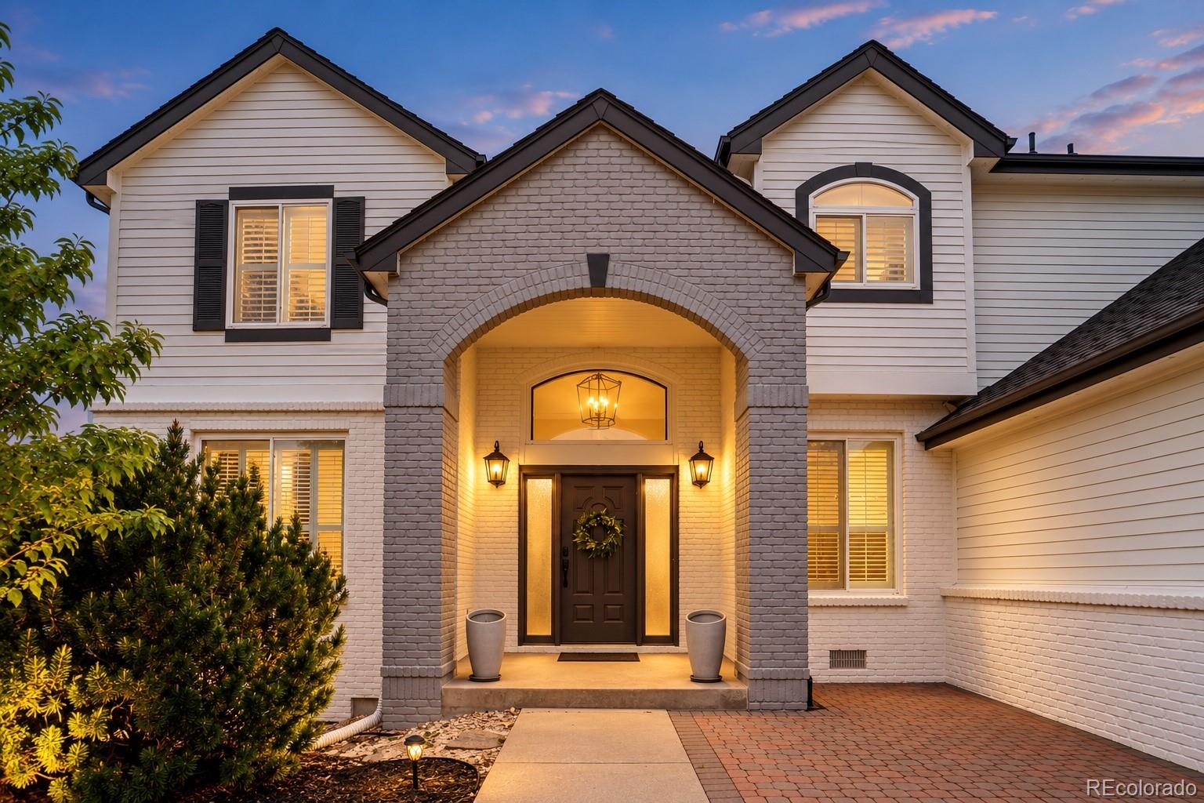
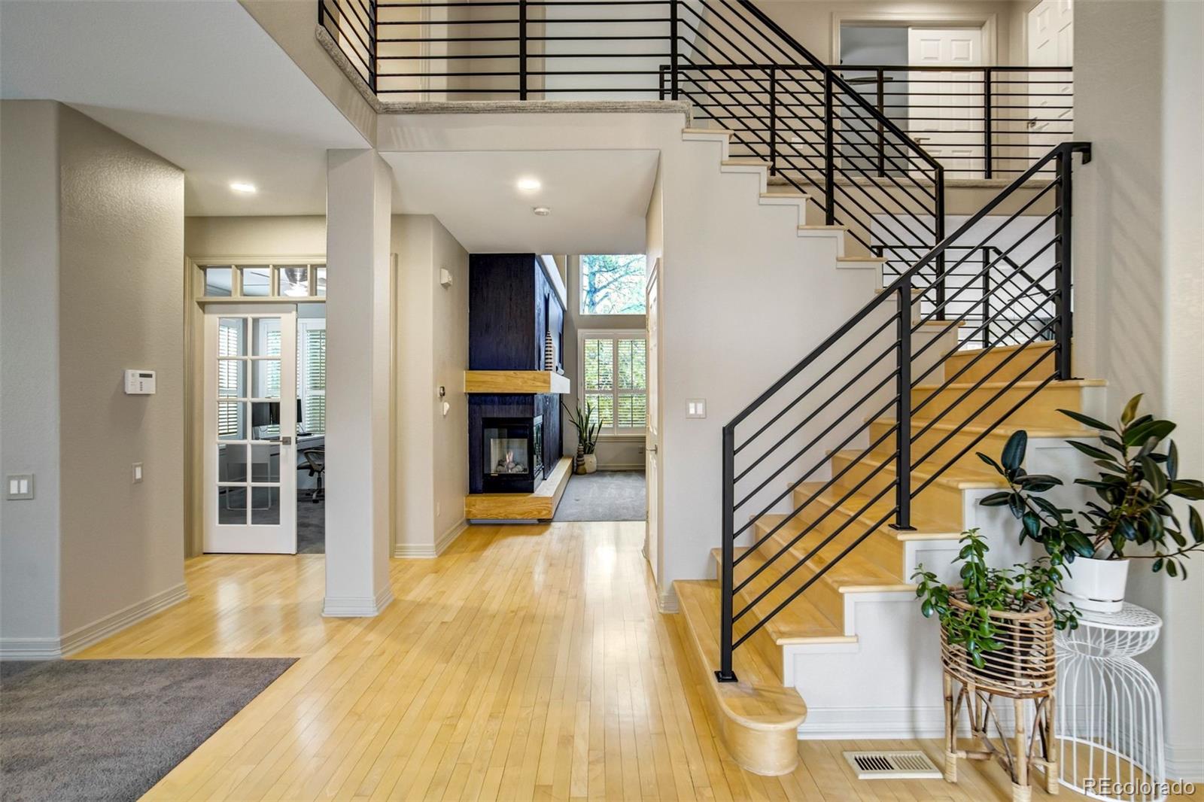
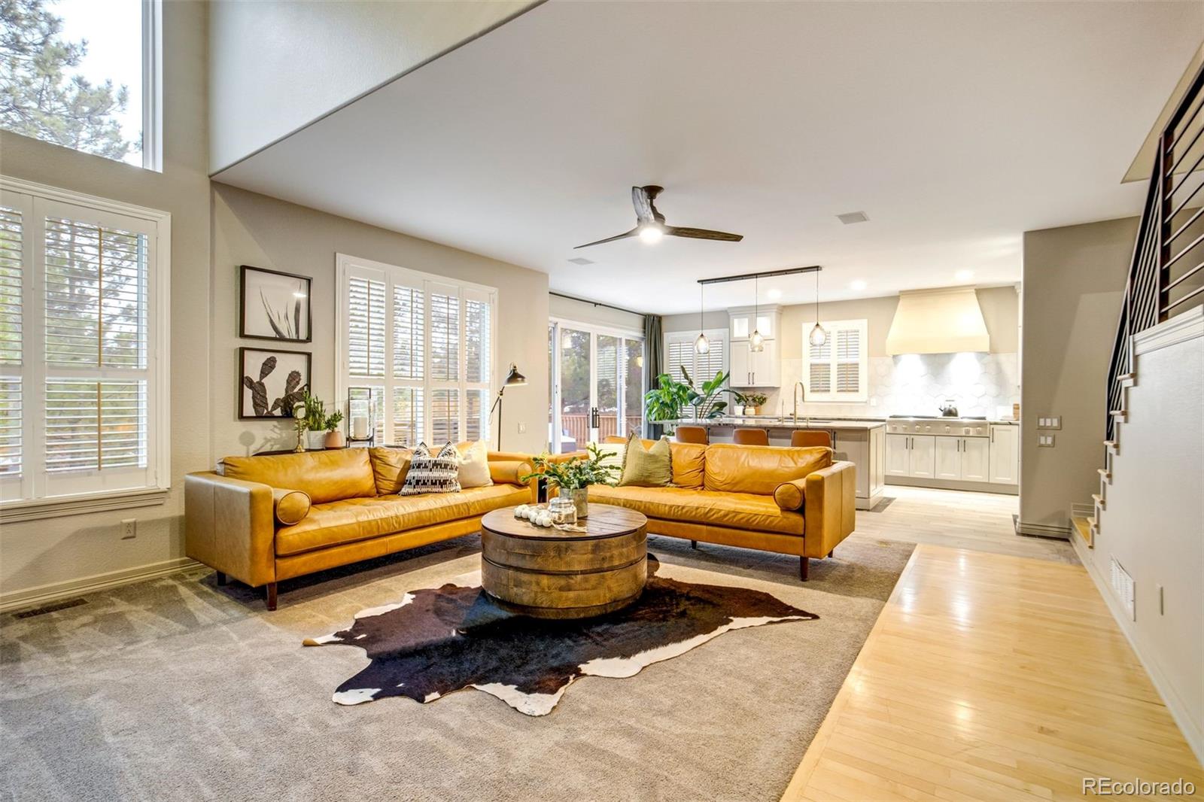
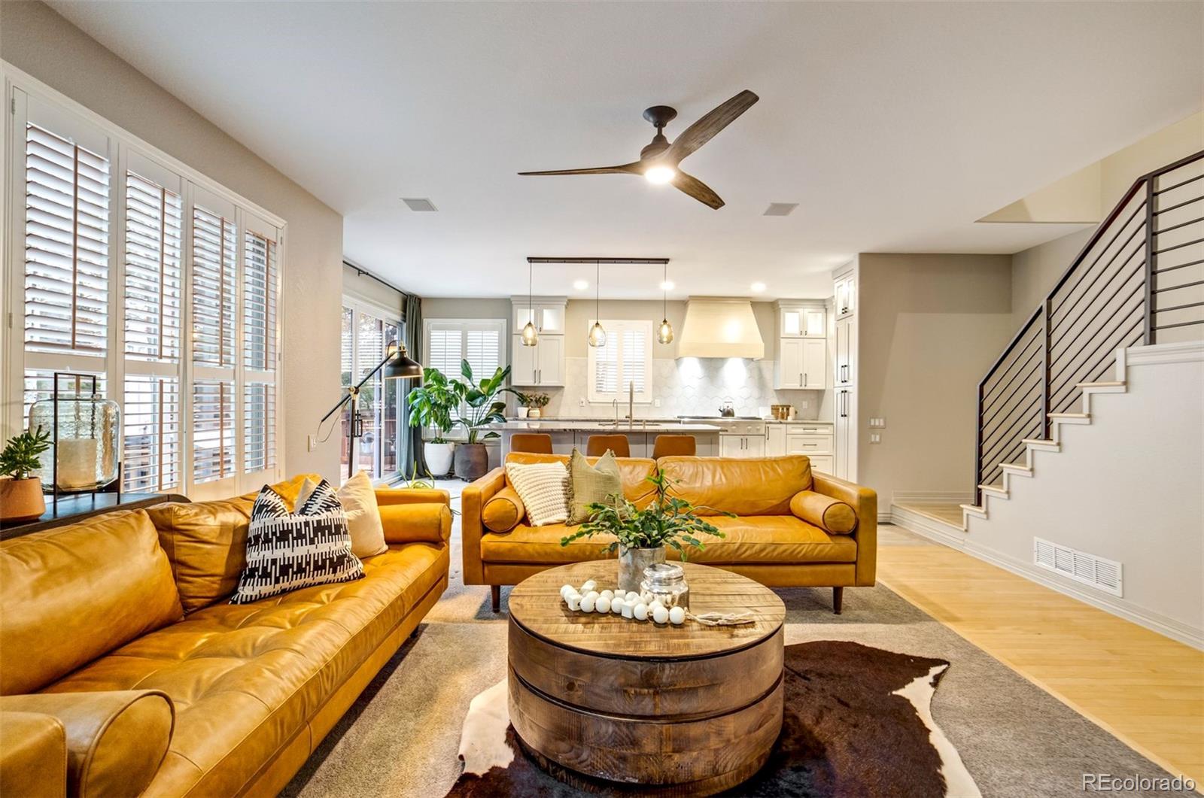
Welcome to this beautifully updated 4-bedroom, 4-bathroom home, situated on a spacious corner lot in a peaceful cul-de-sac. Blending modern upgrades, timeless design, and inviting indoor-outdoor living spaces, this home is surrounded by mature landscaping that provides privacy and exceptional curb appeal. A charming covered front porch and 3-car garage add to its appeal, while a newly installed, $60K Presidential Class 4 impact-resistant roof offers exceptional quality, durability, and peace of mind. Step inside to discover a grand entryway with vaulted ceilings, hardwood floors, and abundant natural light. At the heart of the home is a stunning remodeled kitchen featuring natural quartzite countertops, custom cabinetry, an oversized island, extended gas range, stainless steel appliances, and a dedicated coffee bar area. The open layout connects to the family room, where a cozy fireplace and access to the expansive backyard deck make entertaining a breeze. Formal living and dining rooms, a private main-level office, and powder room complete the main floor. Upstairs, the spacious primary retreat features a sitting area, oversized walk-in closet, and beautifully appointed five-piece ensuite bathroom. Two additional bedrooms and a full bathroom offer comfortable accommodations, while the finished lower level provides versatility with a spacious recreation room, fourth bedroom, 3/4 bathroom, and plenty of storage. Outside, enjoy your private backyard oasis with mature trees, lush landscaping, a fully fenced yard, and multiple gathering spaces, including a large deck and patio. Whether hosting summer barbecues or enjoying a quiet Colorado evening, this outdoor setting is designed to be enjoyed year-round. Ideally located near highly regarded schools, neighborhood parks, scenic trails, and community amenities including a swimming pool and tennis courts, this exceptional Castle Pines property offers the space, thoughtful updates, and lifestyle you've been searching for!

Save
Ask
Tour
Hide
Share
Listing Snapshot
Price 
$1,020,000
Days On Site 
202 Days
Bedrooms 
4
Inside Area (SqFt) 
4,304 sqft
Total Baths 
4
Full Baths 
2
Partial Baths 
2
Lot Size 
0.24 Acres
Year Built 
1997
MLS Number 
3399379
Status 
Active
Property Tax 
$6,613
HOA/Condo/Coop Fees 
$110 monthly
Sq Ft Source 
Public Records
Friends & Family
Recent Activity
3 weeks agoListing updated with changes from the MLS
3 weeks agoStatus changed to Active
5 months agoPrice changed to $1,020,000
7 months agoListing first seen on site
General Features
Acres 
0.24
Attached Garage 
Yes
Garage 
Yes
Garage Spaces 
3
Levels 
Two
Parking 
Attached
Parking Spaces 
3
Property Sub Type 
Single Family Residence
Security 
Carbon Monoxide Detector(s)Smoke Detector(s)
Sewer 
Public Sewer
SqFt Above 
3172
SqFt Below 
1132
SqFt Total 
4364
Style 
Contemporary
Water Source 
Public
Interior Features
Appliances 
OvenDisposalGas Water HeaterRangeRefrigeratorSelf Cleaning Oven
Basement 
Partial
Cooling 
Central Air
Heating 
Forced AirNatural Gas
Interior 
High CeilingsHigh Speed InternetKitchen Island
Bathroom Full 
Dimensions - 14 x 12Level - Upper
Bathroom Half 
Dimensions - 4 x 5Level - Main
Bathroom Three Quarter 
Dimensions - 7 x 8Level - Basement
Bedroom 
Dimensions - 24 x 25Level - Upper
Dining Room 
Dimensions - 12 x 12Level - Main
Family Room 
Dimensions - 19 x 17Level - Main
Kitchen 
Dimensions - 13 x 32Level - Main
Laundry 
Dimensions - 8 x 7Level - Main
Living Room 
Dimensions - 12 x 14Level - Main
Media Room 
Dimensions - 23 x 20Level - Basement
Office 
Dimensions - 12 x 11Level - Main
Utility Room 
Dimensions - 12 x 8Level - BasementDescription - Storage
Save
Ask
Tour
Hide
Share
Exterior Features
Construction Details 
FrameWood Siding
Exterior 
LightingPrivate YardRain Gutters
Fencing 
Partial
Lot Features 
Corner LotCul-De-SacMany TreesSprinklers In FrontSprinklers In Rear
Roof 
Shingle
Community Features
Association Amenities 
ParkPoolTrail(s)
Association Fee 
$110.0
Association Fee Frequency 
Monthly
School District 
Douglas RE-1
Financing Terms Available 
CashConventionalVA Loan
Roads 
Paved
Schools
School District
Douglas RE-1
Elementary School
Buffalo Ridge
Middle School
Rocky Heights
High School
Rock Canyon
Listing courtesy of The Cutting Edge [email protected]


The content relating to real estate for sale in this Web site comes in part from the Internet Data eXchange ("IDX") program of METROLIST, INC., DBA RECOLORADO real estate listings held by brokers other than The Cutting Edge are marked with the IDX Logo. This information is being provided for the consumers' personal, non-commercial use and may not be used for any other purpose. All information subject to change and should be independently verified.

Neighborhood & Commute
Source: Walkscore
Disclosure: Community information and market data powered by Constellation Data Labs. Information is deemed reliable but not guaranteed.
Save
Ask
Tour
Hide
Share