Save
Ask
Tour
Hide
Share
$500,000
1 Day On Site

8477 Jason Court
Denver, CO 80260

For Sale|Single Family Residence|Active
5
Beds
4
Total Baths
3
Full Baths
1
Partial Bath
2,193
SqFt
$228
/SqFt
1999
Built
Subdivision:
Northmoor
County:
Adams
Call Now: 303-845-2362
Is this the listing for you? We can help make it yours.
303-845-2362
8477 Jason Court8477 Jason Court8477 Jason Court8477 Jason Court
Save
Ask
Tour
Hide
Share

Mortgage Calculator

Monthly Payment (Est.)

$2,281
Calculator powered by Showcase IDX, a Constellation1 Company. Copyright ©2026 Information is deemed reliable but not guaranteed.

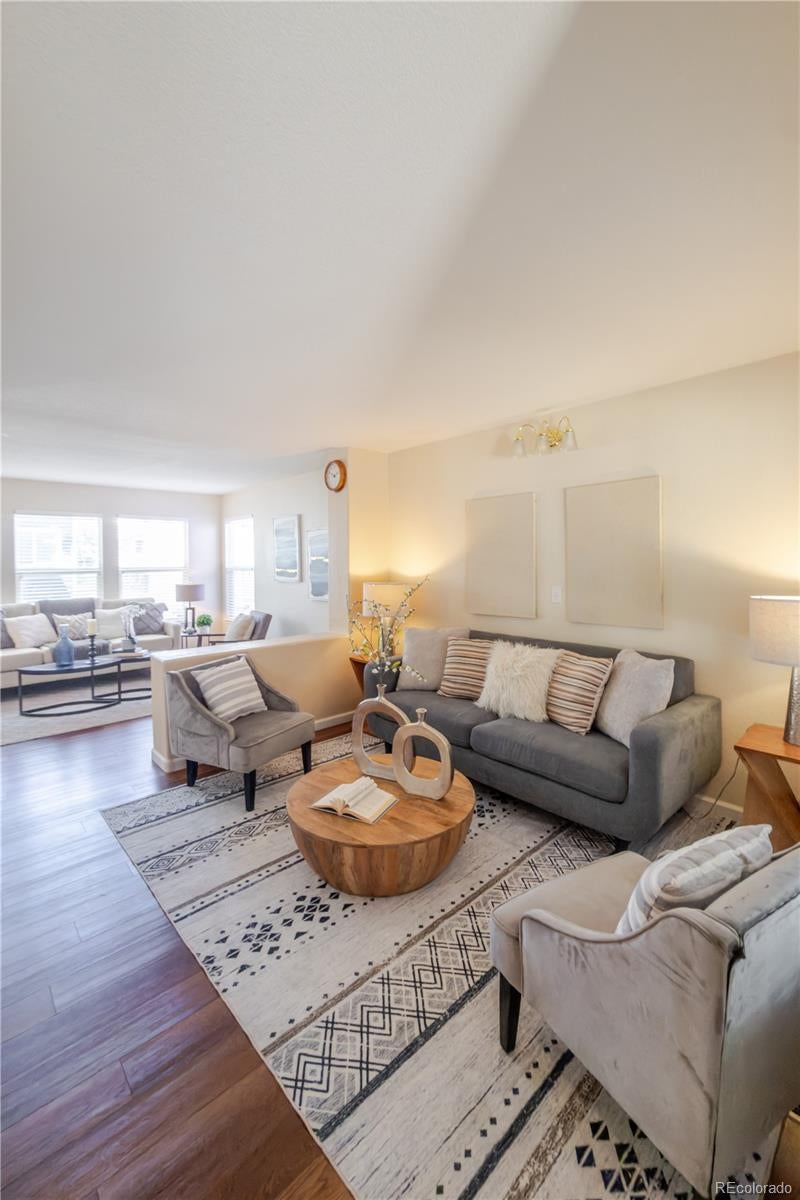
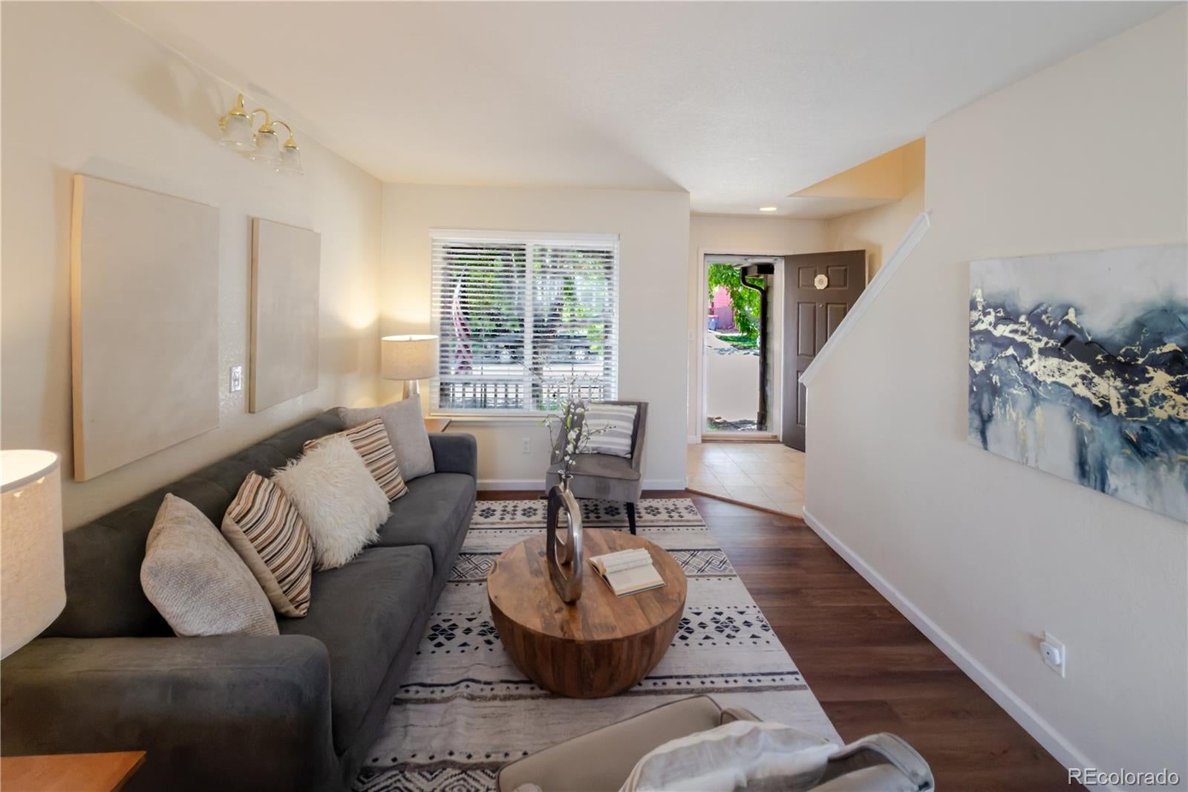
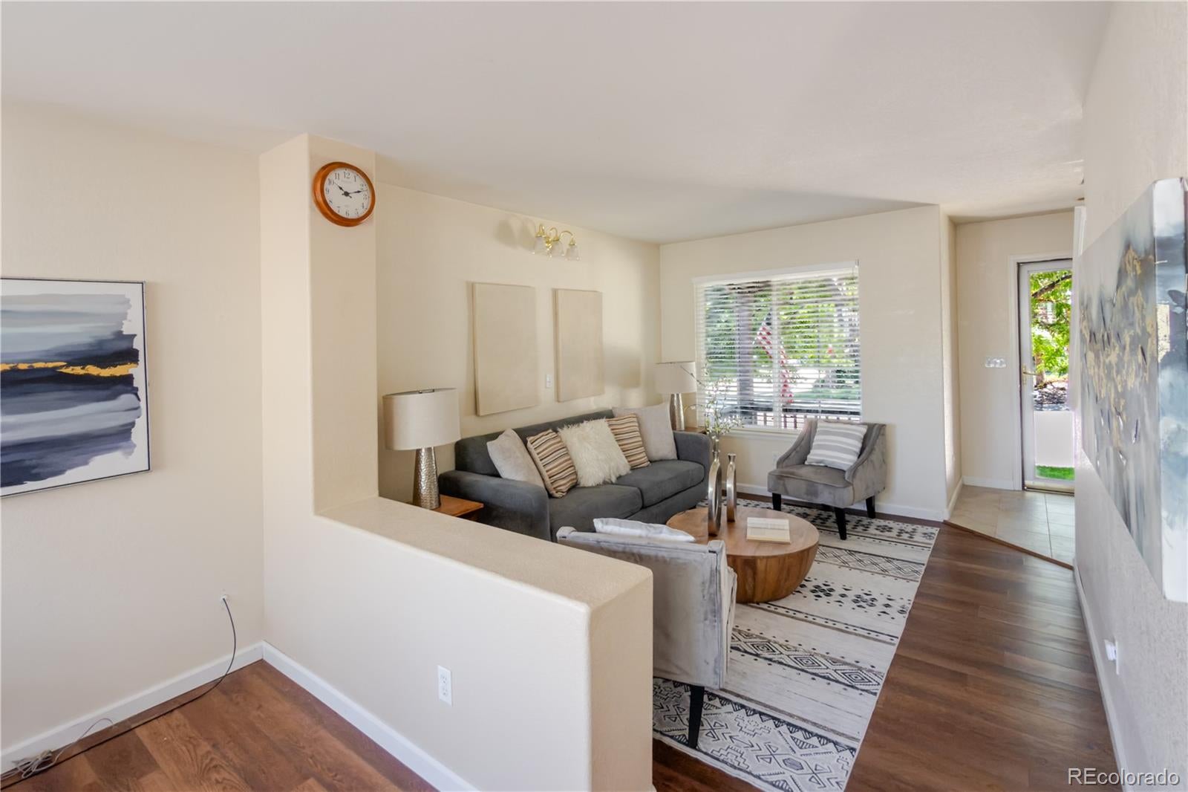
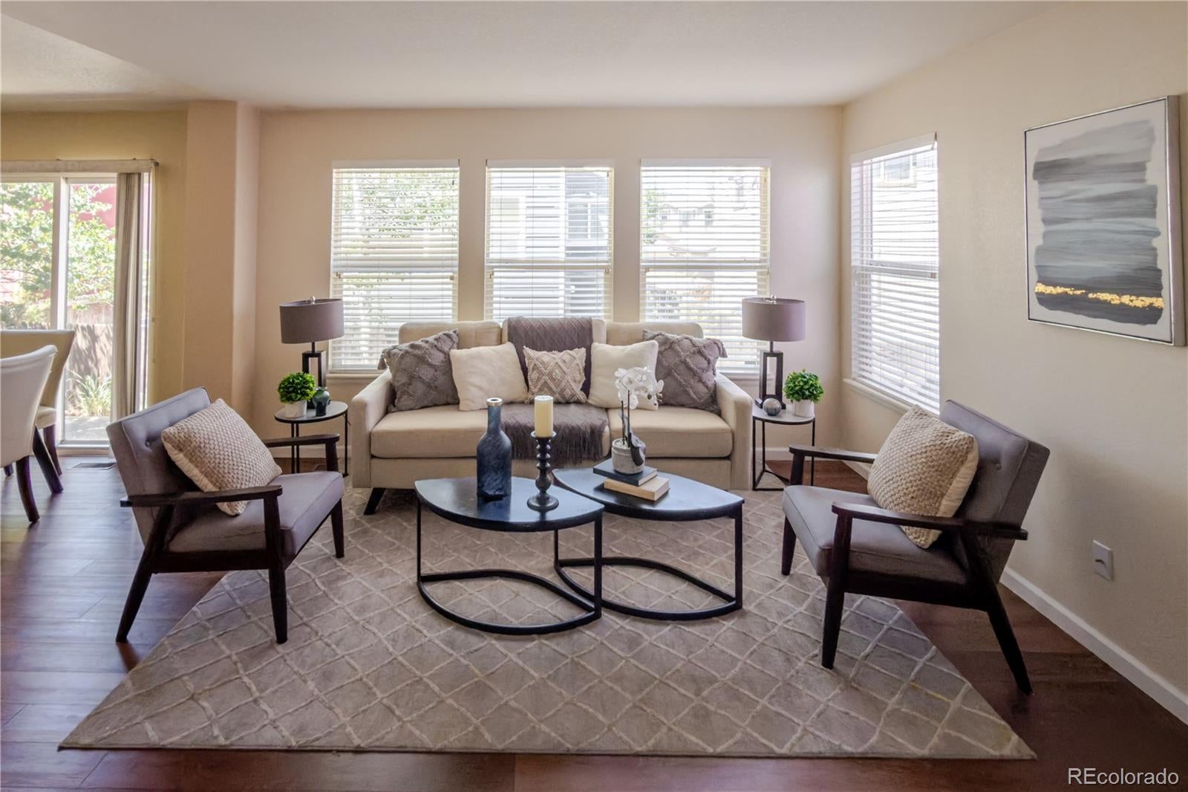
[Open House on Saturday August 15th 2026 from 12 PM to 2 PM] Beautiful 5 bed 4 bath home that has a finished basement at a great location! Enter the foyer & you'll be wowed by the features! Beautiful vinyl plank flooring throughout the main floor, staircases, and the upper floor (no-carpet in the entire house!). Lots of windows for maximum light exposure in the light and bright main floor. The chef’s kitchen is open to the dining area and the family room and features a pantry, stainless steel appliances, tile floors, and ample cabinets. There is also a 1/2 bath on the main floor. The upper floor has a full hall bath, 3 bedrooms and an inviting master suite that has a walk-in closet and an en-suite master bath. The finished basement has a bedroom, a full bathroom, and a laundry room (Washer and Dryer are included!). Entertain/grill for many guests on the large concrete patio in the backyard. Conveniently located close to the Pinnacle Charter School (K-12), Water World, Hyland Hills Sports Complex, Pinnacle Events Center, shopping (a King Soopers Store is only a few blocks away), dining, parks, walking-trails (a few steps away), and major roadways!

Save
Ask
Tour
Hide
Share
Listing Snapshot
Price 
$500,000
Days On Site 
1 Day
Bedrooms 
5
Inside Area (SqFt) 
2,193 sqft
Total Baths 
4
Full Baths 
3
Partial Baths 
1
Lot Size 
0.07 Acres
Year Built 
1999
MLS® Number 
3404380
Status 
Active
Property Tax 
$3,343
HOA/Condo/Coop Fees 
$46.67 monthly
Sq Ft Source 
Public Records
Friends & Family
Recent Activity
6 hours agoListing updated with changes from the MLS®
yesterdayListing first seen on site
General Features
Acres 
0.07
Attached Garage 
Yes
Direction Faces 
East
Garage 
Yes
Garage Spaces 
2
Levels 
Two
Parking 
Attached
Parking Spaces 
2
Property Sub Type 
Single Family Residence
Sewer 
Public Sewer
SqFt Above 
1534
SqFt Below 
659
SqFt Total 
2193
Utilities 
Natural Gas AvailableCable AvailableElectricity AvailableNatural Gas Connected
Water Source 
Public
Zoning 
Residential
Interior Features
Appliances 
DishwasherDisposalDryerMicrowaveOvenRangeRefrigeratorWasher
Basement 
Finished
Cooling 
Central Air
Flooring 
CarpetTileWood
Heating 
Forced AirNatural Gas
Interior 
Open FloorplanPantryWalk-In Closet(s)
Laundry Features 
In Unit
Window Features 
Double Pane WindowsWindow Coverings
Bathroom Full 
Level - Basement
Bathroom Half 
Level - Main
Bedroom 
Level - Upper
Dining Room 
Level - Main
Family Room 
Level - Main
Game Room 
Level - Basement
Kitchen 
Level - Main
Laundry 
Level - BasementDescription - Washer & Dryer Included
Living Room 
Level - Main
Save
Ask
Tour
Hide
Share
Exterior Features
Construction Details 
Frame
Fencing 
Partial
Lot Features 
LandscapedLevel
Patio And Porch 
Front Porch
Roof 
Composition
Windows/Doors 
Double Pane WindowsWindow Coverings
Community Features
Association Amenities 
Fitness Center
Association Dues 
140
Financing Terms Available 
CashConventionalFHAVA Loan
HOA Fee Frequency 
Quarterly
Roads 
Paved
School District 
Adams 12 5 Star Schl
Schools
School District
Adams 12 5 Star Schl
Elementary School
Rocky Mountain
Middle School
Thornton
High School
Northglenn
Listing courtesy of Light & Salt Realty LLC [email protected]


The content relating to real estate for sale in this Web site comes in part from the Internet Data eXchange ("IDX") program of METROLIST, INC., DBA RECOLORADO real estate listings held by brokers other than Light & Salt Realty LLC are marked with the IDX Logo. This information is being provided for the consumers' personal, non-commercial use and may not be used for any other purpose. All information subject to change and should be independently verified.

Neighborhood & Commute
Source: Walkscore
Disclosure: Community information and market data powered by Constellation Data Labs. Information is deemed reliable but not guaranteed.
Save
Ask
Tour
Hide
Share