Save
Ask
Tour
Hide
Share
$700,000
78 Days On Site

9753 Carr Circle
Westminster, CO 80021

For Sale|Single Family Residence|Active
4
Beds
3
Total Baths
3
Full Baths
2,482
SqFt
$282
/SqFt
1995
Built
Subdivision:
Horizon Pointe
County:
Jefferson
Call Now: 303-845-2362
Is this the listing for you? We can help make it yours.
303-845-2362
9753 Carr Circle9753 Carr Circle9753 Carr Circle9753 Carr Circle
Save
Ask
Tour
Hide
Share

Mortgage Calculator

Monthly Payment (Est.)

Enter an interest rate to see your estimated monthly payment.
Calculator powered by Showcase IDX, a Constellation1 Company. Copyright ©2026 Information is deemed reliable but not guaranteed.

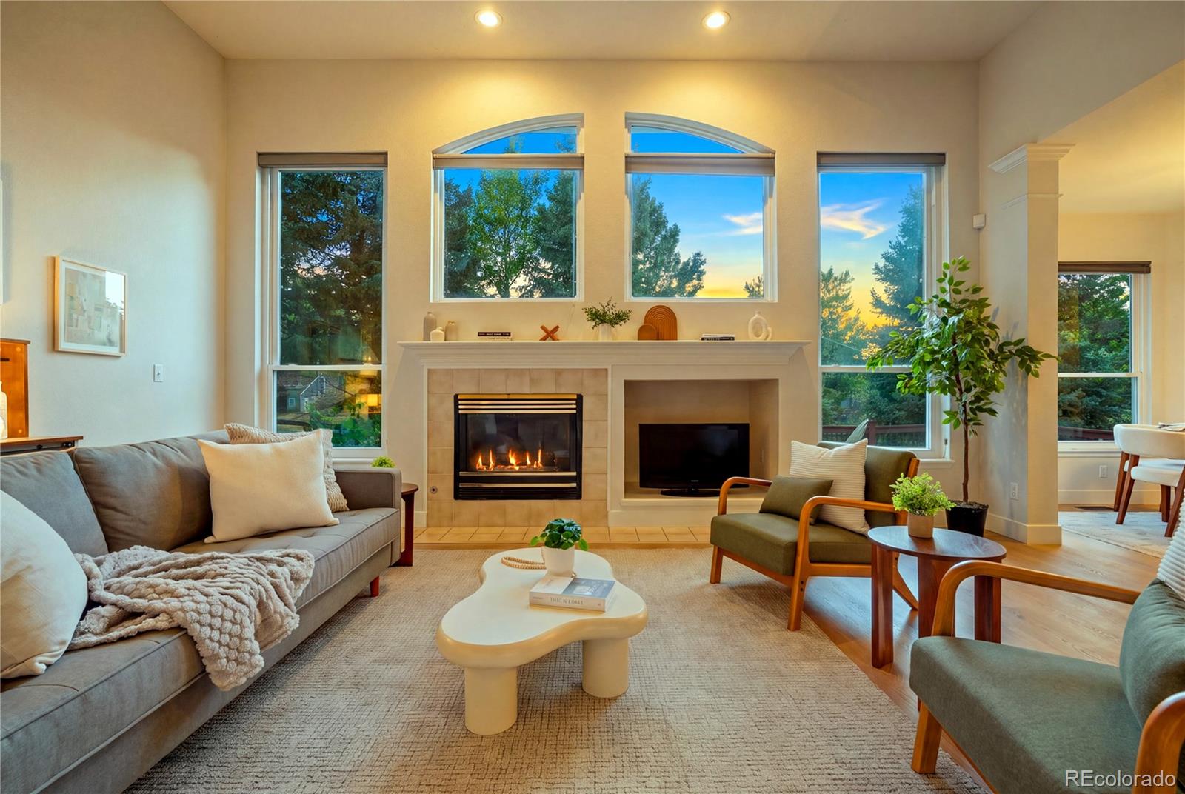
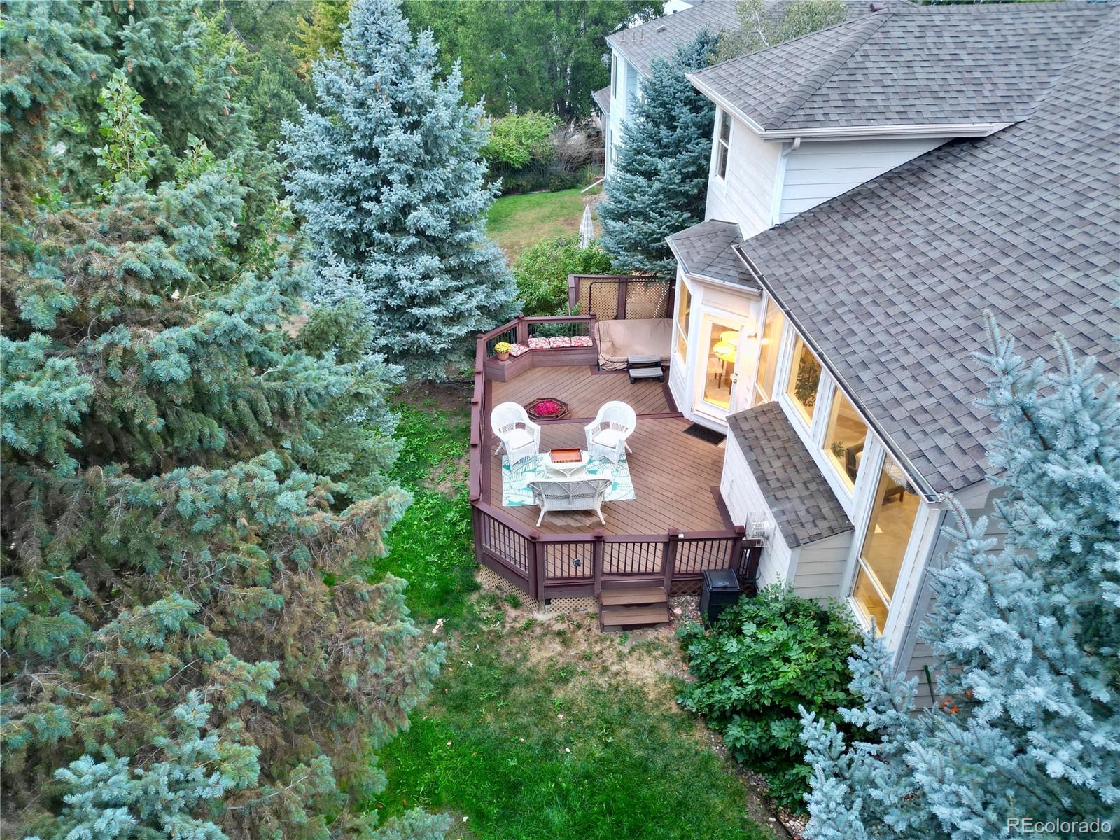
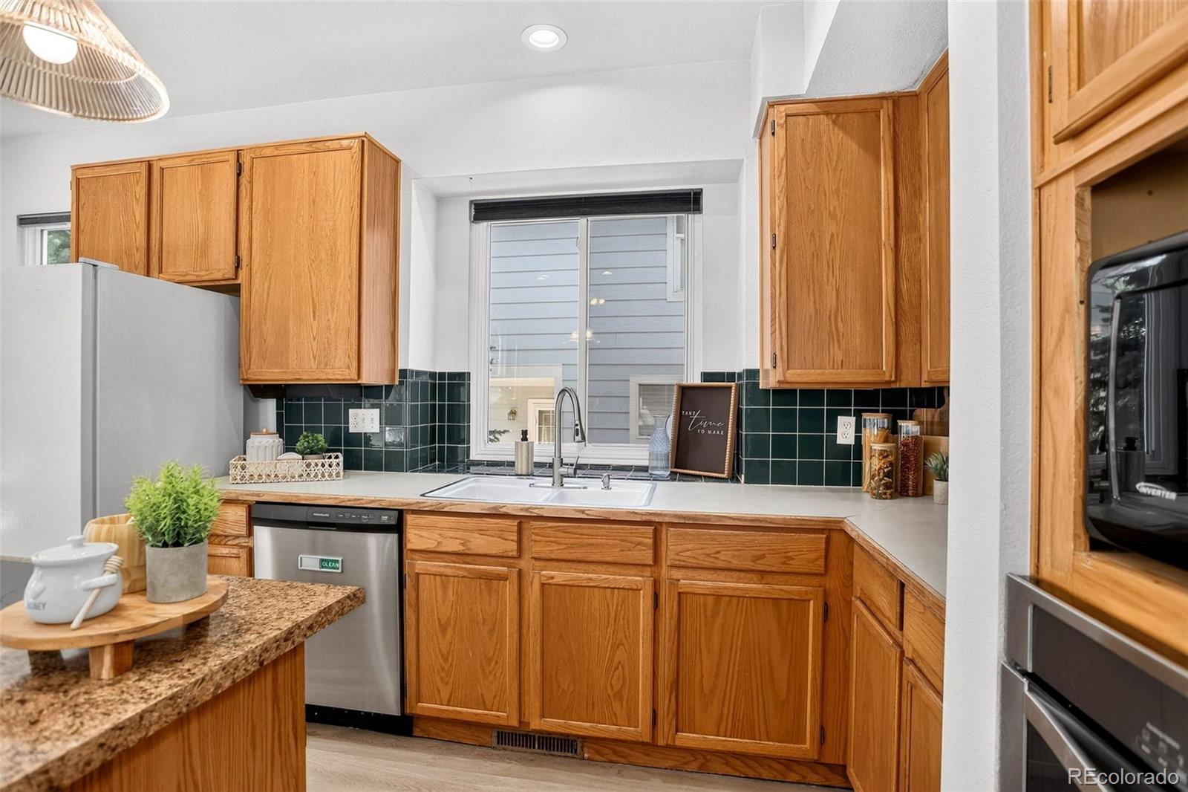
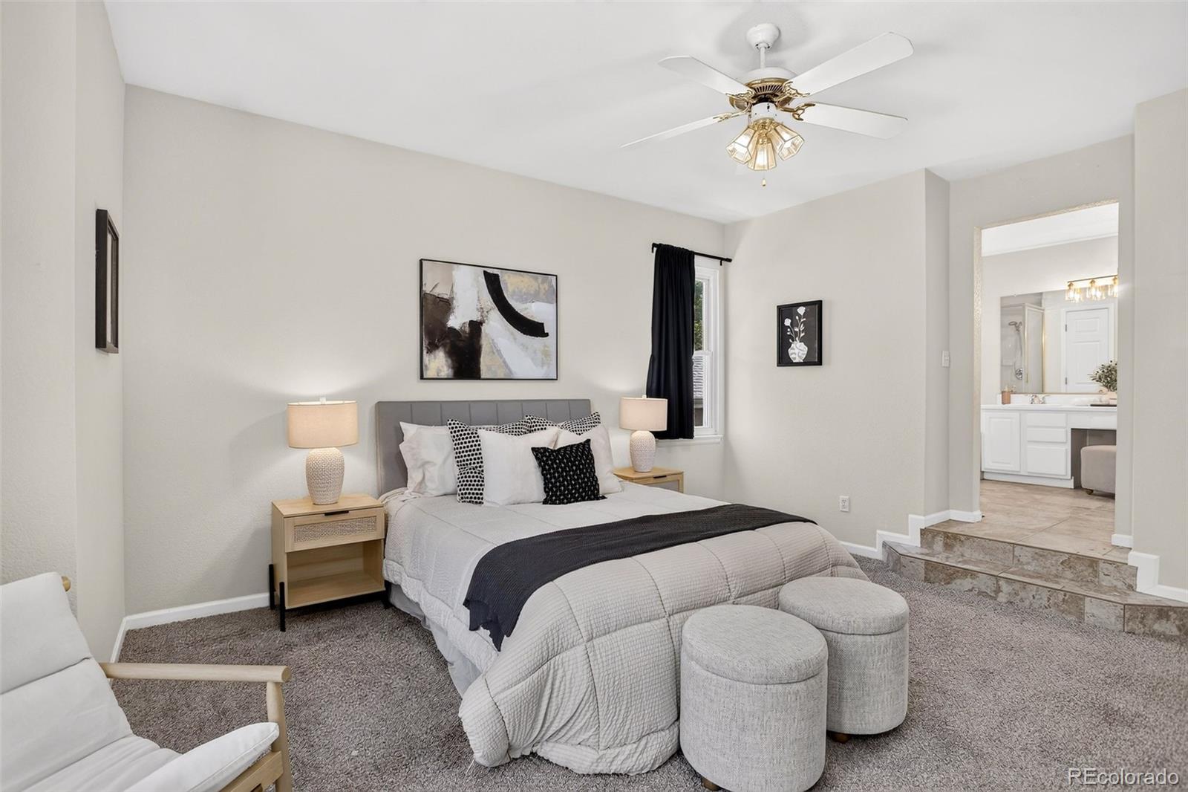
PRICE IMPROVEMENT to $700,000 + *3% SELLER-LENDER CONCESSION!* Horizon Pointe, Backs to the community Sunstream Trail. 3-car garage. 4 bedrooms/3 full baths. The home and community you've been looking for. This spacious home with a 3-Car Garage backs directly to the greenbelt and trail leading to the Big Dry Creek Open Space & Standley Lake! Inside, nearly 2,400 sq. ft. of living space offers an open & flexible floor plan with a main-floor bedroom and full bath, spacious upstairs bedrooms, and a large loft. The vaulted family room fills with natural light from the southern exposure and opens to the kitchen and breakfast nook, making the main living area feel bright, open and connected. The kitchen features a center island with cooktop, breakfast bar and stainless steel appliances. Recent improvements include new LVP flooring and updated interior paint throughout. Upstairs, the spacious primary suite features two large walk-in closets and a 5-piece primary bath. Step outside and the setting really shines. The deck overlooks a quaint and low-maintenance backyard where you can add a gate for direct access to the Sunstream trail system! When you're done riding the trails, relax and entertain in your sunk-in hot tub. The open setting provides a rare combination of nature and low-maintenance living. The front yard has been professionally landscaped with a well-appointed planter garden, while mature trees add privacy on your covered front porch. The large unfinished basement provides room for future expansion, while the 3-Car Garage offers the storage and flexibility today's buyers are looking for. Walk to the Elementary School, minutes from Standley Lake Regional Park, Walnut Creek Golf Preserve, Olde Town Arvada; with convenient access to Wadsworth, US-36 and Highway 128. *Seller is offering a 3% concession that may be used towards a rate buy-down &/or closing costs using Preferred Lender, Stephany Overmyer with HMA Loans.

Save
Ask
Tour
Hide
Share
Listing Snapshot
Price 
$700,000
Days On Site 
78 Days
Bedrooms 
4
Inside Area (SqFt) 
2,482 sqft
Total Baths 
3
Full Baths 
3
Partial Baths 
N/A
Lot Size 
0.13 Acres
Year Built 
1995
MLS® Number 
3423849
Status 
Active
Property Tax 
$3,475
HOA/Condo/Coop Fees 
$48.75 monthly
Sq Ft Source 
Public Records
Friends & Family
Recent Activity
11 hours agoListing updated with changes from the MLS®
12 hours agoPrice changed to $700,000
2 months agoStatus changed to Active
3 months agoListing first seen on site
General Features
Acres 
0.13
Attached Garage 
Yes
Garage 
Yes
Garage Spaces 
3
Home Warranty 
Yes
Levels 
Two
Parking 
Attached
Parking Spaces 
3
Pets 
Yes
Property Sub Type 
Single Family Residence
Security 
Carbon Monoxide Detector(s)Smoke Detector(s)
Sewer 
Public Sewer
SqFt Above 
2482
SqFt Total 
3356
Utilities 
Natural Gas AvailableCable AvailableElectricity AvailableElectricity ConnectedNatural Gas ConnectedPhone AvailablePhone Connected
Water Source 
Public
Interior Features
Appliances 
CooktopDishwasherDisposalDryerGas Water HeaterMicrowaveOvenRefrigeratorWasher
Basement 
Unfinished
Heating 
Forced Air
Laundry Features 
In Unit
Main Level Bedrooms 
1
Spa 
Yes
Bathroom Full 
Level - UpperDescription - Bathroom 2
Bedroom 
Level - UpperDescription - Large, Open & Light Primary Bedroom
Dining Room 
Level - MainDescription - Formal Dining Room Open to the Living room
Family Room 
Level - MainDescription - Sun-Drenched Vaulted Family Room
Kitchen 
Level - MainDescription - Open Kitchen with Center-Island, Breakfast Bar opens to Breakfast Nook and Family Room
Laundry 
Level - MainDescription - Over-sized Walk-In Laundry Room
Living Room 
Level - MainDescription - Formal Living Room off entry
Loft 
Level - UpperDescription - Loft between Bedrooms 2 & 3
Save
Ask
Tour
Hide
Share
Exterior Features
Construction Details 
Frame
Exterior 
Private YardRain Gutters
Fencing 
FencedFull
Lot Features 
GreenbeltLandscapedLevelMany TreesSprinklers In FrontSprinklers In Rear
Patio And Porch 
CoveredDeckFront Porch
Roof 
Composition
Spa 
Yes
Community Features
Association Fee 
$585.0
Association Fee Frequency 
Annually
School District 
Jefferson County R-1
Financing Terms Available 
CashConventionalFHA
Roads 
Paved
Schools
School District
Jefferson County R-1
Elementary School
Lukas
Middle School
Wayne Carle
High School
Standley Lake
Listing courtesy of Coldwell Banker Realty - NoCo [email protected]


The content relating to real estate for sale in this Web site comes in part from the Internet Data eXchange ("IDX") program of METROLIST, INC., DBA RECOLORADO real estate listings held by brokers other than Coldwell Banker Realty - NoCo are marked with the IDX Logo. This information is being provided for the consumers' personal, non-commercial use and may not be used for any other purpose. All information subject to change and should be independently verified.

Neighborhood & Commute
Source: Walkscore
Disclosure: Community information and market data powered by Constellation Data Labs. Information is deemed reliable but not guaranteed.
Save
Ask
Tour
Hide
Share