Save
Ask
Tour
Hide
Share
$685,000
21 Days On Site

3119 Ames Street
Wheat Ridge, CO 80214

For Sale|Single Family Residence|Active Under Contract
3
Beds
2
Total Baths
1
Full Bath
1
Partial Bath
2,332
SqFt
$294
/SqFt
1927
Built
Subdivision:
Olinger Gardens
County:
Jefferson
Call Now: 303-845-2362
Is this the listing for you? We can help make it yours.
303-845-2362
3119 Ames Street3119 Ames Street3119 Ames Street3119 Ames Street
Save
Ask
Tour
Hide
Share

Mortgage Calculator

Monthly Payment (Est.)

Enter an interest rate to see your estimated monthly payment.
Calculator powered by Showcase IDX, a Constellation1 Company. Copyright ©2026 Information is deemed reliable but not guaranteed.

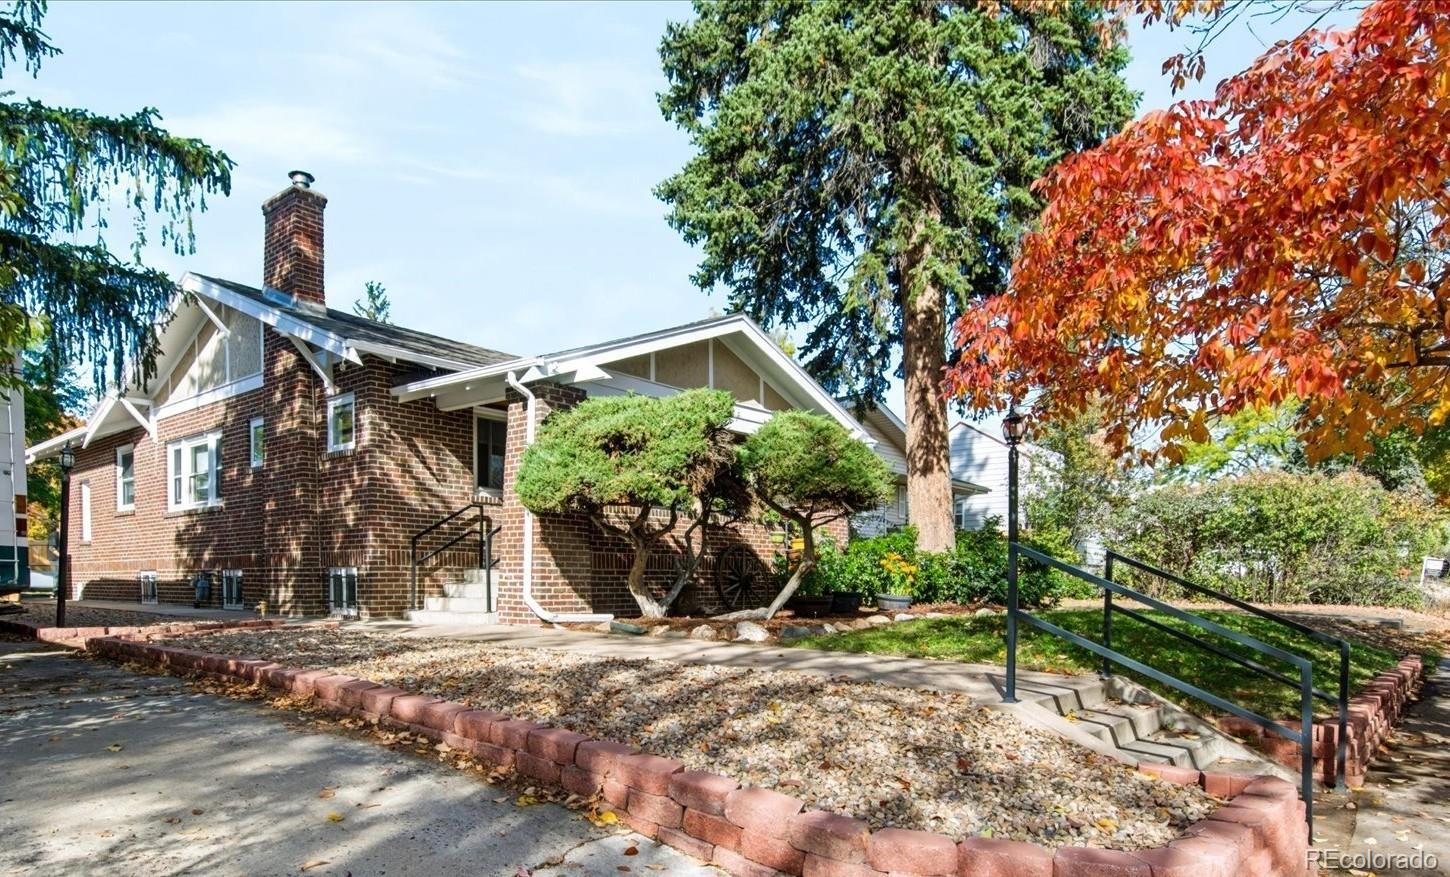
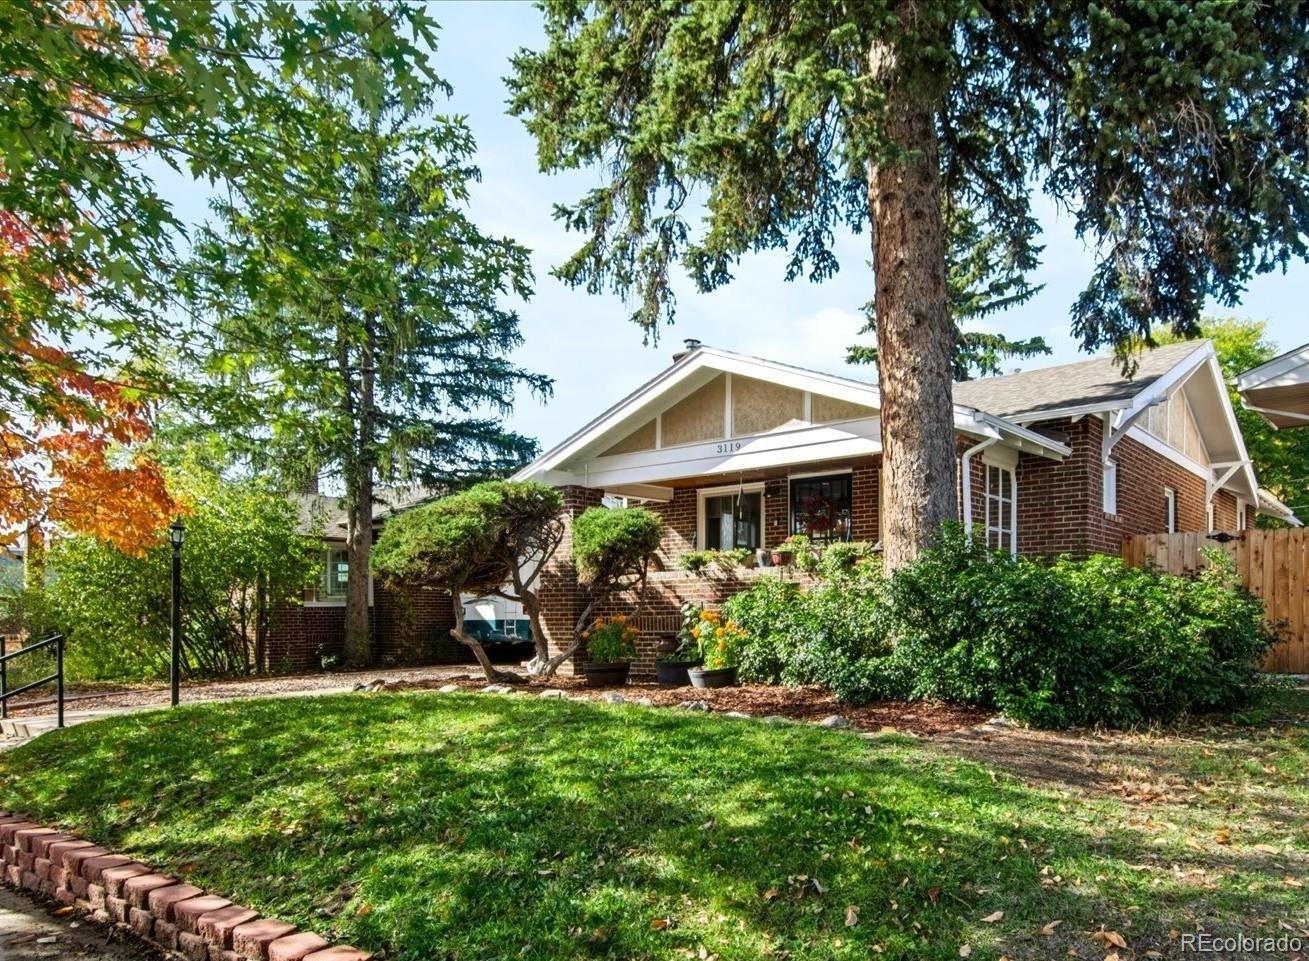
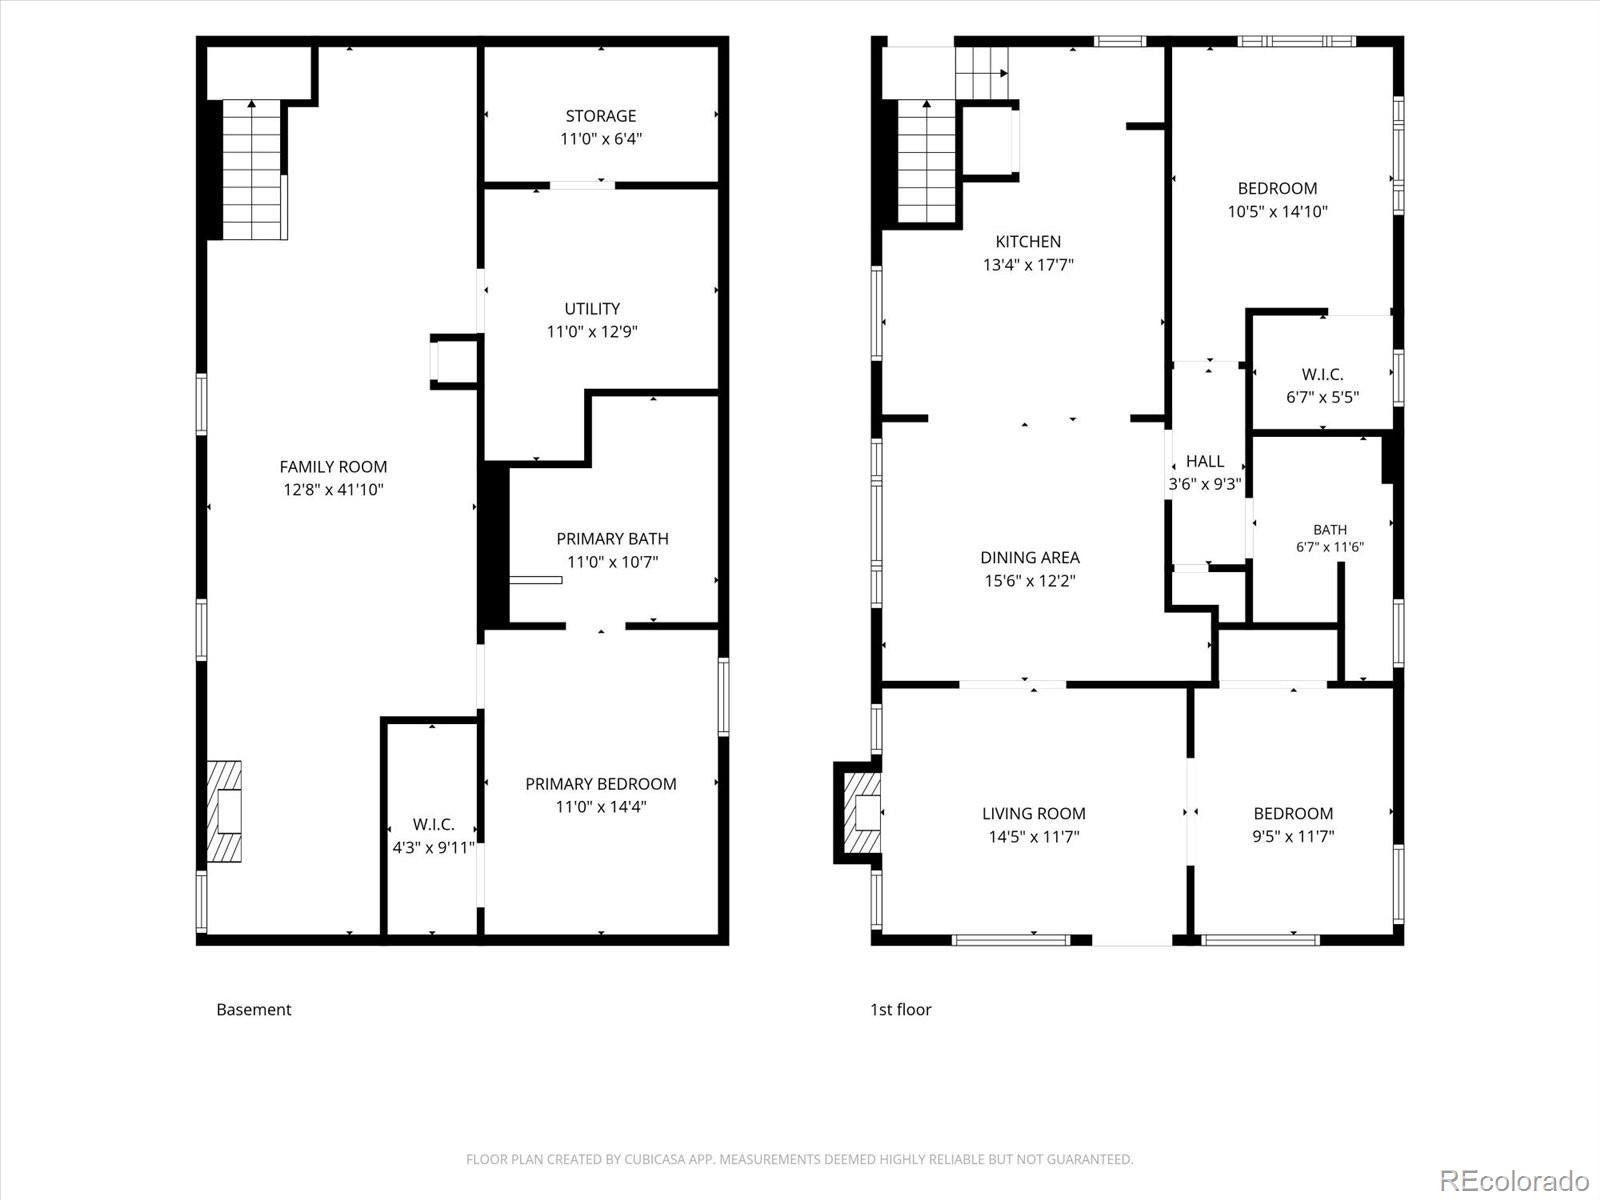
Charming Brick Bungalow Between Highlands & Sloan’s Lake If you’ve been dreaming of life near the Highlands neighborhood or Sloan’s Lake, this is the home for you. Just one mile from the shops and restaurants of 32nd Ave and only a half mile from Sloan’s Lake and the Edgewater district, you’ll enjoy the best of the neighborhood right at your doorstep. Tucked away on a beautiful, quiet stretch of Ames Street, this traditional brick bungalow blends classic character with thoughtful updates throughout. Fresh paint inside and out makes it truly move-in ready. Inside, the kitchen features granite countertops, stainless steel appliances, and original hardwood floors that tie it to the home’s historic charm, The upstairs Livingroom has a traditional wood-burning stove which adds cozy, old-world warmth. Downstairs, the updated basement offers a private primary ensuite, and the family room is anchored by a gorgeous stacked-stone electric fireplace. Peace of mind comes with major updates: a newer furnace and central A/C (just one year old), an updated electrical panel, and a brand-new water heater. Outside, enjoy a newer fenced backyard with a generous shed for storage, plus a one-car detached garage with convenient access to the wide city alley. Classic brick, modern comfort, and an unbeatable location. Schedule your showing today!

Save
Ask
Tour
Hide
Share
Listing Snapshot
Price 
$685,000
Days On Site 
21 Days
Bedrooms 
3
Inside Area (SqFt) 
2,332 sqft
Total Baths 
2
Full Baths 
1
Partial Baths 
1
Lot Size 
0.15 Acres
Year Built 
1927
MLS Number 
3424710
Status 
Active Under Contract
Property Tax 
$3,991
HOA/Condo/Coop Fees 
N/A
Sq Ft Source 
Public Records
Friends & Family
Recent Activity
2 weeks agoListing updated with changes from the MLS
2 weeks agoStatus changed to Active Under Contract
3 weeks agoListing first seen on site
General Features
Acres 
0.15
Foundation 
BlockConcrete Perimeter
Garage 
Yes
Garage Spaces 
1
Levels 
One
Parking 
Concrete
Parking Spaces 
3
Property Condition 
Updated/Remodeled
Property Sub Type 
Single Family Residence
Sewer 
Public Sewer
SqFt Above 
1166
SqFt Below 
1166
SqFt Total 
2332
Style 
Bungalow
Utilities 
Natural Gas AvailableCable AvailableElectricity ConnectedNatural Gas Connected
Water Source 
Public
Zoning 
R1
Interior Features
Appliances 
OvenDishwasherDisposalDryerMicrowaveRangeSelf Cleaning OvenWasher
Basement 
Exterior EntryFinishedInterior EntryWalk-Out Access
Cooling 
Ceiling Fan(s)Central Air
Electric 
220 Volts
Fireplace 
Yes
Fireplace Features 
BasementLiving Room
Fireplaces 
2
Flooring 
CarpetLaminateWood
Heating 
Natural Gas
Interior 
Ceiling Fan(s)Granite CountersWalk-In Closet(s)
Laundry Features 
In Unit
Main Level Bedrooms 
2
Window Features 
Double Pane Windows
Bathroom Full 
Level - Basement
Bathroom Three Quarter 
Level - Main
Bedroom 
Level - Basement
Dining Room 
Level - MainDescription - Open to kitchen and livingroom
Family Room 
Level - BasementDescription - Large
Kitchen 
Level - MainDescription - Open concept
Living Room 
Level - MainDescription - Open to dining
Save
Ask
Tour
Hide
Share
Exterior Features
Construction Details 
Brick
Exterior 
Garden
Fencing 
FencedFull
Lot Features 
Near Public TransitSprinklers In FrontSprinklers In Rear
Patio And Porch 
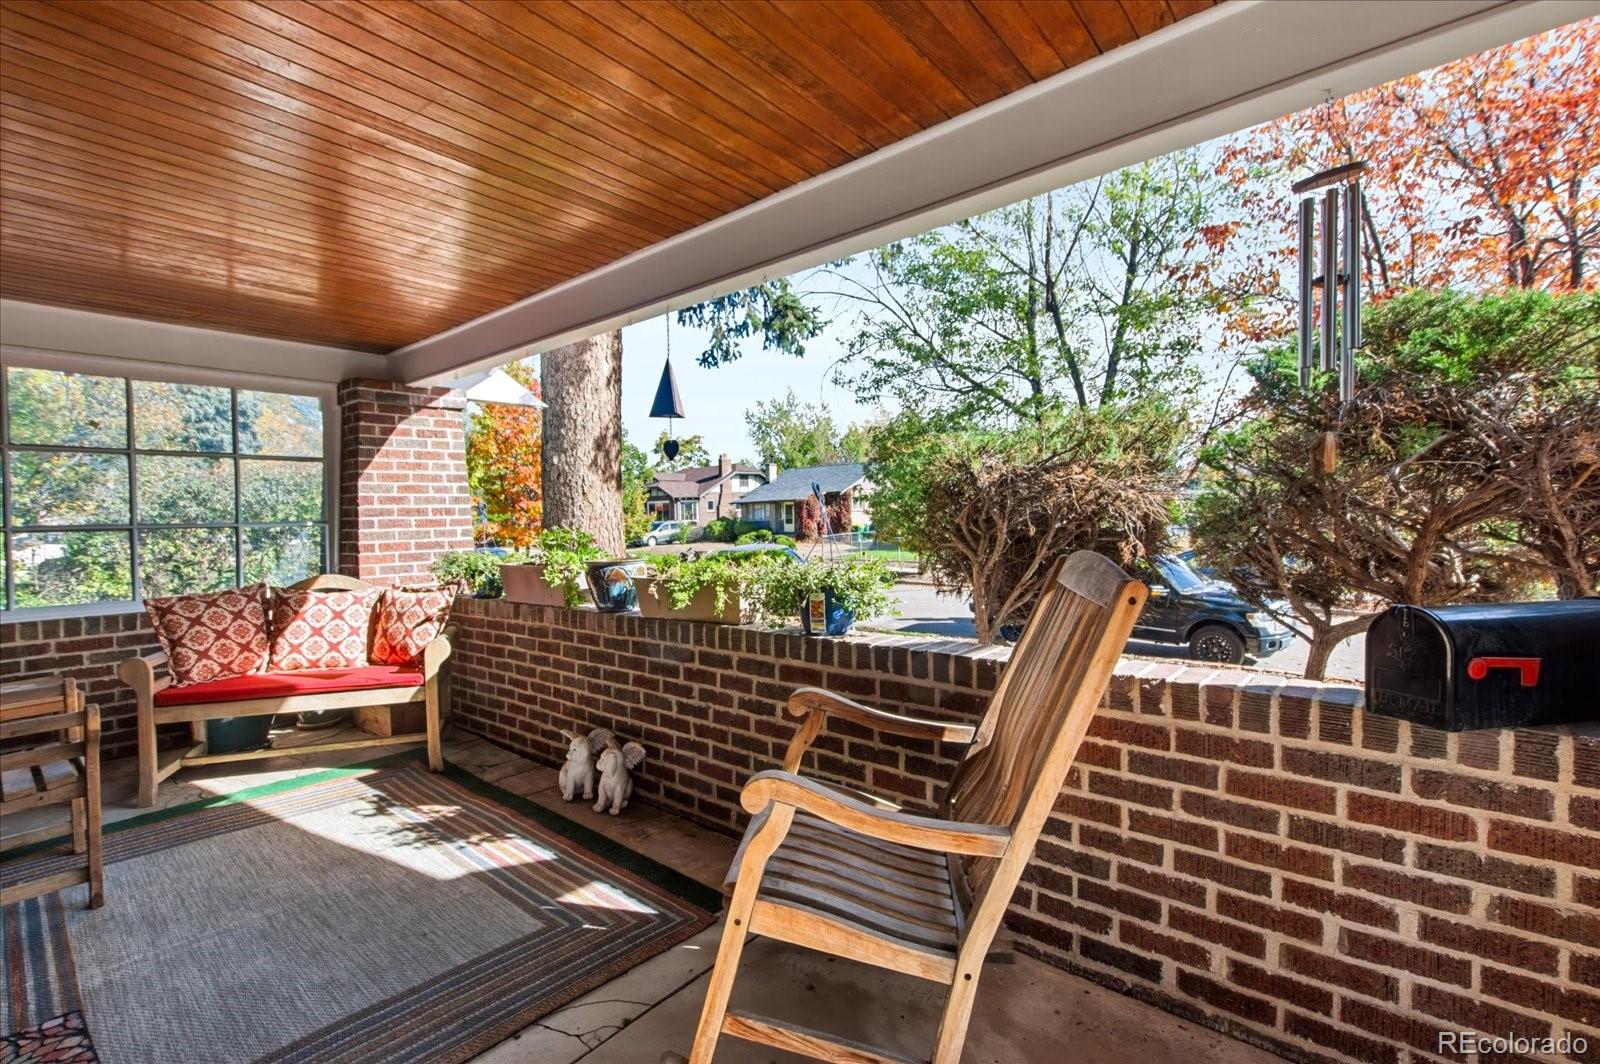
CoveredFront PorchPatio
Roof 
Composition
Windows/Doors 
Double Pane Windows
Community Features
School District 
Jefferson County R-1
Financing Terms Available 
1031 ExchangeCashConventionalVA Loan
Building Access 
Ground
Roads 
Alley PavedPaved
Schools
School District
Jefferson County R-1
Elementary School
Lumberg
Middle School
Jefferson
High School
Jefferson
Listing courtesy of Madison & Company Properties [email protected]


The content relating to real estate for sale in this Web site comes in part from the Internet Data eXchange ("IDX") program of METROLIST, INC., DBA RECOLORADO real estate listings held by brokers other than Madison & Company Properties are marked with the IDX Logo. This information is being provided for the consumers' personal, non-commercial use and may not be used for any other purpose. All information subject to change and should be independently verified.

Neighborhood & Commute
Source: Walkscore
Disclosure: Community information and market data powered by Constellation Data Labs. Information is deemed reliable but not guaranteed.
Save
Ask
Tour
Hide
Share