Save
Ask
Tour
Hide
Share
$815,000
1 Day On Site

5835 E Weaver Circle
Centennial, CO 80111

For Sale|Single Family Residence|Active
4
Beds
3
Total Baths
1
Full Bath
2
Partial Baths
2,880
SqFt
$283
/SqFt
1979
Built
Subdivision:
Cherry Park
County:
Arapahoe
Call Now: 303-845-2362
Is this the listing for you? We can help make it yours.
303-845-2362
Upcoming Open Houses
Sat, Nov 21, 12:30 PM - 2:30 PM
5835 E Weaver Circle5835 E Weaver Circle5835 E Weaver Circle5835 E Weaver Circle
Save
Ask
Tour
Hide
Share

Mortgage Calculator

Monthly Payment (Est.)

Enter an interest rate to see your estimated monthly payment.
Calculator powered by Showcase IDX, a Constellation1 Company. Copyright ©2026 Information is deemed reliable but not guaranteed.

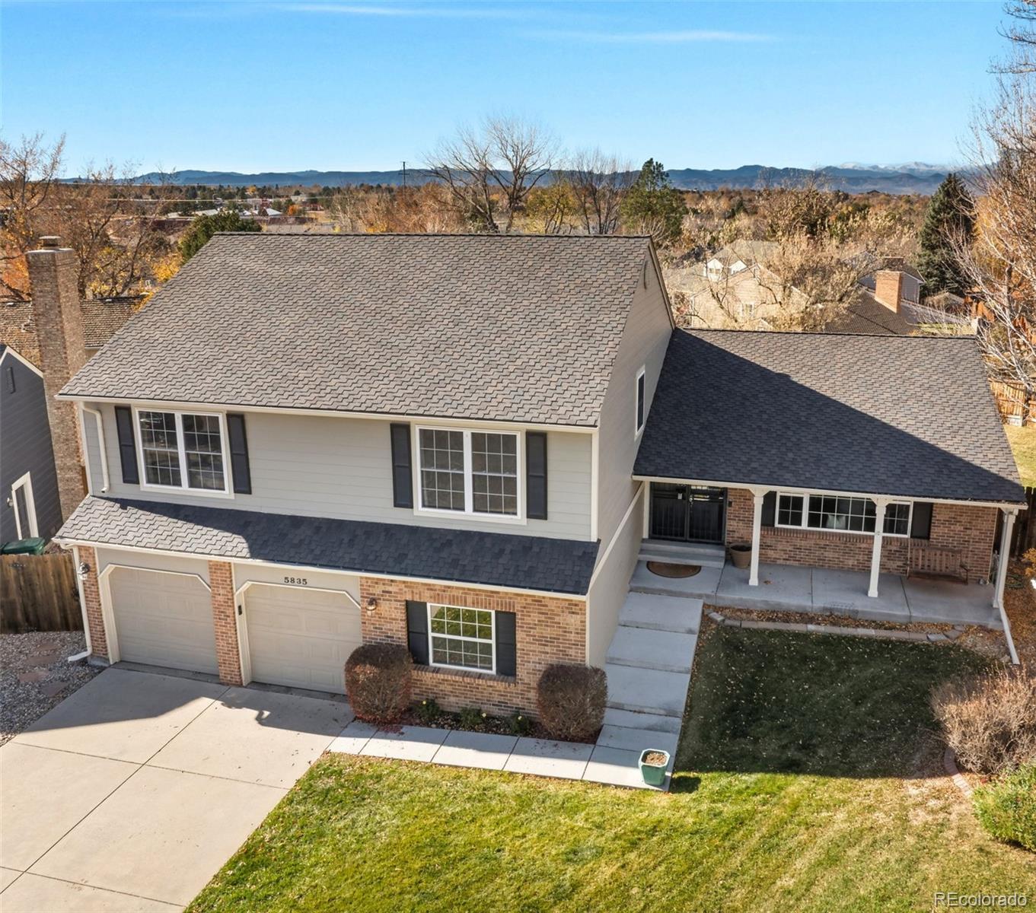
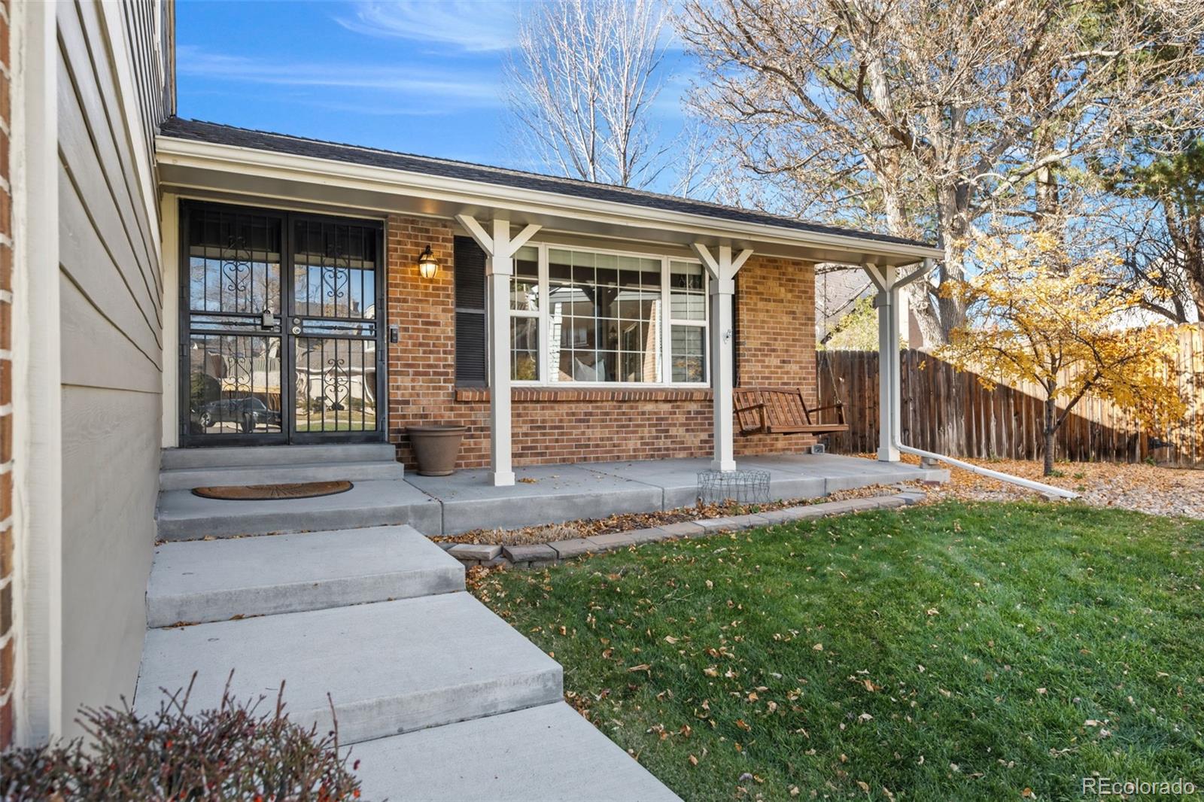
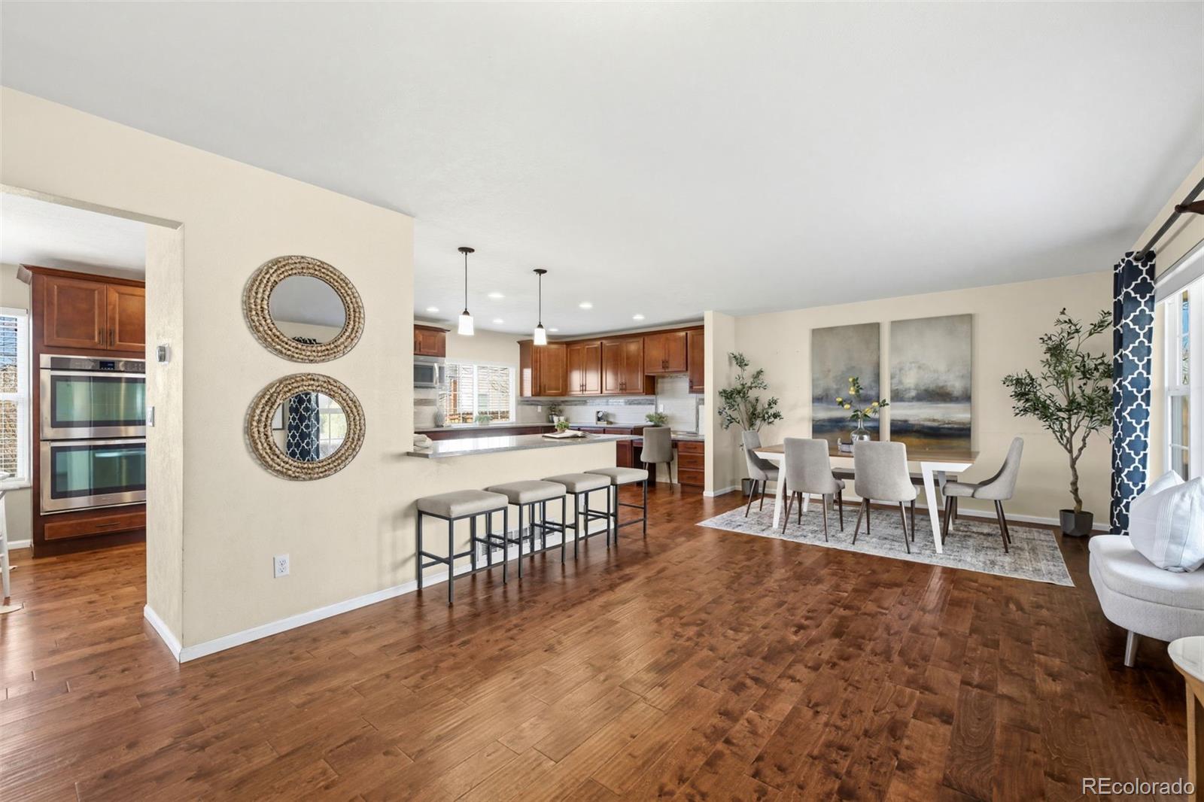
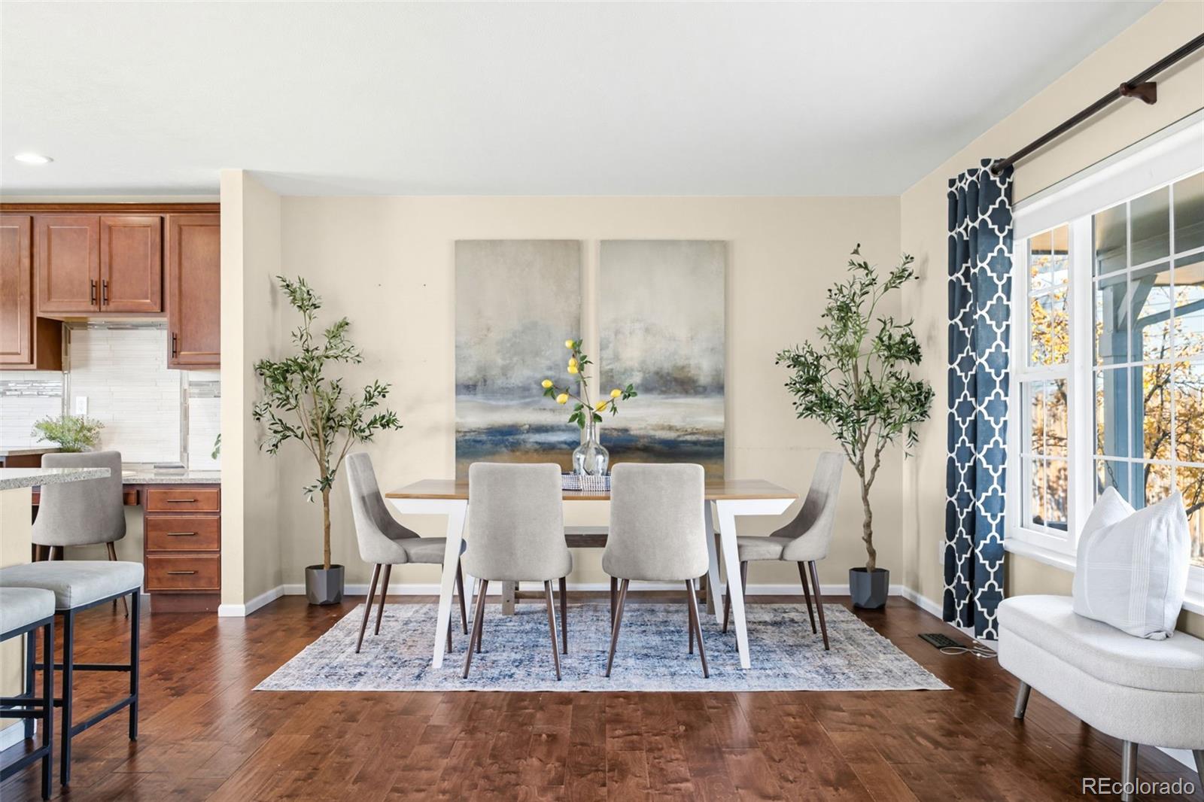
Discover the perfect blend of comfort, style and Colorado living in this beautifully updated 4-bedroom, 3-bath home tucked away on a quiet cul-de-sac in coveted Cherry Park! Designed for effortless entertaining and everyday enjoyment, the inviting living and dining areas feature rich hardwood floors and an expansive front bay window that fills the space with natural light. The stunning renovated kitchen is a chef’s delight with abundant granite countertops, custom Diamond soft-close cabinetry, stainless steel appliances, a generous serve and prep peninsula with seating and a charming dining nook with western views. Gather in the spacious family room featuring vaulted beamed ceilings, a striking brick fireplace with elegant white mantel, motorized Levolor blinds and a built-in bar with beverage cooler. Work at home in the private main floor office/bedroom. Step outside to the expansive wraparound patio, partially covered for year-round enjoyment, overlooking a fenced backyard ideal for grilling, gardening, games and relaxing. Retreat to the primary suite featuring a custom walk-in closet and a gorgeous luxury bath with a heated tile floor, raised dual vanity and spacious tiled shower. Two additional upstairs bedrooms and an updated full bath offer space for a growing family and guests. The finished basement provides flexible space for a media room, fitness area, home office or potential bedroom. Amazing upgrades include updated baths, Hardie siding, energy-efficient vinyl windows, Lutron lighting, updated electrical service, Hunter Douglas blinds and a high efficient 4 year-old HVAC system. EXCEPTIONAL CHERRY CREEK SCHOOLS. Enjoy an amazing neighborhood lifestyle with beautiful open space, Cherry Park playground, Highline Canal, trails, Holly Park Pool and Tennis Center, swim team and outdoor recreation. Relax and swing on the big front porch. Convenient to DTC, I-25, Inverness, shopping, dining and Cherry Creek Schools. A wonderful place to call home!

Save
Ask
Tour
Hide
Share
Listing Snapshot
Price 
$815,000
Days On Site 
1 Day
Bedrooms 
4
Inside Area (SqFt) 
2,880 sqft
Total Baths 
3
Full Baths 
1
Partial Baths 
2
Lot Size 
0.18 Acres
Year Built 
1979
MLS Number 
3442190
Status 
Active
Property Tax 
$6,065
HOA/Condo/Coop Fees 
$4.17 monthly
Sq Ft Source 
Public Records
Friends & Family
Recent Activity
20 hours agoListing updated with changes from the MLS
21 hours agoStatus changed to Active
yesterdayListing first seen on site
General Features
Acres 
0.18
Attached Garage 
Yes
Garage 
Yes
Garage Spaces 
2
Green Energy Efficient 
Thermostat
Parking 
OversizedStorageAttached
Parking Spaces 
2
Property Condition 
Updated/Remodeled
Property Sub Type 
Single Family Residence
SqFt Above 
2235
SqFt Below 
645
SqFt Total 
2978
Water Source 
Public
Interior Features
Appliances 
OvenBar FridgeCooktopDishwasherDouble OvenDryerMicrowaveRefrigeratorSelf Cleaning OvenWasher
Basement 
FinishedPartial
Cooling 
Ceiling Fan(s)Central Air
Fireplace 
Yes
Fireplace Features 
Family RoomWood Burning
Fireplaces 
1
Flooring 
CarpetTileWood
Heating 
Forced AirNatural GasRadiant Floor
Interior 
Breakfast BarBuilt-in FeaturesCeiling Fan(s)Eat-in KitchenGranite CountersHigh CeilingsKitchen IslandSmart ThermostatVaulted Ceiling(s)Walk-In Closet(s)
Laundry Features 
In Unit
Window Features 
Bay Window(s)Double Pane WindowsWindow Coverings
Bathroom Full 
Level - UpperDescription - updated with tile floor, raised vanity with stone countertop, elegant tile tub shower
Bathroom Three Quarter 
Level - LowerDescription - updated with tile floor, raised wood vanity with quartz countertop and brushed fixtures, stall shower, custom built in wall of cabinets for lots of storage
Bedroom 
Dimensions - 12 x 11Level - UpperDescription - carpet, double door closet, Hunter Douglas blinds
Dining Room 
Dimensions - 23 x 12Level - MainDescription - living and dining room combo off the kitchen with rich hardwood floors, an expansive bay window for lots of natural light plus room for a piano and relaxing
Family Room 
Dimensions - 20 x 16Level - LowerDescription - vaulted beam ceiling, lighted ceiling fan, Levelor motorized blinds, big brick hearth fireplace with elegant white wood mantle, built in bar with quartz countertop and beverage cooler, slider to big wrap around patio partially covered overlooking the fenced yard with plenty of room for yard games, gardening grilling and relaxing
Game Room 
Dimensions - 23 x 19Level - BasementDescription - big L shaped room for gaming, media, crafts, home office or flexible bedroom with carpet, big double door walk-in storage closet
Kitchen 
Dimensions - 27 x 14Level - MainDescription - updated with rustic hardwood floor, slab granite countertops, stainless appliances including a double oven, and French door refrigerator, cooktop, abundant rich cherry soft close Diamond cabinetry including wide and deep drawers, and crown molding, l7 foot prep and serve island peninsula with seating for 4 and elegant pendent lights, dining area overlooking the fenced yard with mountain views, Lutron dimmable lights
Laundry 
Level - BasementDescription - utility room with washer and dryer, drying bar and counter space
Save
Ask
Tour
Hide
Share
Exterior Features
Construction Details 
Cement Siding
Exterior 
Private Yard
Fencing 
FencedFull
Lot Features 
Cul-De-SacLandscapedLevelSprinklers In FrontSprinklers In Rear
Patio And Porch 
CoveredFront PorchPatio
Roof 
Composition
View 
Mountain(s)
Waterview 
Mountain(s)
Windows/Doors 
Bay Window(s)Double Pane WindowsWindow Coverings
Community Features
Association Fee 
$50.0
Association Fee Frequency 
Annually
School District 
Cherry Creek 5
Financing Terms Available 
CashConventionalFHAVA Loan
Schools
School District
Cherry Creek 5
Elementary School
Heritage
Middle School
West
High School
Cherry Creek
Listing courtesy of Kentwood Real Estate DTC, LLC [email protected]


The content relating to real estate for sale in this Web site comes in part from the Internet Data eXchange ("IDX") program of METROLIST, INC., DBA RECOLORADO real estate listings held by brokers other than Kentwood Real Estate DTC, LLC are marked with the IDX Logo. This information is being provided for the consumers' personal, non-commercial use and may not be used for any other purpose. All information subject to change and should be independently verified.

Neighborhood & Commute
Source: Walkscore
Disclosure: Community information and market data powered by Constellation Data Labs. Information is deemed reliable but not guaranteed.
Save
Ask
Tour
Hide
Share