Save
Ask
Tour
Hide
Share
$1,400,000
65 Days On Site

24 Wilder Lane
Littleton, CO 80123

For Sale|Single Family Residence|Active
4
Beds
4
Total Baths
2
Full Baths
2
Partial Baths
3,584
SqFt
$391
/SqFt
2016
Built
Subdivision:
Wilder Lane
County:
Arapahoe
Call Now: 303-845-2362
Is this the listing for you? We can help make it yours.
303-845-2362
24 Wilder Lane24 Wilder Lane24 Wilder Lane24 Wilder Lane
Save
Ask
Tour
Hide
Share

Mortgage Calculator

Monthly Payment (Est.)

Enter an interest rate to see your estimated monthly payment.
Calculator powered by Showcase IDX, a Constellation1 Company. Copyright ©2026 Information is deemed reliable but not guaranteed.

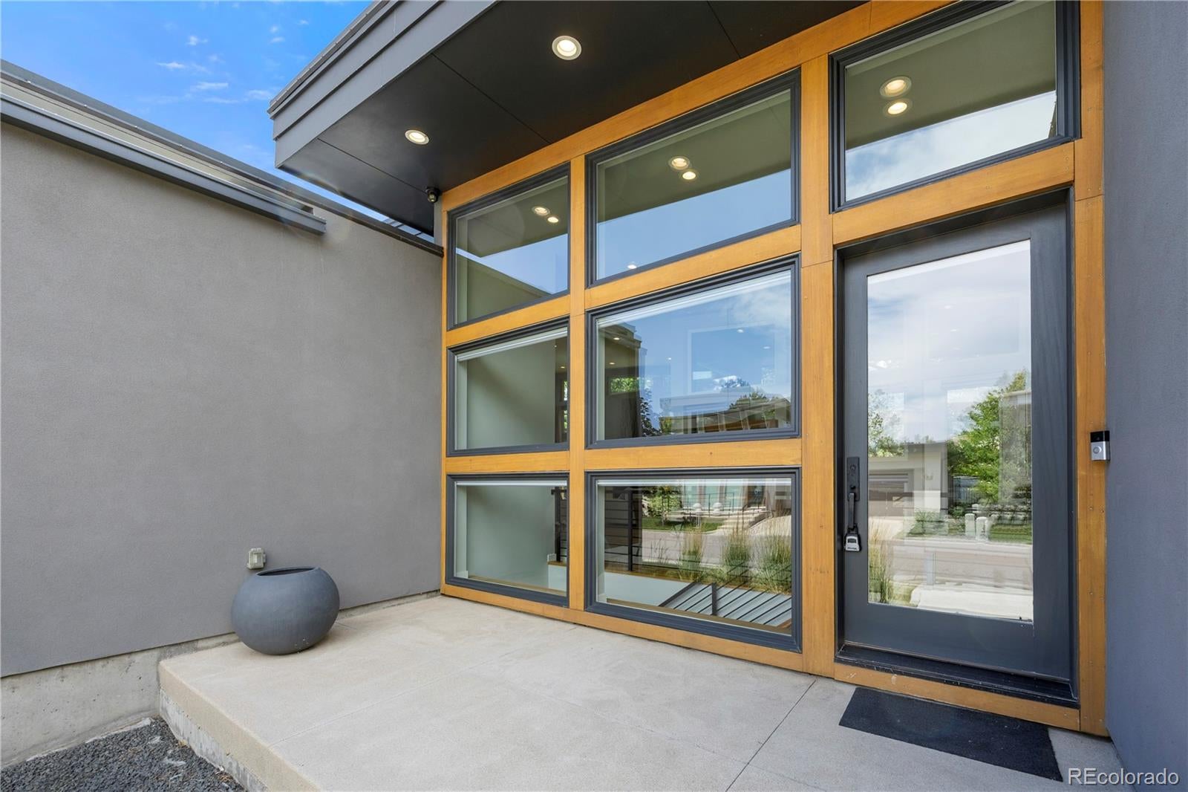
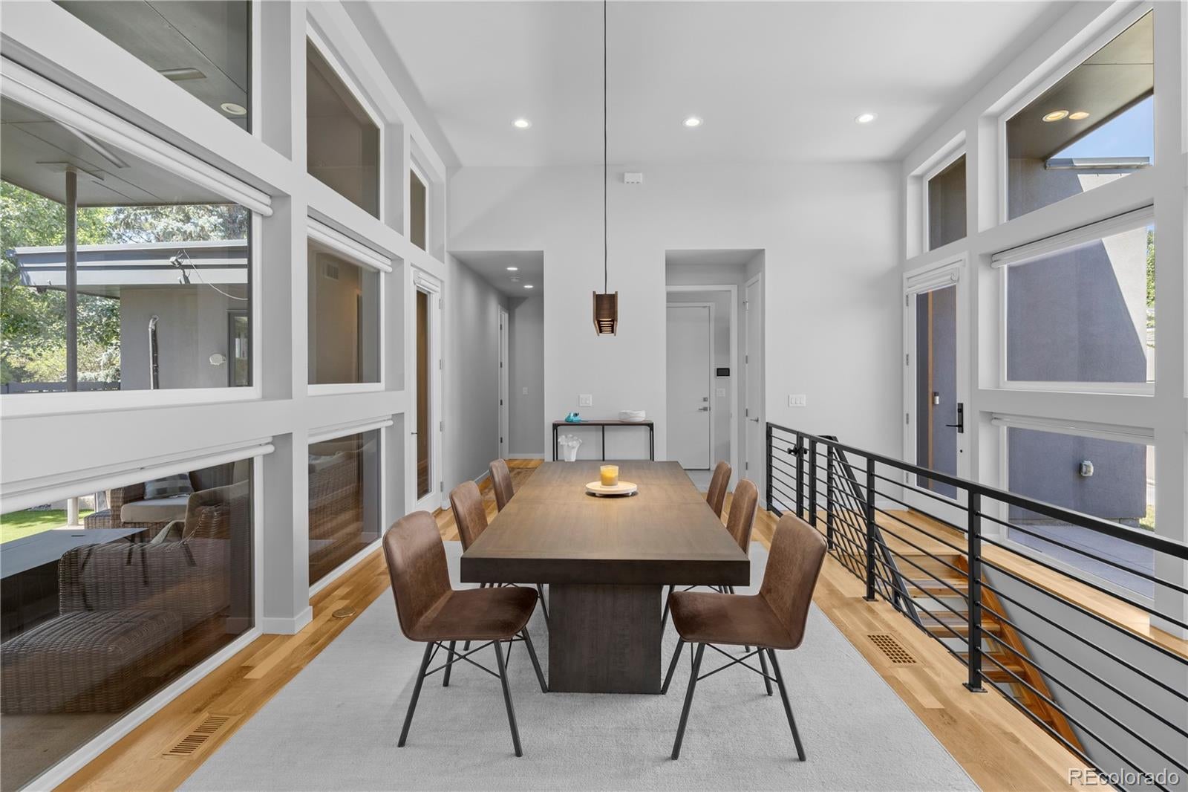
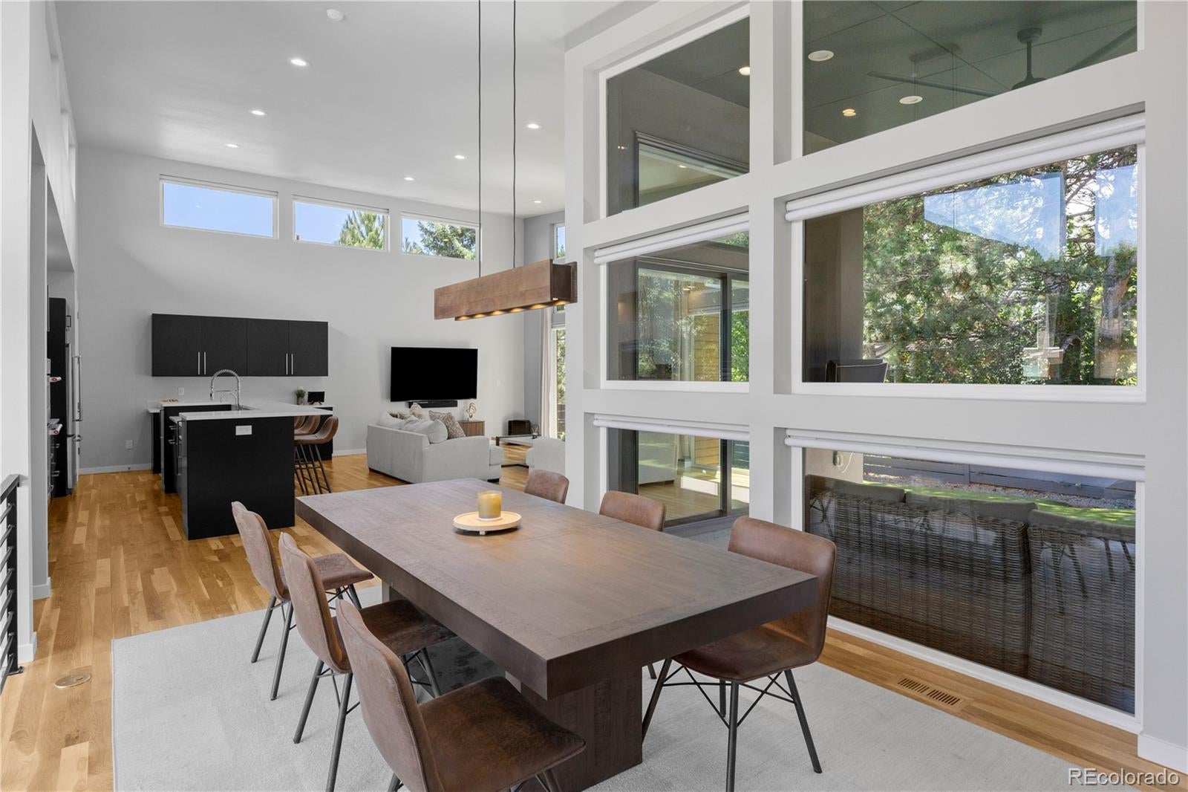
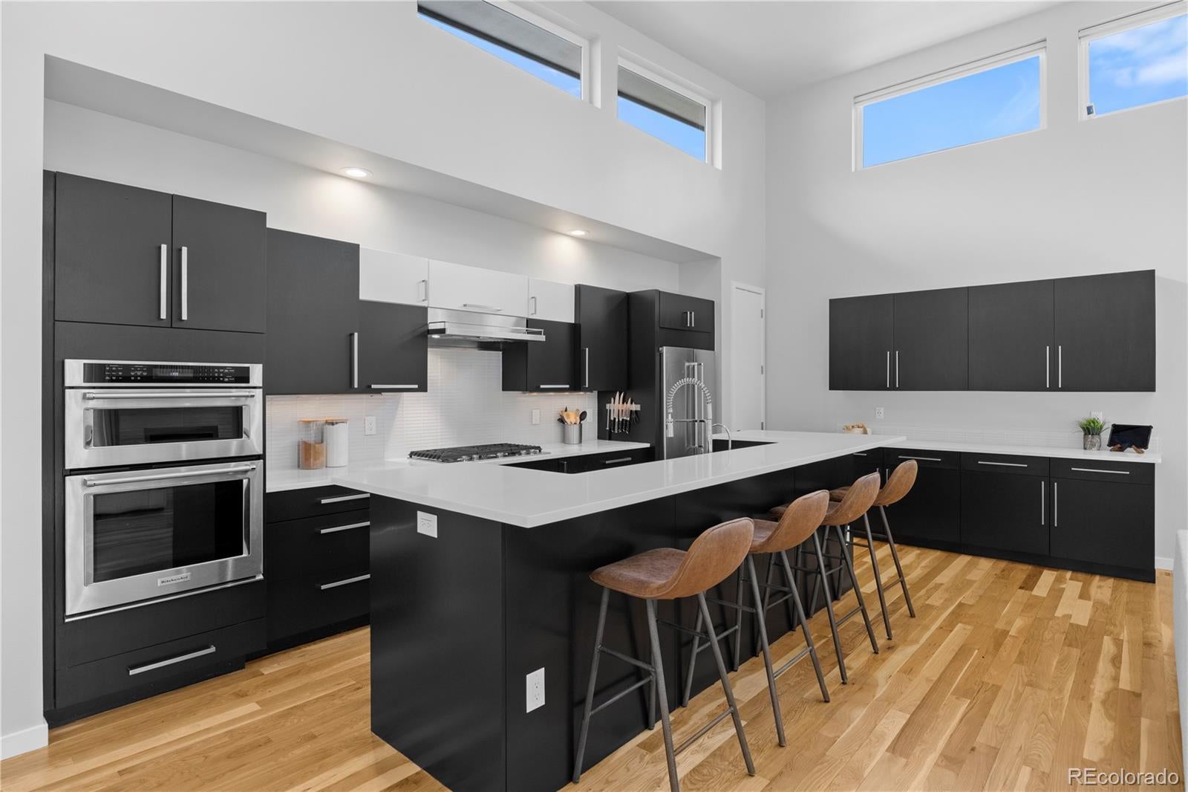
**New Price** Main-floor living, soaring ceilings, and true lock-and-leave ease in one of Columbine Valley's most iconic mid-century modern enclaves. The HOA handles front and backyard maintenance plus snow removal, so you can skip the mowing and shoveling and spend your time on the golf course, the trails, or traveling. This 4 bedroom, 4 bath ranch floor plan pairs authentic mid-century architecture with the updates of today. Fresh interior paint, hardwood floors, and walls of glass fill the home with Colorado light. The window-wrapped dining room flows into a chef's kitchen with professional-grade appliances and quartz countertops, then opens to a family room anchored by a statement stone fireplace. The main-floor primary suite is a true retreat with a spa-inspired bath and, ladies, get this... a dedicated shoe closet! A second main-level bedroom with en suite bath is perfect for guests. Downstairs, two more bedrooms, a full bath, a fitness area, and 11-foot ceilings make room for the included golf simulator. Outside, a resort-style backyard with mature trees, premium turf, a hot tub, and a fire pit is made for long Colorado evenings, with none of the upkeep. Take the golf cart to Columbine Country Club, explore historic downtown Littleton, or head out on the nearby Platte River trails. Mid-century modern never left. It just got better!

Save
Ask
Tour
Hide
Share
Listing Snapshot
Price 
$1,400,000
Days On Site 
65 Days
Bedrooms 
4
Inside Area (SqFt) 
3,584 sqft
Total Baths 
4
Full Baths 
2
Partial Baths 
2
Lot Size 
0.16 Acres
Year Built 
2016
MLS® Number 
3464769
Status 
Active
Property Tax 
$12,983
HOA/Condo/Coop Fees 
$300 monthly
Sq Ft Source 
Public Records
Friends & Family
Recent Activity
17 hours agoListing updated with changes from the MLS®
2 weeks agoPrice changed to $1,400,000
2 months agoStatus changed to Active
2 months agoListing first seen on site
General Features
Acres 
0.16
Attached Garage 
Yes
Garage 
Yes
Garage Spaces 
2
Levels 
One
Parking 
Attached
Parking Spaces 
2
Property Sub Type 
Single Family Residence
Sewer 
Public Sewer
SqFt Above 
2129
SqFt Below 
1455
SqFt Total 
3746
Style 
Mid-Century Modern
Utilities 
Natural Gas AvailableCable AvailableElectricity AvailableElectricity ConnectedNatural Gas Connected
Interior Features
Basement 
Finished
Cooling 
Central Air
Electric 
220 Volts
Heating 
Forced Air
Main Level Bedrooms 
2
Spa 
Yes
Bathroom Full 
Dimensions - 12.11 x 9.6Level - Main
Bathroom Half 
Dimensions - 2.9 x 7.6Level - MainDescription - Main level powder bath
Bathroom Three Quarter 
Dimensions - 5.3 x 11.3Level - Basement
Bedroom 
Dimensions - 16.9 x 11.3Level - BasementDescription - Great for guests or multi-generational living
Dining Room 
Dimensions - 11.8 x 11.4Level - MainDescription - Stunning windows on two sides
Family Room 
Dimensions - 14.9 x 23.5Level - MainDescription - More windows surround impressive stone fireplace
Kitchen 
Dimensions - 11.6 x 23.5Level - MainDescription - Chef's dream, upgraded appliances
Laundry 
Dimensions - 15.1 x 5.4Level - MainDescription - Mudroom with extra storage!
Media Room 
Dimensions - 21.8 x 48.5Level - BasementDescription - Here's where the fun happens. Golf simulator and workout area
Save
Ask
Tour
Hide
Share
Exterior Features
Construction Details 
Cement SidingStoneWood Siding
Exterior 
Fire PitPrivate YardRain Gutters
Patio And Porch 
CoveredPatio
Roof 
Membrane
Spa 
Yes
Community Features
Association Fee 
$300.0
Association Fee Frequency 
Monthly
School District 
Littleton 6
Financing Terms Available 
CashConventionalVA Loan
Building Access 
Exterior Access
Schools
School District
Littleton 6
Elementary School
Wilder
Middle School
Goddard
High School
Heritage
Listing courtesy of Coldwell Banker Global Luxury Denver [email protected]


The content relating to real estate for sale in this Web site comes in part from the Internet Data eXchange ("IDX") program of METROLIST, INC., DBA RECOLORADO real estate listings held by brokers other than Coldwell Banker Global Luxury Denver are marked with the IDX Logo. This information is being provided for the consumers' personal, non-commercial use and may not be used for any other purpose. All information subject to change and should be independently verified.

Neighborhood & Commute
Source: Walkscore
Disclosure: Community information and market data powered by Constellation Data Labs. Information is deemed reliable but not guaranteed.
Save
Ask
Tour
Hide
Share