Save
Ask
Tour
Hide
Share
$499,000
New Listing

12562 E Exposition Drive
Aurora, CO 80012

For Sale|Single Family Residence|Active
4
Beds
3
Total Baths
1
Full Bath
2
Partial Baths
2,530
SqFt
$197
/SqFt
1969
Built
Subdivision:
Aurora Hills
County:
Arapahoe
Call Now: 303-845-2362
Is this the listing for you? We can help make it yours.
303-845-2362
Upcoming Open Houses
Sat, Aug 15, 11:00 AM - 1:00 PM
12562 E Exposition Drive12562 E Exposition Drive12562 E Exposition Drive12562 E Exposition Drive
Save
Ask
Tour
Hide
Share

Mortgage Calculator

Monthly Payment (Est.)

$2,277
Calculator powered by Showcase IDX, a Constellation1 Company. Copyright ©2026 Information is deemed reliable but not guaranteed.

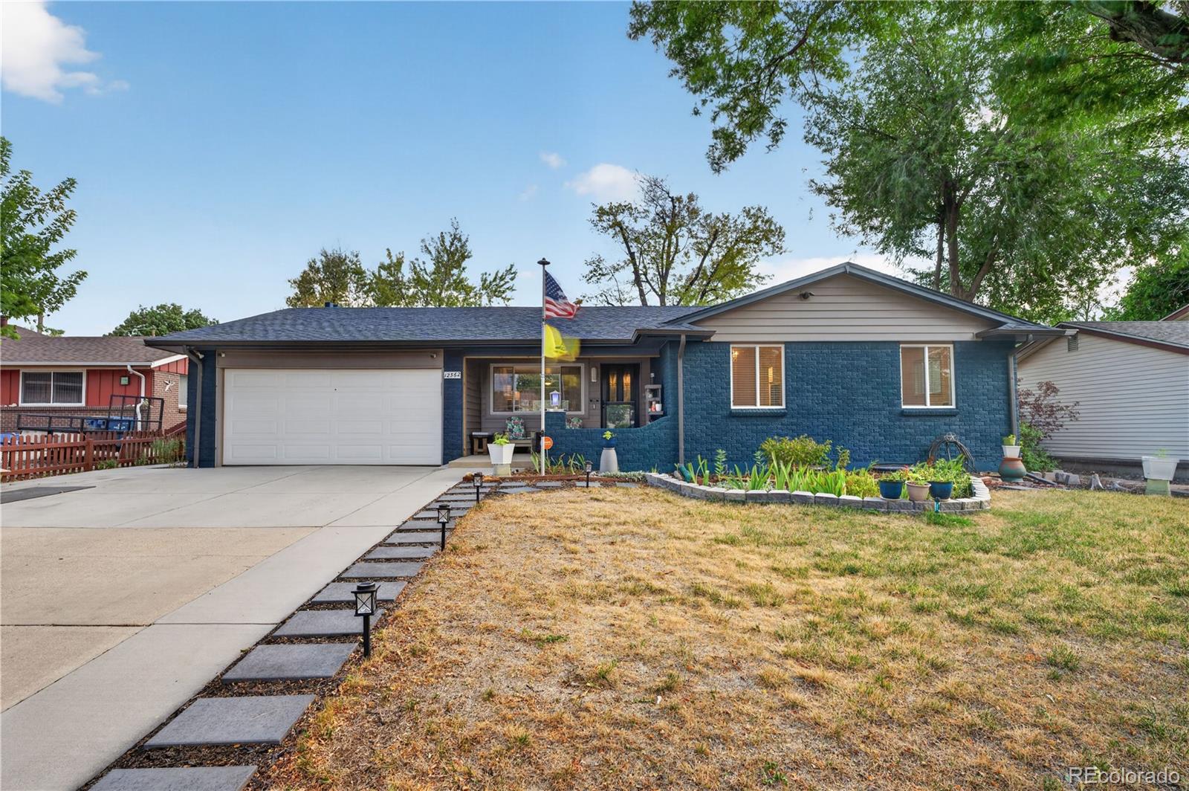
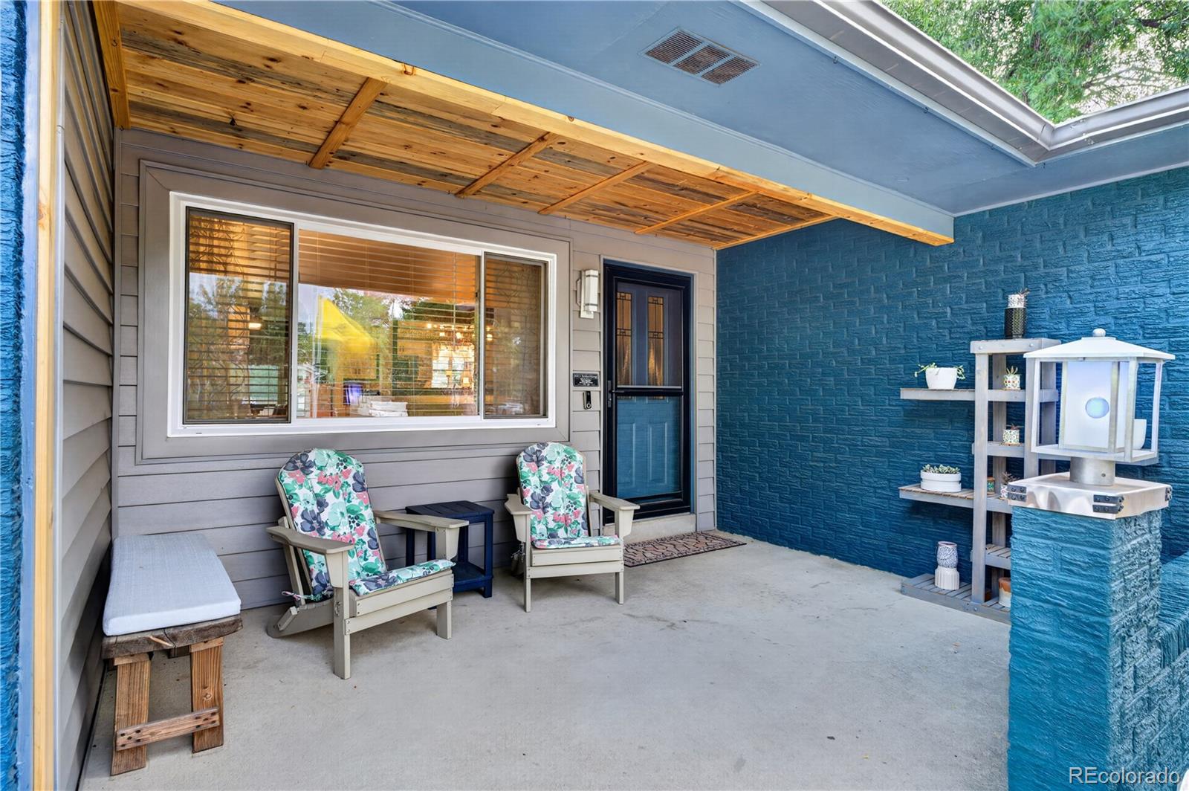
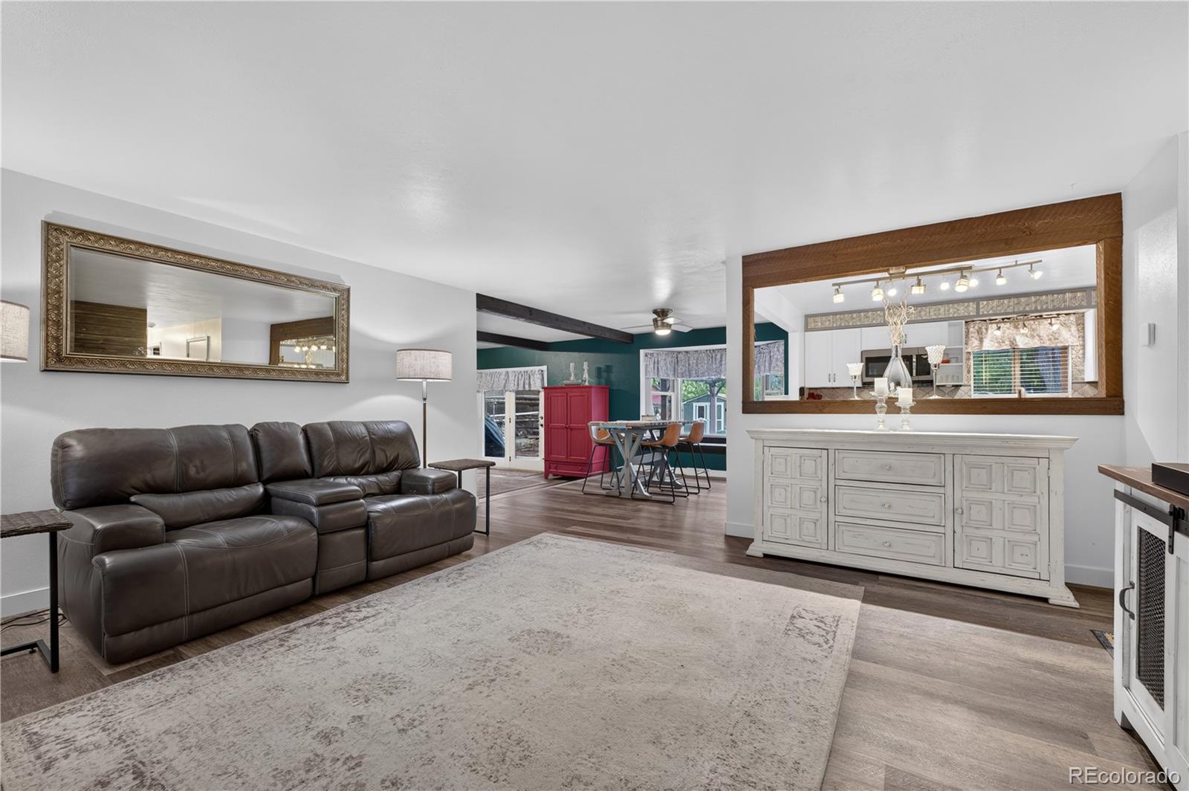
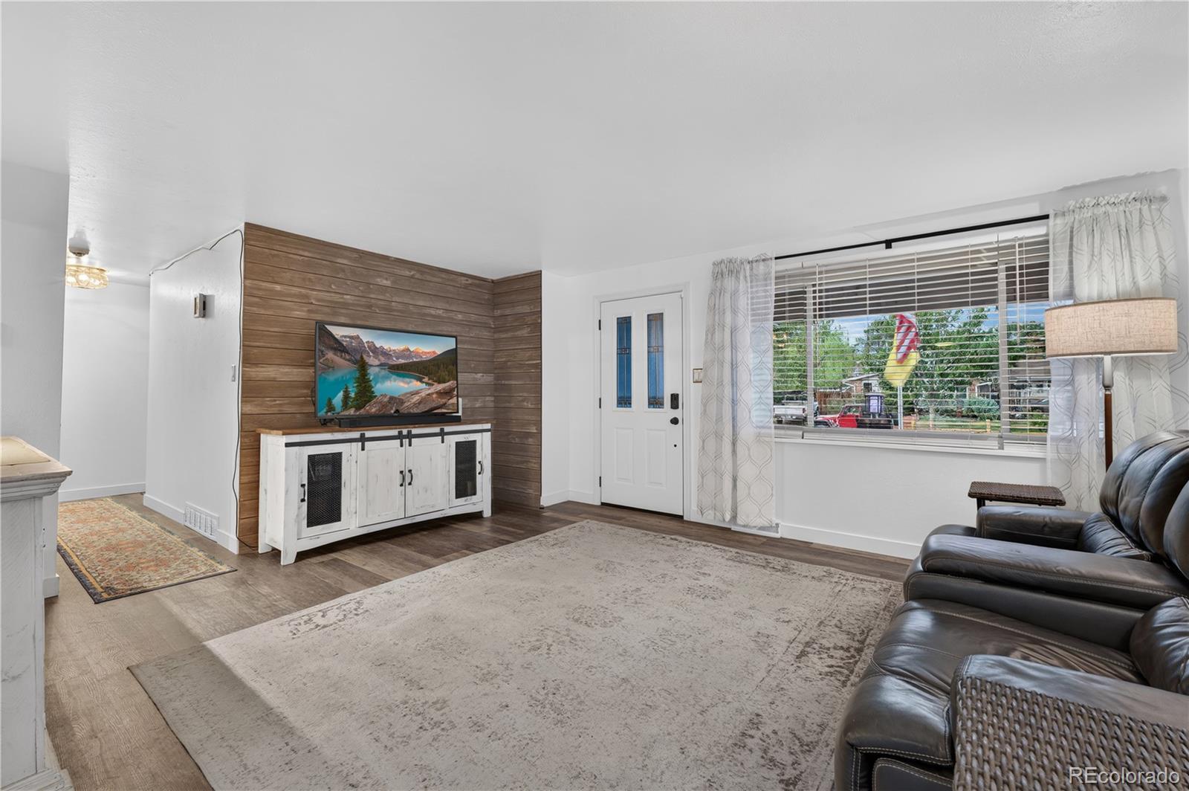
Welcome to this fully updated, move-in-ready gem in Aurora’s wonderful Aurora Hills community—complete with No HOA! Showcasing exceptional curb appeal, the home greets you with beautiful front landscaping, mature trees, and a charming covered front porch. Step inside to a bright front living room that flows seamlessly into the heart of the home: a sprawling open-concept kitchen, dining, and family room area. The dining space features lovely bay windows, while the cozy family room offers a warm fireplace and direct access out to the back patio. The adjacent kitchen comes beautifully appointed with sleek granite countertops and stainless steel appliances. Tucked down the main hallway, the primary bedroom suite boasts its own gorgeous and private 3/4 en-suite bathroom. Two additional main-floor bedrooms and a second 3/4 bathroom complete this level. The basement expands your living space with a second family room featuring a dry bar—ideal for game nights or entertaining guests. You'll also find a 4th non-conforming bedroom, flex/bonus room, a full bathroom, a dedicated laundry room with a utility sink, and a massive storage/workshop area (where a heavy-duty metal shelving unit stays for the new owner). Out back, the expansive yard is a true outdoor sanctuary! Relax under the shaded patio pergola or on the sunlit deck surrounded by lush mature trees, fragrant rose bushes, and a Rose of Sharon tree. Ambient backyard night lighting casts a relaxing glow for evening gatherings. Storage is unmatched thanks to three custom back sheds with custom wooden doors, plus a dedicated trash and recycling enclosure. The home is complete with an attached 2-car garage equipped with modular floor tiles and two large metal storage racks that remain with the property. Positioned in a prime neighborhood close to parks, schools, and shopping, this home offers turn-key comfort inside and out!

Save
Ask
Tour
Hide
Share
Listing Snapshot
Price 
$499,000
Days On Site 
0 Days
Bedrooms 
4
Inside Area (SqFt) 
2,530 sqft
Total Baths 
3
Full Baths 
1
Partial Baths 
2
Lot Size 
0.22 Acres
Year Built 
1969
MLS® Number 
3465034
Status 
Active
Property Tax 
$3,276
HOA/Condo/Coop Fees 
N/A
Sq Ft Source 
Public Records
Friends & Family
Recent Activity
9 hours agoListing updated with changes from the MLS®
10 hours agoListing first seen on site
General Features
Acres 
0.22
Attached Garage 
Yes
Garage 
Yes
Garage Spaces 
2
Levels 
One
Parking 
ConcreteOversizedAttached
Parking Spaces 
5
Pets 
Yes
Property Sub Type 
Single Family Residence
Security 
Carbon Monoxide Detector(s)Security SystemSmoke Detector(s)
Sewer 
Public Sewer
SqFt Above 
1469
SqFt Below 
1061
SqFt Total 
2710
Style 
Traditional
Utilities 
Natural Gas AvailableCable AvailableElectricity AvailableElectricity ConnectedNatural Gas Connected
Water Source 
Public
Interior Features
Appliances 
OvenDishwasherDisposalDryerElectric Water HeaterMicrowaveRefrigeratorSelf Cleaning OvenWasher
Basement 
Bath/StubbedDaylightFinishedFull
Cooling 
Ceiling Fan(s)Attic FanCentral Air
Electric 
220 Volts
Fireplace 
Yes
Fireplace Features 
Family RoomGas
Fireplaces 
1
Flooring 
ConcreteTileVinylWood
Heating 
ElectricForced AirHot Water
Interior 
Ceiling Fan(s)Granite CountersHigh Speed InternetOpen FloorplanWet Bar
Laundry Features 
Sink
Main Level Bedrooms 
3
Window Features 
Bay Window(s)Double Pane WindowsWindow CoveringsWindow Treatments
Bathroom Full 
Level - BasementDescription - Pedestal sink, tub/shower combination, LVP flooring
Bathroom Three Quarter 
Level - MainDescription - Sink with vanity, shower, closet, tile flooring
Bedroom 
Level - MainDescription - Closet, wood flooring
Bonus Room 
Level - BasementDescription - Concrete flooring
Dining Room 
Level - MainDescription - Bay window, ceiling fan, LVP flooring
Family Room 
Level - MainDescription - Gas fireplace, doors to patio, LVP flooring
Kitchen 
Level - MainDescription - Stainless steel appliances, granite countertops, door to patio, LVP flooring
Laundry 
Level - BasementDescription - Laundry, utility sink, concrete flooring
Living Room 
Level - MainDescription - LVP flooring
Save
Ask
Tour
Hide
Share
Exterior Features
Construction Details 
BrickConcreteVinyl Siding
Exterior 
GardenLightingPrivate YardRain Gutters
Fencing 
Partial
Lot Features 
Level
Patio And Porch 
CoveredDeckFront PorchPatio
Roof 
Composition
Windows/Doors 
Bay Window(s)Double Pane WindowsWindow CoveringsWindow Treatments
Community Features
Financing Terms Available 
CashConventionalFHAVA Loan
Roads 
Paved
School District 
Adams-Arapahoe 28J
Schools
School District
Adams-Arapahoe 28J
Elementary School
Virginia Court
Middle School
Aurora Hills
High School
Gateway
Listing courtesy of Redfin Corporation [email protected]


The content relating to real estate for sale in this Web site comes in part from the Internet Data eXchange ("IDX") program of METROLIST, INC., DBA RECOLORADO real estate listings held by brokers other than Redfin Corporation are marked with the IDX Logo. This information is being provided for the consumers' personal, non-commercial use and may not be used for any other purpose. All information subject to change and should be independently verified.

Neighborhood & Commute
Source: Walkscore
Disclosure: Community information and market data powered by Constellation Data Labs. Information is deemed reliable but not guaranteed.
Save
Ask
Tour
Hide
Share