Save
Ask
Tour
Hide
Share
$939,900
1 Day On Site

2874 W 111th Way
Westminster, CO 80234

For Sale|Single Family Residence|Active
4
Beds
4
Total Baths
3
Full Baths
1
Partial Bath
3,361
SqFt
$280
/SqFt
2002
Built
Subdivision:
Savory Farm
County:
Adams
Call Now: 303-845-2362
Is this the listing for you? We can help make it yours.
303-845-2362
2874 W 111th Way2874 W 111th Way2874 W 111th Way2874 W 111th Way
Save
Ask
Tour
Hide
Share

Mortgage Calculator

Monthly Payment (Est.)

Enter an interest rate to see your estimated monthly payment.
Calculator powered by Showcase IDX, a Constellation1 Company. Copyright ©2026 Information is deemed reliable but not guaranteed.

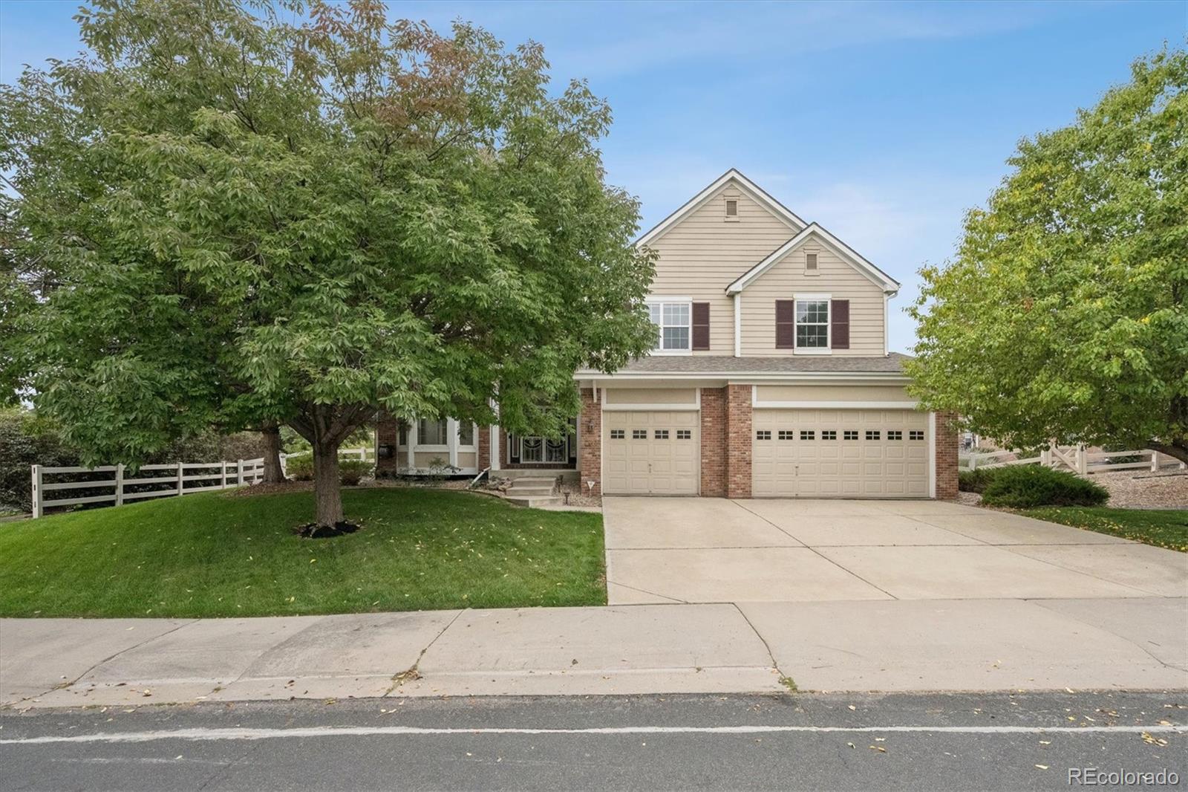
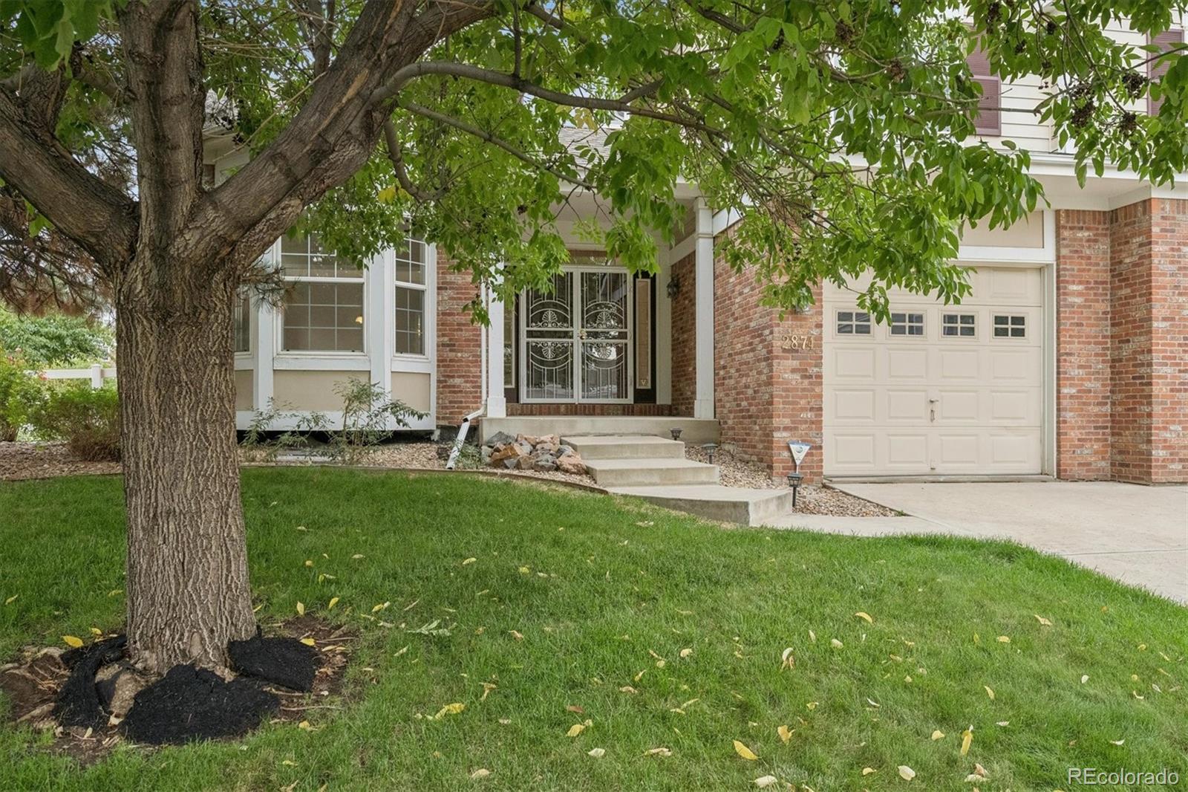
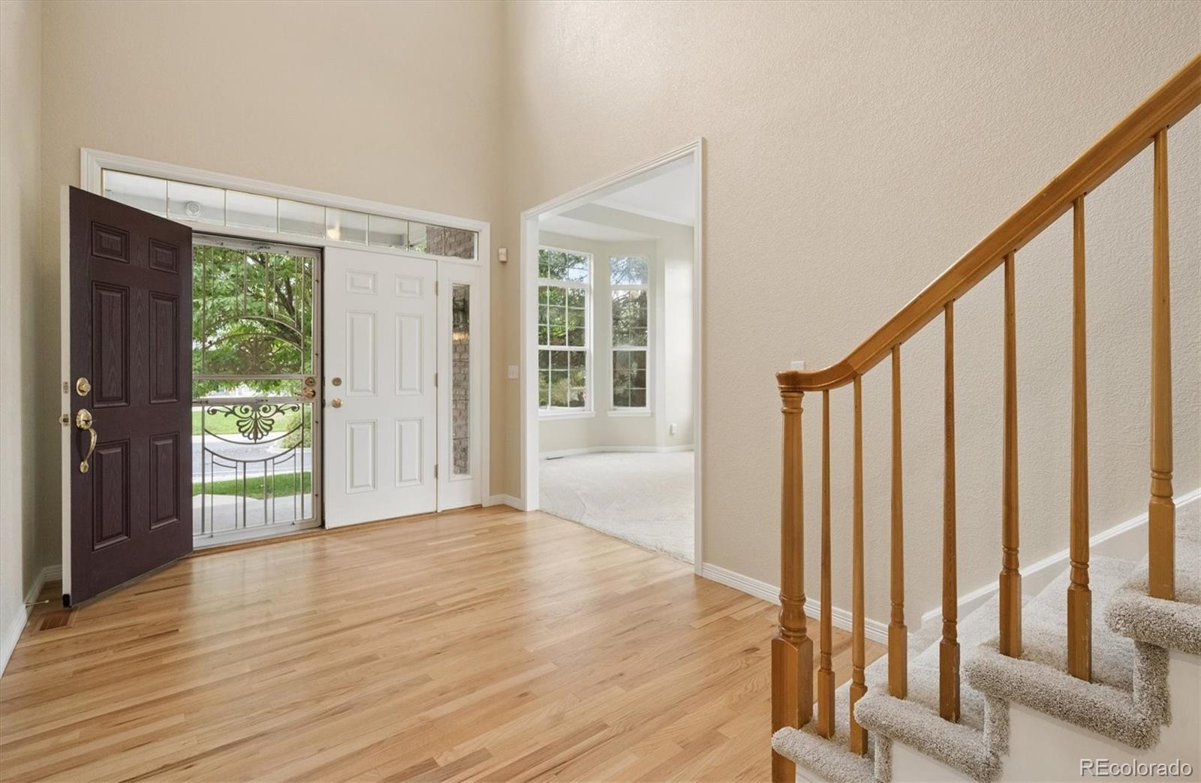
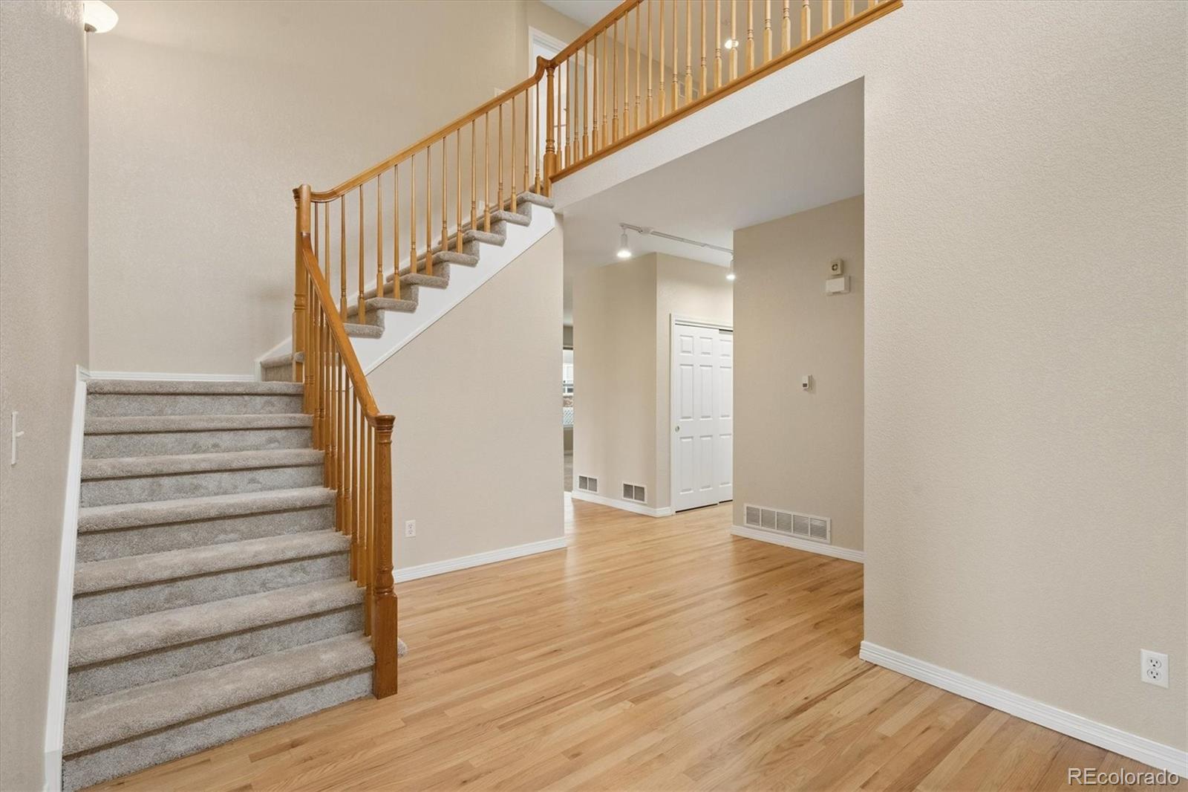
This home is truly exquisite! Absolute move-in condition! You will enjoy a double door entryway with vaulted ceiling, newly refinished hardwood flooring, and wrought iron security doors. The entire home has new paint, new carpet, and new laundry room flooring. You will also find a spacious and inviting formal living room with volume ceiling and formal dining room with bay window, perfect for holidays and entertaining! A gorgeous kitchen includes slab granite counters, newly refinished hardwood flooring, a spacious eating space, new double ovens, new cooktop and new dishwasher. Adjoining the kitchen is a warm family room with beautiful built-in bookshelves, built-in speakers, and gas log fireplace. Adjoining the family room is a gorgeous main floor office, boasting built-in bookshelves and adjoining 3/4 bath. Both the family room and kitchen overlook an enormous, covered patio complete with dimmable lighting and speakers. Formal living room, formal dining room and kitchen eating space all have bay windows. A beautiful staircase leads to 4 upper-level bedrooms plus a loft/flex space. You will absolutely fall in love with the size of the primary suite which includes a vaulted ceiling and adjoining spacious 5-piece bath with oval soaking tub. Primary bedroom also includes two full walk-in closets! Additionally on the upper level, you will find 3 secondary bedrooms - one full en suite bedroom with full bath, plus 2 more spacious bedrooms adjoined by a full bath. All upper level bedrooms include new carpeting, new paint and ceiling fans/lighting. This home has a full exterior brick surround on the main level and beautiful landscaping. Monthly HOA fee includes trash removal and greenbelt maintenance. This home does not disappoint!

Save
Ask
Tour
Hide
Share
Listing Snapshot
Price 
$939,900
Days On Site 
1 Day
Bedrooms 
4
Inside Area (SqFt) 
3,361 sqft
Total Baths 
4
Full Baths 
3
Partial Baths 
1
Lot Size 
0.25 Acres
Year Built 
2002
MLS® Number 
3477692
Status 
Active
Property Tax 
$6,225
HOA/Condo/Coop Fees 
$120 monthly
Sq Ft Source 
Appraiser
Friends & Family
Recent Activity
yesterdayListing updated with changes from the MLS®
yesterdayListing first seen on site
General Features
Acres 
0.25
Attached Garage 
Yes
Direction Faces 
North
Foundation 
Concrete PerimeterSlab
Garage 
Yes
Garage Spaces 
3
Levels 
Two
Parking 
Attached
Parking Spaces 
3
Property Condition 
Updated/Remodeled
Property Sub Type 
Single Family Residence
Security 
Carbon Monoxide Detector(s)Smoke Detector(s)
Sewer 
Public Sewer
SqFt Above 
3361
SqFt Total 
4533
Style 
Traditional
Utilities 
Natural Gas AvailableElectricity ConnectedNatural Gas Connected
Water Source 
Public
Zoning 
SFR
Interior Features
Appliances 
OvenCooktopDishwasherDisposalDouble OvenDown DraftGas Water HeaterMicrowaveSelf Cleaning Oven
Basement 
Bath/StubbedCrawl SpaceUnfinished
Cooling 
Ceiling Fan(s)Central Air
Fireplace 
Yes
Fireplace Features 
Family RoomGas
Fireplaces 
1
Flooring 
CarpetTile
Heating 
Forced AirNatural Gas
Interior 
Breakfast BarBuilt-in FeaturesCeiling Fan(s)Eat-in KitchenEntrance FoyerGranite CountersHigh CeilingsHigh Speed InternetKitchen IslandTile CountersVaulted Ceiling(s)Walk-In Closet(s)
Window Features 
Bay Window(s)Double Pane WindowsWindow Coverings
Bathroom Full 
Level - UpperDescription - Adjoins bedroom 3 and 4
Bathroom Three Quarter 
Level - Main
Bedroom 
Dimensions - 12 x 11.6Level - UpperDescription - New carpet and paint, ceiling fan, adjoining bath with 4th secondary bedroom
Dining Room 
Dimensions - 14.8 x 11.7Level - MainDescription - New Carpet, bay window, new paint
Family Room 
Dimensions - 19.7 x 16.3Level - MainDescription - Beautiful built-in bookshelves, new blinds, new carpet, new paint, gas log fireplace, very spacious
Kitchen 
Level - MainDescription - Newly refinished hardwood flooring, new double ovens, new dishwasher, new cooktop, bay window at eating space
Laundry 
Dimensions - 10 x 5.1Level - MainDescription - New flooring
Living Room 
Dimensions - 15.7 x 12.6Level - MainDescription - Spacious, new carpet, new paint, bay window, volume ceiling
Loft 
Dimensions - 21.3 x 15.4Level - UpperDescription - New carpet and paint
Office 
Dimensions - 14.1 x 10.1Level - MainDescription - Beautiful built-in bookshelves, wood blinds, adjoins 3/4 bath, new carpet and paint
Save
Ask
Tour
Hide
Share
Exterior Features
Construction Details 
BrickFrame
Exterior 
Lighting
Fencing 
FencedFull
Lot Features 
Corner LotLevelSprinklers In FrontSprinklers In Rear
Patio And Porch 
CoveredFront PorchPatio
Roof 
Composition
Windows/Doors 
Bay Window(s)Double Pane WindowsWindow Coverings
Community Features
Association Fee 
$120.0
Association Fee Frequency 
Monthly
School District 
Adams 12 5 Star Schl
Financing Terms Available 
CashConventionalFHAVA Loan
Roads 
Paved
Schools
School District
Adams 12 5 Star Schl
Elementary School
Westview
Middle School
Silver Hills
High School
Northglenn
Listing courtesy of HomeSmart [email protected]


The content relating to real estate for sale in this Web site comes in part from the Internet Data eXchange ("IDX") program of METROLIST, INC., DBA RECOLORADO real estate listings held by brokers other than HomeSmart are marked with the IDX Logo. This information is being provided for the consumers' personal, non-commercial use and may not be used for any other purpose. All information subject to change and should be independently verified.

Neighborhood & Commute
Source: Walkscore
Disclosure: Community information and market data powered by Constellation Data Labs. Information is deemed reliable but not guaranteed.
Save
Ask
Tour
Hide
Share