Save
Ask
Tour
Hide
Share
$424,000
68 Days On Site

4160 Sheridan Boulevard
Denver, CO 80212

For Sale|Single Family Residence|Active
3
Beds
1
Total Bath
1
Full Bath
972
SqFt
$436
/SqFt
1950
Built
Subdivision:
Berkeley
County:
Denver
Call Now: 303-845-2362
Is this the listing for you? We can help make it yours.
303-845-2362
4160 Sheridan Boulevard4160 Sheridan Boulevard4160 Sheridan Boulevard4160 Sheridan Boulevard
Save
Ask
Tour
Hide
Share

Mortgage Calculator

Monthly Payment (Est.)

$1,934
Calculator powered by Showcase IDX, a Constellation1 Company. Copyright ©2026 Information is deemed reliable but not guaranteed.

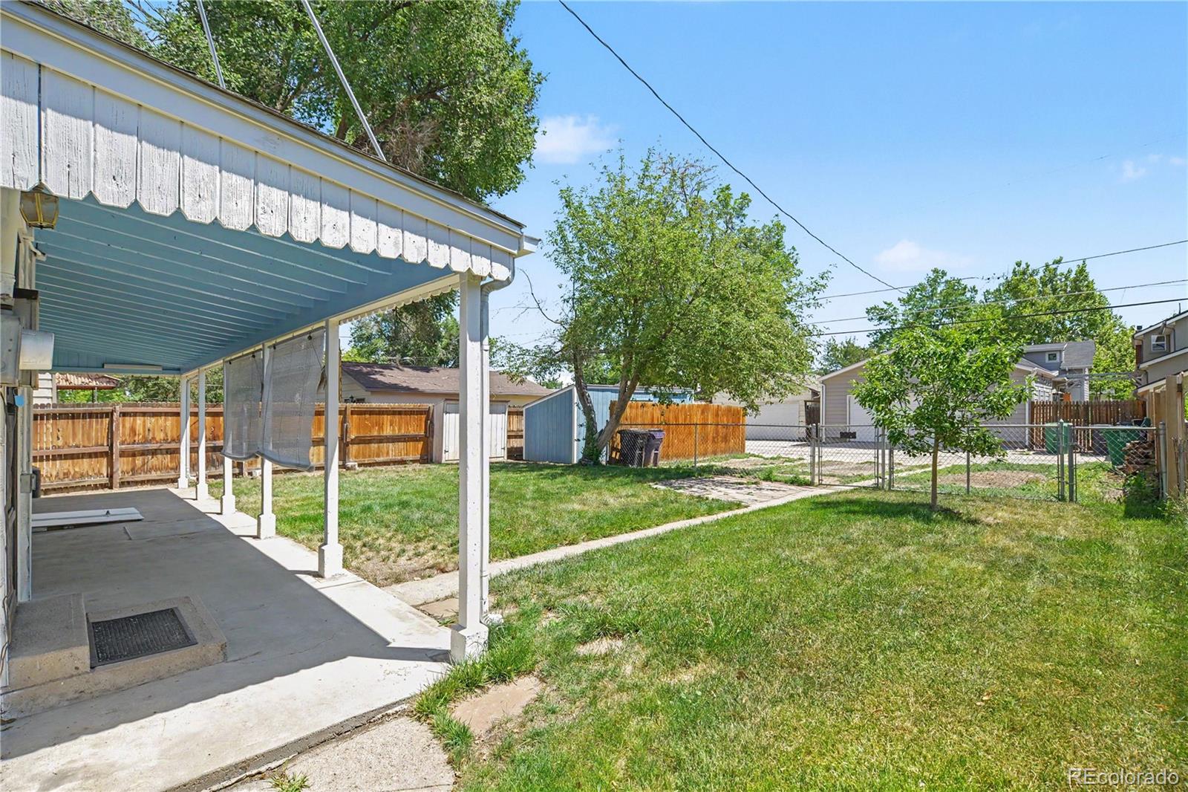
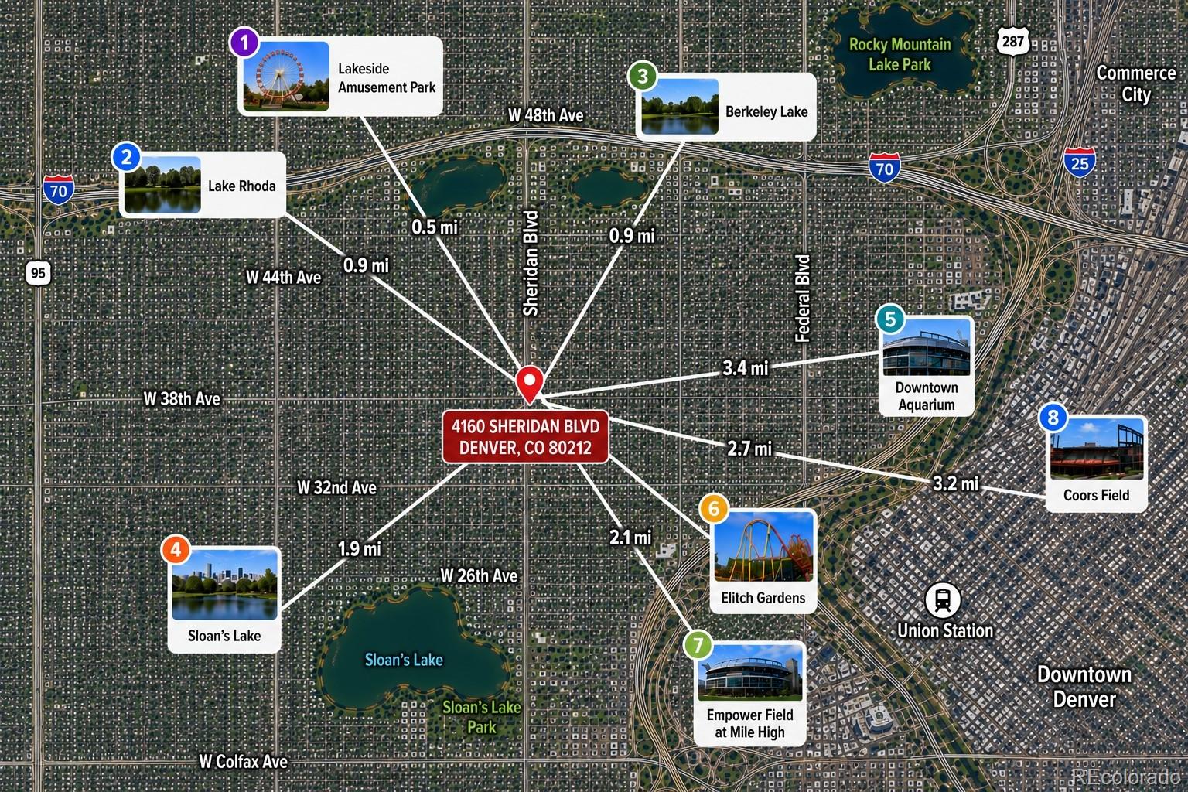
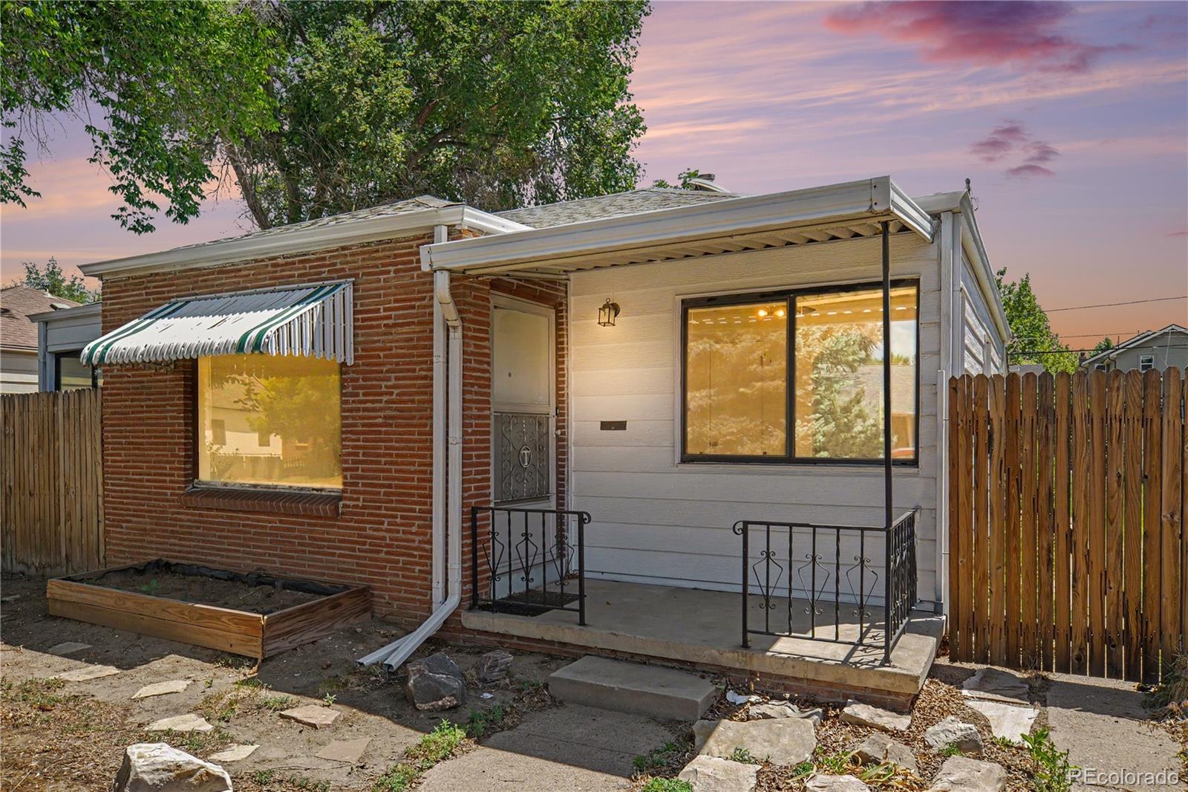
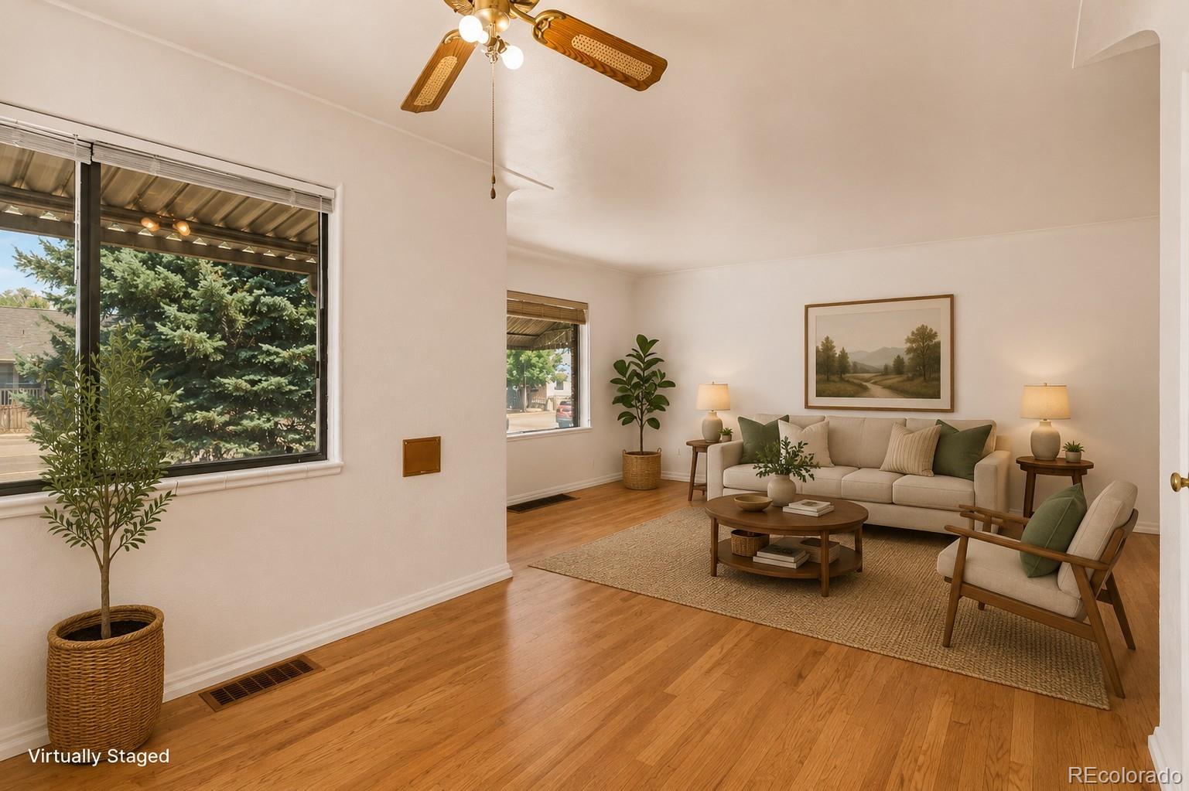
RARE OPPORTUNITY TO OWN A 3-BEDROOM SINGLE-FAMILY HOME IN NORTHWEST DENVER AT AN APPROACHABLE PRICE POINT! This charming ranch offers a combination that's increasingly difficult to find—three main-level bedrooms, a private fenced backyard, off-street parking, no HOA, and major system updates already completed. Step inside to a bright living room filled with natural light and warm wood flooring. The functional floor plan includes three bedrooms, a full bathroom, dedicated dining area, and a kitchen featuring charming brick accents, gas range, Bosch dishwasher, pantry, and additional storage. Enjoy added peace of mind with a NEW HVAC SYSTEM installed in 2023 and a NEW SEWER LINE completed in 2024—two major improvements already taken care of for the next owner. The unfinished basement provides valuable storage and future possibilities. Outside, the fully fenced backyard offers room to entertain, garden, relax, or create your own private outdoor retreat. Three off-street parking spaces and no HOA add even more flexibility. Conveniently located near Berkeley, Sloan's Lake, Tennyson Street, Downtown Denver, major commuter routes, parks, dining, entertainment, and some of Northwest Denver's most popular destinations. If you've been searching for a detached home with a yard and three bedrooms at an attainable Denver price point, this is one you need to see. Schedule your private showing today!

Save
Ask
Tour
Hide
Share
Listing Snapshot
Price 
$424,000
Days On Site 
68 Days
Bedrooms 
3
Inside Area (SqFt) 
972 sqft
Total Baths 
1
Full Baths 
1
Partial Baths 
N/A
Lot Size 
0.14 Acres
Year Built 
1950
MLS® Number 
3480463
Status 
Active
Property Tax 
$1,971
HOA/Condo/Coop Fees 
N/A
Sq Ft Source 
Public Records
Friends & Family
Recent Activity
yesterdayListing updated with changes from the MLS®
yesterdayPrice changed to $424,000
2 months agoStatus changed to Active
2 months agoListing first seen on site
General Features
Acres 
0.14
Levels 
One
Parking Spaces 
3
Property Sub Type 
Single Family Residence
Security 
Carbon Monoxide Detector(s)Smoke Detector(s)
Sewer 
Public Sewer
SqFt Above 
972
SqFt Total 
1137
Utilities 
Natural Gas AvailableCable AvailableElectricity ConnectedNatural Gas Connected
Water Source 
Public
Zoning 
U-SU-C1
Interior Features
Appliances 
DishwasherDisposalDryerGas Water HeaterRangeRefrigeratorWasher
Basement 
PartialUnfinished
Cooling 
Ceiling Fan(s)Central Air
Flooring 
Wood
Heating 
Forced AirNatural Gas
Interior 
Ceiling Fan(s)Laminate CountersPantry
Main Level Bedrooms 
3
Bathroom Full 
Level - MainDescription - Full bath with a tiled tub/shower area and medicine cabinet for added convenience.
Bedroom 
Level - MainDescription - Well sized secondary bedroom with versatile use options.
Dining Room 
Level - MainDescription - Comfortable dining area with a lighted ceiling fan, wood flooring, ideal for everyday meals and entertaining.
Kitchen 
Level - MainDescription - Functional kitchen with charming brick accent walls, laminate countertops, double sink, gas range, refrigerator, Bosch dishwasher, disposal, pantry, and additional storage cabinet.
Laundry 
Level - MainDescription - Dedicated laundry area with storage cabinets and included washer and dryer.
Living Room 
Level - MainDescription - Bright and inviting living room featuring a large picture window that fills the space with natural light, complemented by wood flooring.
Save
Ask
Tour
Hide
Share
Exterior Features
Construction Details 
BrickMetal Siding
Exterior 
Private Yard
Fencing 
FencedFull
Lot Features 
LevelSprinklers In Rear
Patio And Porch 
CoveredFront Porch
Roof 
Composition
Community Features
Financing Terms Available 
CashConventionalFHAVA Loan
Roads 
Paved
School District 
Denver 1
Schools
School District
Denver 1
Elementary School
Centennial
Middle School
Skinner
High School
North
Listing courtesy of Keller Williams Action Realty LLC [email protected]


The content relating to real estate for sale in this Web site comes in part from the Internet Data eXchange ("IDX") program of METROLIST, INC., DBA RECOLORADO real estate listings held by brokers other than Keller Williams Action Realty LLC are marked with the IDX Logo. This information is being provided for the consumers' personal, non-commercial use and may not be used for any other purpose. All information subject to change and should be independently verified.

Neighborhood & Commute
Source: Walkscore
Disclosure: Community information and market data powered by Constellation Data Labs. Information is deemed reliable but not guaranteed.
Save
Ask
Tour
Hide
Share