Save
Ask
Tour
Hide
Share
$819,900
38 Days On Site

4615 Zuni Street
Denver, CO 80211

For Sale|Single Family Residence|Active
3
Beds
2
Total Baths
2
Full Baths
1,438
SqFt
$570
/SqFt
1905
Built
Subdivision:
Sunnyside
County:
Denver
Call Now: 303-845-2362
Is this the listing for you? We can help make it yours.
303-845-2362
4615 Zuni Street4615 Zuni Street4615 Zuni Street4615 Zuni Street
Save
Ask
Tour
Hide
Share

Mortgage Calculator

Monthly Payment (Est.)

Enter an interest rate to see your estimated monthly payment.
Calculator powered by Showcase IDX, a Constellation1 Company. Copyright ©2026 Information is deemed reliable but not guaranteed.

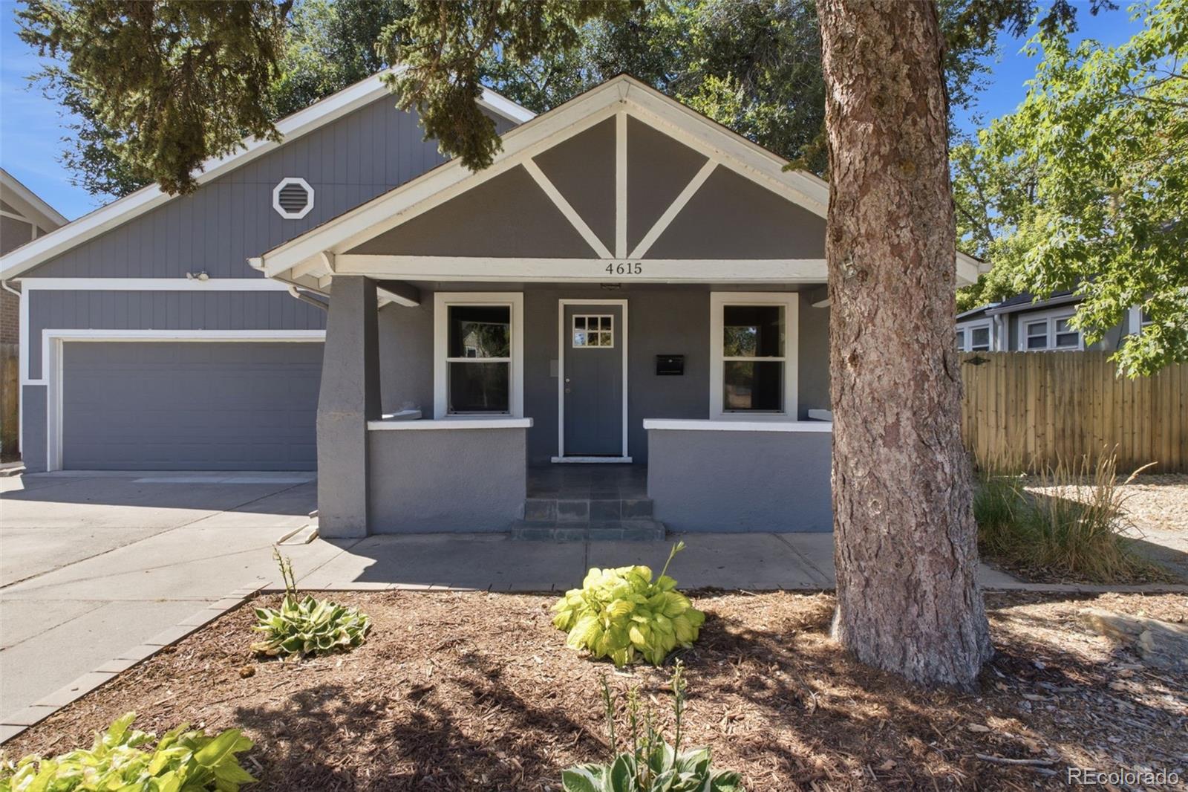
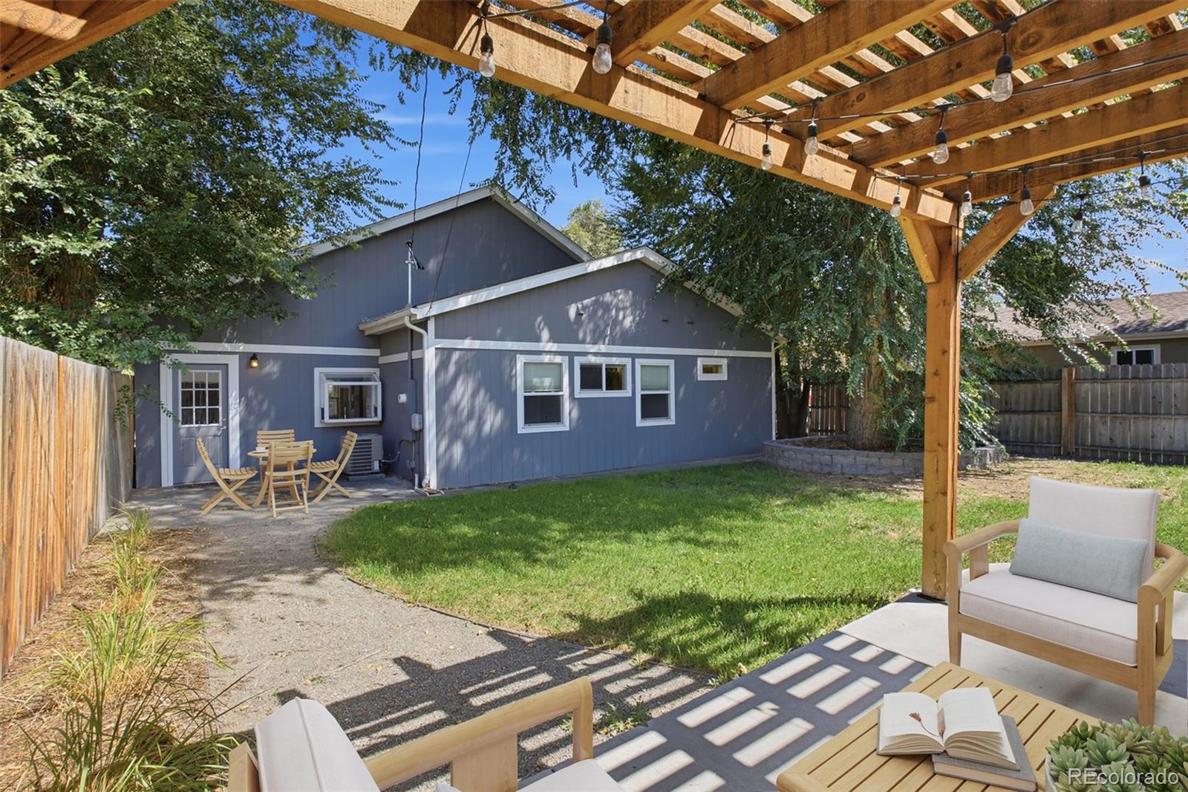
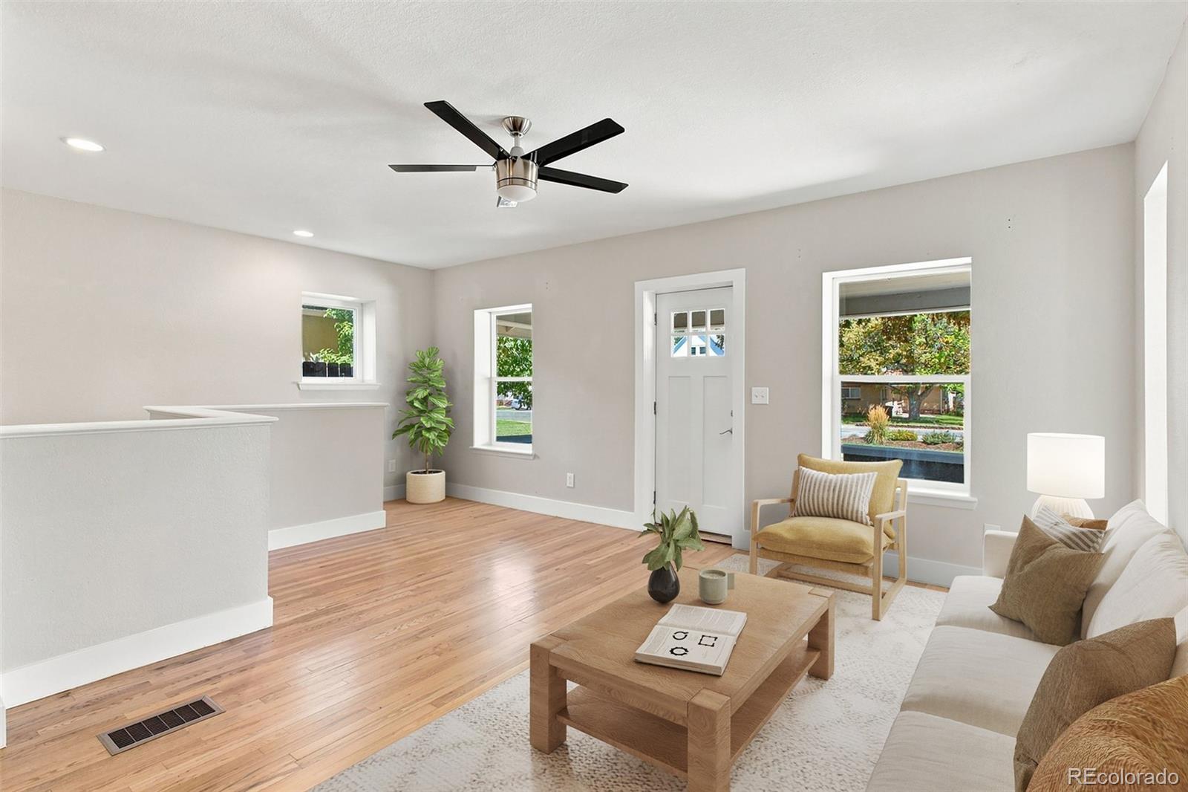
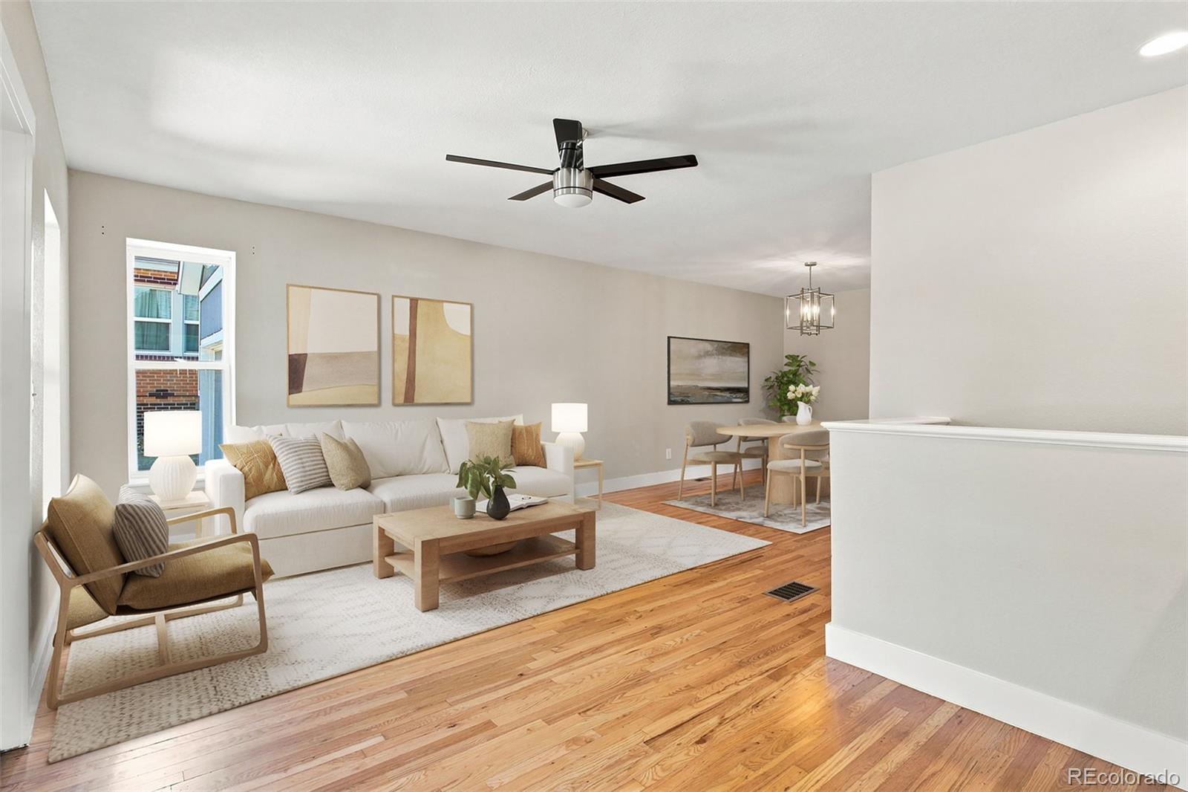
Beautifully Updated Home in Sunnyside A perfect blend of old and new in one of Denver's most desirable neighborhoods. Exposed brick from the original structure pairs beautifully with a thoughtful addition, giving you the best of both worlds. The primary suite features a modern five-piece bath. You will also find a second bedroom, plus a third bedroom or home office along with an additional modern full bathroom. Refinished hardwood floors and updated bathrooms throughout, with new carpet in the bedrooms. The kitchen shines with granite countertops, stainless steel appliances, and beautiful solid cabinetry. Rare attached two car garage is painted with coated floors and plenty of space for two cars and storage. The extended driveway provides plenty of extra/guest parking. The spacious yard features a perfect pergola for relaxing evenings with plenty of room for your pets. Unbeatable location with close access to I-70, putting you minutes from Sunnyside's best spots and everything else Denver has to offer.

Save
Ask
Tour
Hide
Share
Listing Snapshot
Price 
$819,900
Days On Site 
38 Days
Bedrooms 
3
Inside Area (SqFt) 
1,438 sqft
Total Baths 
2
Full Baths 
2
Partial Baths 
N/A
Lot Size 
0.14 Acres
Year Built 
1905
MLS® Number 
3506976
Status 
Active
Property Tax 
$4,293
HOA/Condo/Coop Fees 
N/A
Sq Ft Source 
Appraiser
Friends & Family
Recent Activity
a week agoListing updated with changes from the MLS®
a month agoStatus changed to Active
a month agoListing first seen on site
General Features
Acres 
0.14
Attached Garage 
Yes
Direction Faces 
East
Garage 
Yes
Garage Spaces 
2
Levels 
One
Parking 
Attached
Parking Spaces 
2
Property Condition 
Updated/Remodeled
Property Sub Type 
Single Family Residence
Sewer 
Public Sewer
SqFt Above 
1438
SqFt Total 
1438
Water Source 
Public
Zoning 
U-SU-C
Interior Features
Appliances 
DishwasherGas Water HeaterMicrowaveOvenRefrigerator
Cooling 
Ceiling Fan(s)Central Air
Flooring 
CarpetTileWood
Heating 
Forced Air
Interior 
Ceiling Fan(s)Granite CountersHigh Speed InternetOpen FloorplanStone Counters
Main Level Bedrooms 
3
Window Features 
Double Pane Windows
Bathroom Full 
Level - Main
Bedroom 
Level - Main
Dining Room 
Level - Main
Kitchen 
Level - Main
Laundry 
Level - Main
Living Room 
Level - Main
Save
Ask
Tour
Hide
Share
Exterior Features
Construction Details 
BrickFrame
Exterior 
Private Yard
Fencing 
FencedFull
Lot Features 
Level
Patio And Porch 
CoveredFront Porch
Roof 
Composition
Windows/Doors 
Double Pane Windows
Community Features
School District 
Denver 1
Financing Terms Available 
CashConventionalFHAVA Loan
Schools
School District
Denver 1
Elementary School
Trevista at Horace Mann
Middle School
Skinner
High School
North
Listing courtesy of Simply Denver [email protected]


The content relating to real estate for sale in this Web site comes in part from the Internet Data eXchange ("IDX") program of METROLIST, INC., DBA RECOLORADO real estate listings held by brokers other than Simply Denver are marked with the IDX Logo. This information is being provided for the consumers' personal, non-commercial use and may not be used for any other purpose. All information subject to change and should be independently verified.

Neighborhood & Commute
Source: Walkscore
Disclosure: Community information and market data powered by Constellation Data Labs. Information is deemed reliable but not guaranteed.
Save
Ask
Tour
Hide
Share