

2091 S Gilpin Street 205Denver, CO 80210



Mortgage Calculator
Monthly Payment (Est.)
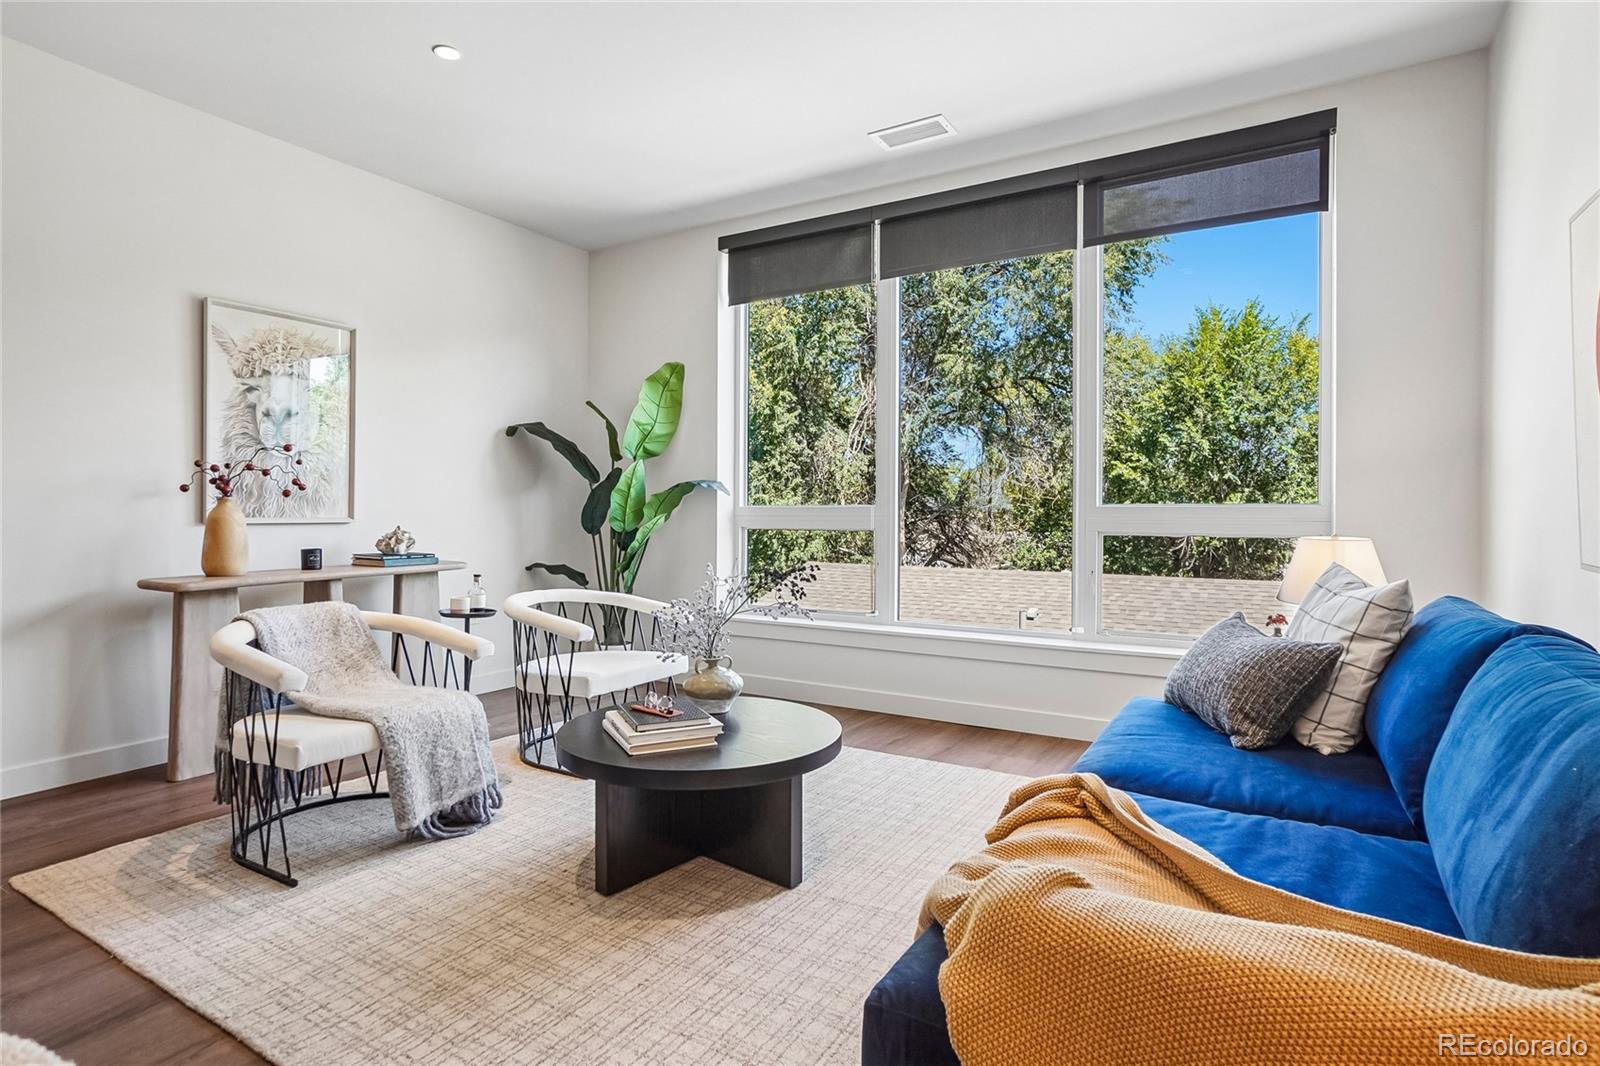
Enter an interest rate to see your estimated monthly payment.Welcome to The James, where brand-new, high-end living meets the energy and convenience of the University of Denver neighborhood. This beautifully designed one-bedroom residence offers a bright, open-concept layout with contemporary finishes, in-home laundry, and a standout kitchen featuring a spacious island that creates the perfect centerpiece for everyday living—whether you’re enjoying your morning coffee, working from home, hosting friends, or settling in for dinner. Beyond your front door, The James is designed to complement an active, connected lifestyle with a fitness center, dedicated work and study spaces, and convenient bike storage. Step outside and enjoy one of the best parts of calling this neighborhood home: Jelly Cafe is directly across the street, the DU campus is just minutes away, and nearby coffee shops, restaurants, neighborhood favorites, and light rail make it easy to experience more of Denver without going far. Whether your day takes you to campus, the office, downtown, or out exploring the city, The James gives you a stylish home base in the middle of it all. Current Special: Two months free on qualifying 12- to 18-month leases. Water and trash included. Gas and electric terms to be confirmed. Parking available for $150/month and bike storage for $50/month. $750 security deposit. Pet-friendly with up to three pets; $250 pet deposit and $35/month pet rent. Terms, pricing, availability, and concessions are subject to change—contact us for current details.
| 4 days ago | Listing updated with changes from the MLS® | |
| 4 days ago | Listing first seen on site |

The content relating to real estate for sale in this Web site comes in part from the Internet Data eXchange ("IDX") program of METROLIST, INC., DBA RECOLORADO real estate listings held by brokers other than Joy of the Rockies Realty are marked with the IDX Logo. This information is being provided for the consumers' personal, non-commercial use and may not be used for any other purpose. All information subject to change and should be independently verified.