

The Coloradan Condos1750 Wewatta Street 934Denver, CO 80202
Mortgage Calculator
Monthly Payment (Est.)
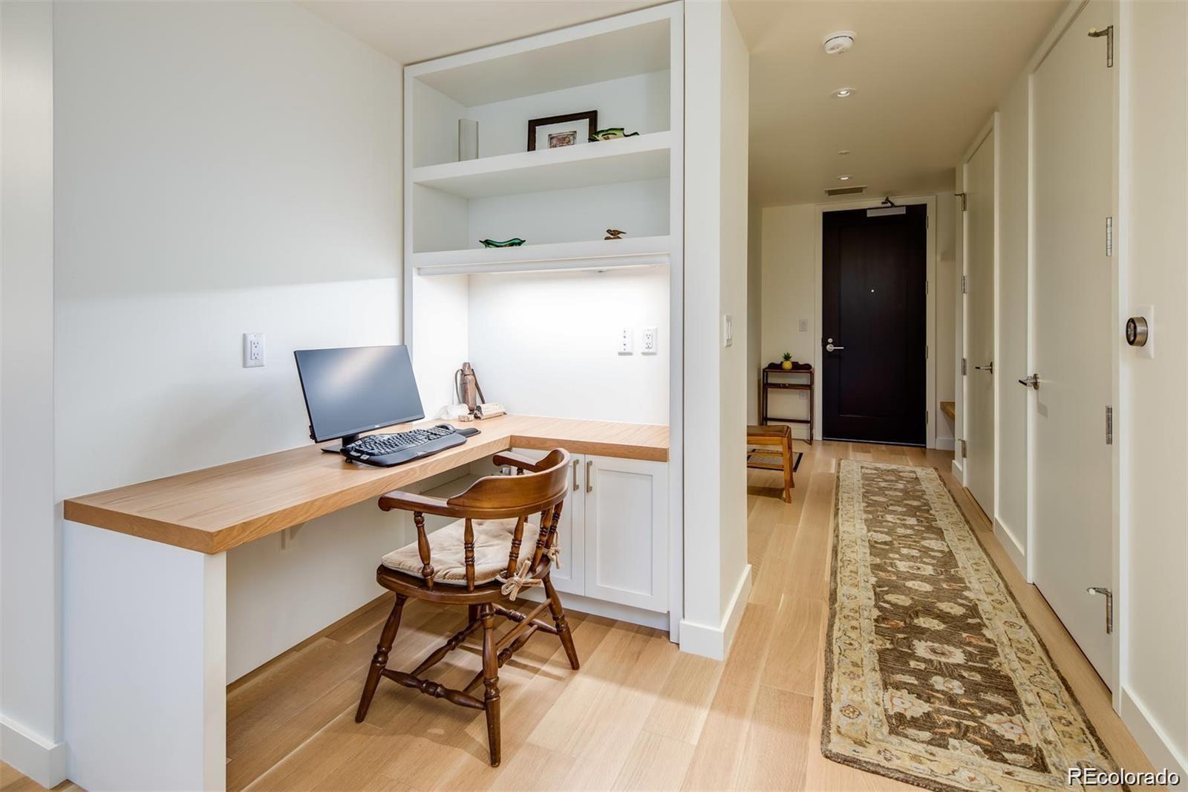
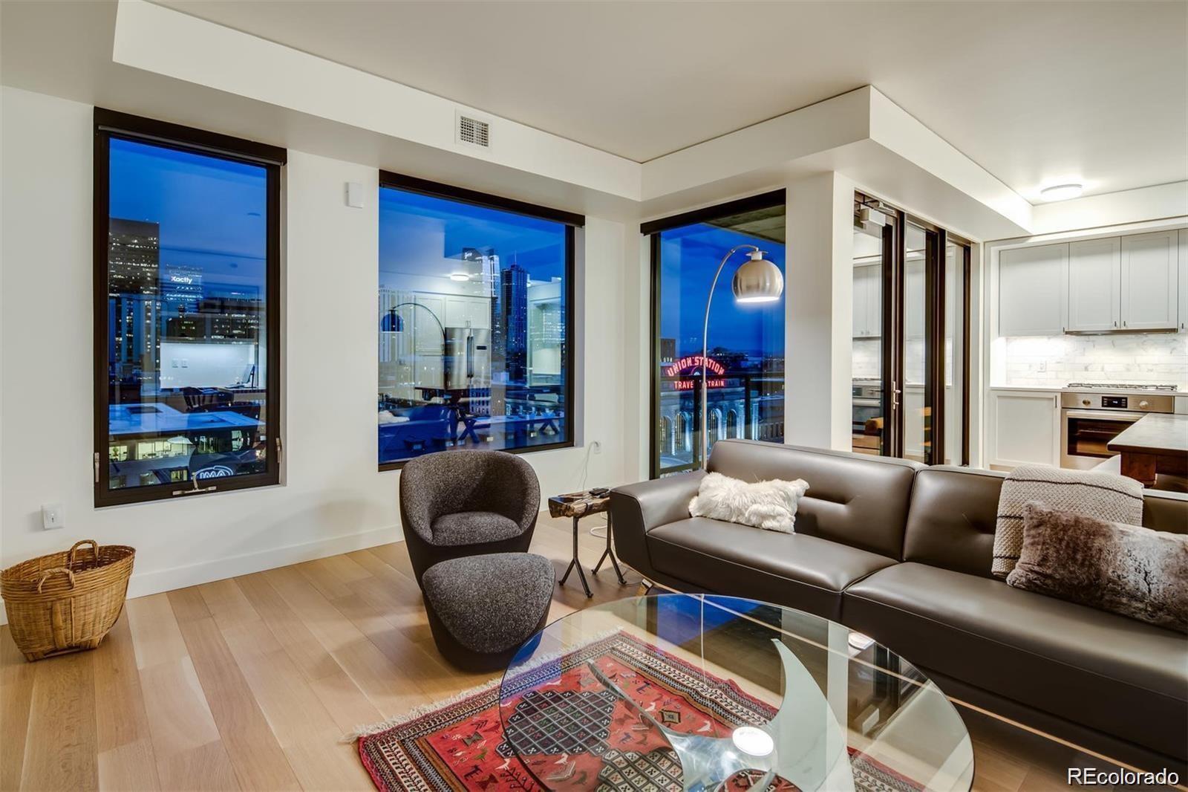
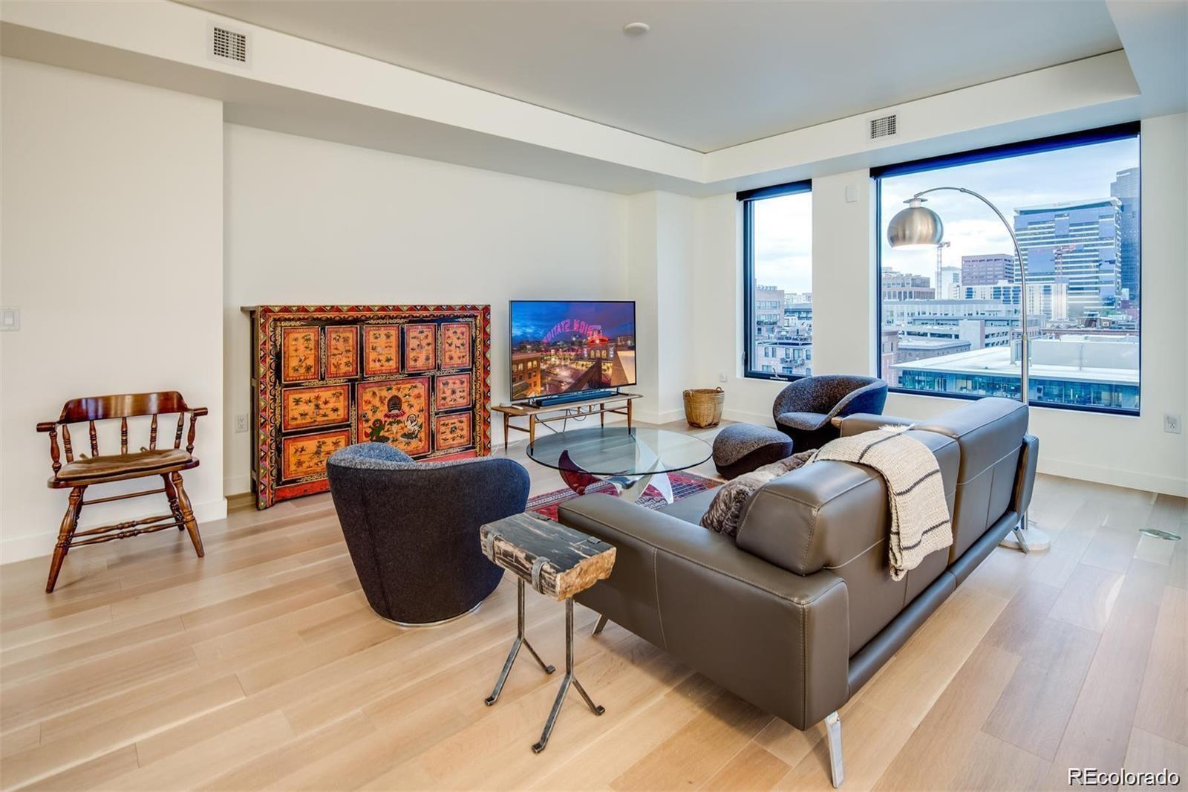
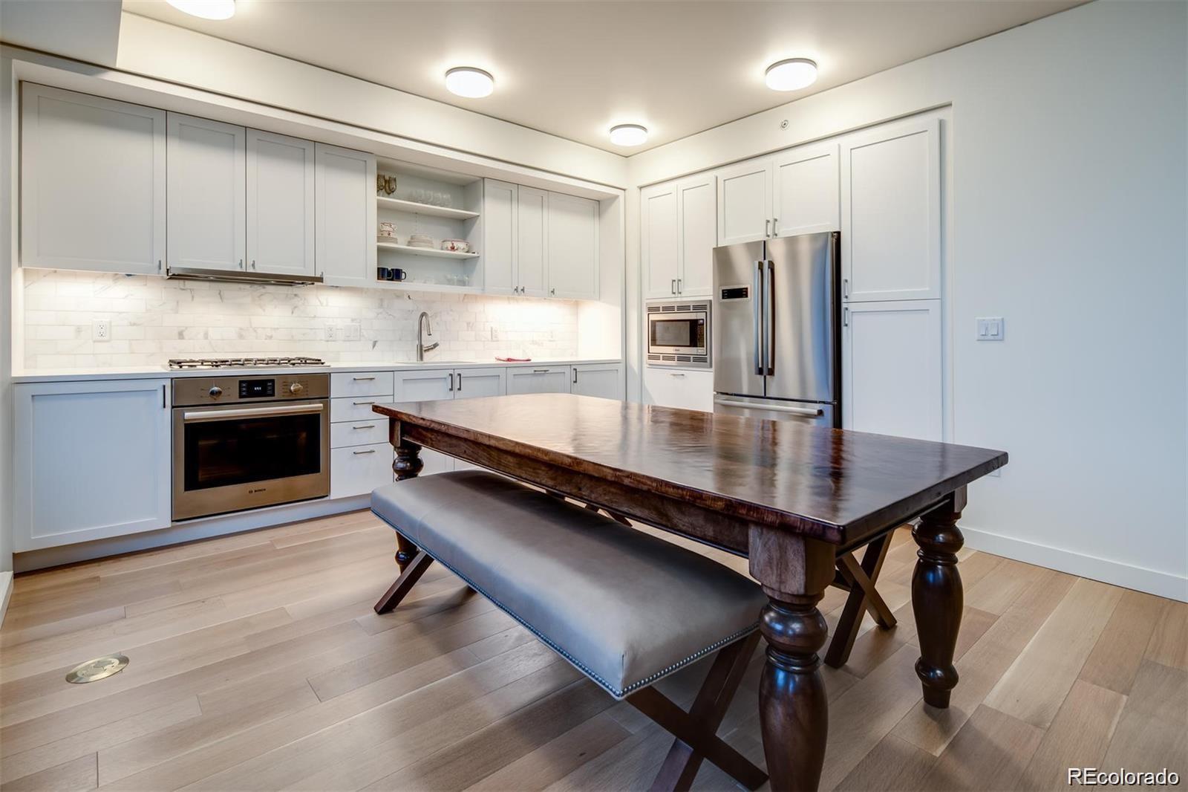
Enter an interest rate to see your estimated monthly payment.Welcome to The Coloradan! Nestled in the most coveted spot of Downtown Denver, The Coloradan ascends high in this Rocky Mountain metropolis. Discover a harmonious convergence of modern and luxury set against a backdrop of breathtaking views. Designed with purposeful craftsmanship and thoughtful materials, we bring you home to Residence 934: a bright, 1518 sq ft open space layout, 9 ft ceilings, large picture windows with Lu-Tek motorized shades, a well appointed Bosch appliance kitchen, built-in workspace, an en-suite Master Spa-like Bathroom, and a 92 sq ft inset balcony to enjoy panoramic views of Denver's skyline. Everything you'll ever need in one place: 24 hour security, on-site parking, fitness center, library, large community spaces for hosting, outdoor pool, hot tub, fire pit, BBQ grills, bike room, electric car charge ports, etc. On top of that, you're just footsteps away from accessible transportation and an abundance of shopping and dining. (Sweetgreen, Ghost Donkey, Cafe Landskappe, A-Line Boutique, Tide Dry Cleaners, Whole Foods, Union Station, Tavernetta, Mercantile, Sunday Vinyl, Ultreia, Stoic & Genuine, and the nexus of bike/running trails.)
| 2 weeks ago | Listing updated with changes from the MLS® | |
| 2 weeks ago | Listing first seen on site |

The content relating to real estate for sale in this Web site comes in part from the Internet Data eXchange ("IDX") program of METROLIST, INC., DBA RECOLORADO real estate listings held by brokers other than eXp Realty, LLC are marked with the IDX Logo. This information is being provided for the consumers' personal, non-commercial use and may not be used for any other purpose. All information subject to change and should be independently verified.
Did you know? You can invite friends and family to your search. They can join your search, rate and discuss listings with you.